Perfectly positioned in the desirable Amelia Groves community, this stunning 5-bedroom, 4-bathroom Pulte Ashby Grand offers over 3,300 square feet of thoughtfully designed living space with modern finishes, peaceful wooded views, and no rear neighbors. Built in 2025, this move-in ready home combines contemporary style with exceptional functionality. The open-concept floor plan is filled with natural light and features expansive sliding glass doors that seamlessly connect the living area to the oversized covered lanai, creating the perfect indoor-outdoor living experience while showcasing the private backyard and tranquil wooded backdrop. At the heart of the home, the chef-inspired kitchen is designed to impress with quartz countertops, a large center island with seating, stainless steel appliances, built-in wall oven and microwave, subway tile backsplash, abundant cabinetry, a walk-in pantry, and stylish pendant lighting. The spacious living and dining areas provide an ideal setting for both everyday living and entertaining. The thoughtfully designed split floor plan offers privacy for the luxurious primary suite, complete with tray ceilings, generous space for a sitting area, oversized walk-in closet, and a spa-like ensuite featuring dual vanities, quartz countertops, an oversized walk-in shower with upgraded tile, and a private water closet. Three additional bedrooms are conveniently located on the first floor, including one with its own ensuite bathroom, making it perfect for guests or multigenerational living. Upstairs, you'll find an expansive loft, additional bedroom, and full bathroom, offering endless possibilities for a media room, game room, home office, fitness space, playroom, or private guest retreat. Step outside to enjoy the oversized covered lanai overlooking the private backyard and peaceful wooded views with no rear neighbors, creating the perfect setting to relax, entertain, or enjoy Florida's beautiful weather year-round. Additional highlights include wood-look tile flooring throughout the main living areas, plush carpeting upstairs, recessed lighting, modern fixtures, a spacious laundry room, and a 3-car garage offering plenty of room for vehicles, storage, or hobbies. Residents of Amelia Groves enjoy outstanding community amenities, including a sparkling pool with cabana, playground, scenic walking trails, and open green spaces, providing plenty of opportunities for recreation, relaxation, and outdoor enjoyment. Located in the sought-after Amelia Groves community, residents also enjoy convenient access to top-rated schools, shopping, dining, Lake Nona Medical City, Orlando International Airport, major highways, and Central Florida attractions. This beautifully maintained home offers the perfect combination of luxury, comfort, privacy, and convenience.
For sale
$650,000
6035 BLUE VIEW WAY, ST CLOUD, FL 34771
5beds
3,329sqft
Single Family Residence
Built in 2025
6,970 Square Feet Lot
$639,800 Zestimate®
$195/sqft
$130/mo HOA
What's special
Modern fixturesModern finishesExpansive loftSpacious laundry roomPrivate backyardQuartz countertopsOpen green spaces
- 56 days
- 312
- 18
Zillow last checked:
Listing updated:
Listed by:
Steve Pugh 407-846-0940,
EXP REALTY LLC 407-846-0940,
Raul Vargas 787-365-5592,
EXP REALTY LLC
Source: Stellar MLS,MLS#: S5154931 Originating MLS: Osceola
Originating MLS: Osceola
Facts & features
Interior
Bedrooms & bathrooms
- Bedrooms: 5
- Bathrooms: 4
- Full bathrooms: 4
Primary bedroom
- Features: Walk-In Closet(s)
- Level: First
Bedroom 2
- Features: Built-in Closet
- Level: First
Bedroom 3
- Features: Built-in Closet
- Level: First
Bedroom 4
- Features: Built-in Closet
- Level: First
Bedroom 5
- Features: Built-in Closet
- Level: Second
Dining room
- Level: First
Kitchen
- Level: First
Living room
- Level: First
Loft
- Level: Second
Heating
- Central
Cooling
- Central Air
Appliances
- Included: Dishwasher, Microwave, Range, Refrigerator
- Laundry: Inside
Features
- Ceiling Fan(s), Eating Space In Kitchen, Kitchen/Family Room Combo, Living Room/Dining Room Combo, Primary Bedroom Main Floor, Walk-In Closet(s)
- Flooring: Carpet, Vinyl
- Has fireplace: No
Interior area
- Total structure area: 4,259
- Total interior livable area: 3,329 sqft
Property
Parking
- Total spaces: 3
- Parking features: Garage - Attached
- Attached garage spaces: 3
Features
- Levels: Two
- Stories: 2
- Exterior features: Lighting, Sidewalk
Lot
- Size: 6,970 Square Feet
Details
- Parcel number: 032631356900012750
- Zoning: RESI
- Special conditions: None
Construction
Type & style
- Home type: SingleFamily
- Property subtype: Single Family Residence
Materials
- Block, Concrete, Stucco
- Foundation: Slab
- Roof: Shingle
Condition
- New construction: No
- Year built: 2025
Utilities & green energy
- Sewer: Public Sewer
- Water: Public
- Utilities for property: Public
Community & HOA
Community
- Features: Playground, Pool, Sidewalks
- Pet fee: $0 monthly
- Subdivision: AMELIA GROVES PH 2
HOA
- Has HOA: Yes
- Amenities included: Playground, Pool
- Services included: Community Pool, Internet
- HOA fee: $130 monthly
- HOA name: Amelia Groves HOA
- HOA phone: 407-661-4774
Location
- Region: Saint Cloud
Financial & listing details
- Price per square foot: $195/sqft
- Tax assessed value: $80,000
- Annual tax amount: $1,431
- Date on market: 8/6/2026
- Cumulative days on market: 57 days
- Listing terms: Cash,Conventional,FHA,VA Loan
- Ownership: Fee Simple
- Total actual rent: 0
- Road surface type: Asphalt, Paved
Estimated market value
$639,800
$608,000 - $672,000
$2,966/mo
Price history
| Date | Event | Price |
|---|---|---|
| 8/6/2026 | Listed for sale | $650,000+3.1%$195/sqft |
Source:  Stellar MLS #S5154931 Report a problem Stellar MLS #S5154931 Report a problem | ||
| 6/24/2025 | Sold | $630,400$189/sqft |
Source: Stellar MLS #O6308537 Report a problem | ||
| 5/22/2025 | Pending sale | $630,400$189/sqft |
Source: Stellar MLS #O6308537 Report a problem | ||
| 5/13/2025 | Listed for sale | $630,400$189/sqft |
Source: Stellar MLS #O6308537 Report a problem | ||
Public tax history
| Year | Property taxes | Tax assessment |
|---|---|---|
| 2025 | $1,432 +7% | $80,000 +6.7% |
| 2024 | $1,339 +219.5% | $75,000 +150% |
| 2023 | $419 | $30,000 |
Find assessor info on the county website
Monthly payment
Est. payment
Payment breakdown
Explore the cost of this home by adjusting the details. Changes won't be saved.Climate risks
Neighborhood: 34771
Similar homes
- $619,9005 bd4 ba3k sqft1270 FOX HEDGE LANE, ST CLOUD, FL 34771For Sale

 MLS ID #O6442724, Rustina Gibson, RE/MAX VANTAGE. Stellar MLS
 - $650,0003 bd2 ba1.8k sqft2235 BRONCO DRIVE, ST CLOUD, FL 34771For Sale
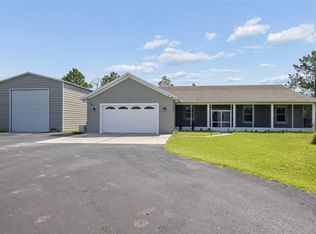 MLS ID #O6440558, Domenica Ara Araguache, NAIM REAL ESTATE LLC. Stellar MLS
 - $600,0004 bd4 ba3.1k sqft5233 VILLA ROSA AVENUE, ST CLOUD, FL 34771For Sale
 MLS ID #S5155056, Jamie Bollinger, EXP REALTY LLC. Stellar MLS
 - $530,0005 bd4 ba2.8k sqft5378 CEDAR POINT WAY, MAGNOLIA SQUARE, FL 34771For Sale
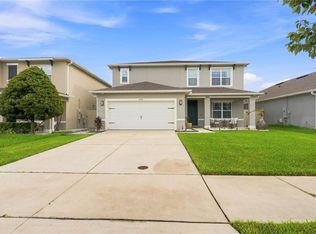 MLS ID #O6440261, Elizabeth Amesty, PAK HOME REALTY. Stellar MLS
 - $649,9004 bd5 ba3.1k sqft6236 TRAILBLAZE BEND, ST CLOUD, FL 34771For SaleMLS ID #O6431794, Alex Vastardis, COLDWELL BANKER REALTY. Stellar MLS
- $640,0004 bd3 ba2.6k sqft3000 ELLA WAY, ST CLOUD, FL 34771For SaleMLS ID #O6400500, Rustina Gibson, RE/MAX VANTAGE. Stellar MLS
- $450,0004 bd3 ba2.3k sqft1172 SILVERBELL TRAIL, ST CLOUD, FL 34771For SaleMLS ID #S5158717, Nicholas Giaccone, CENTURY 21 EDGE. Stellar MLS
- $649,0004 bd4 ba2.7k sqft6375 TRAILBLAZE BEND, ST CLOUD, FL 34771New ConstructionMLS ID #O6347477, Manuel Delgado, LPT REALTY, LLC. Stellar MLS
- $598,5004 bd4 ba3.1k sqft5550 SABAL DRIVE, ST CLOUD, FL 34771For SaleMLS ID #O6315097, Manoj Patel, APPLE REALTY. Stellar MLS
- $499,9005 bd4 ba2.8k sqft1895 GREEN DRAGON DRIVE, ST CLOUD, FL 34771For SaleMLS ID #O6401964, Chad Vaughan, REAL BROKER, LLC. Stellar MLS
- $485,0004 bd4 ba2.9k sqft2091 BRILLANTE DRIVE, ST CLOUD, FL 34771For SaleMLS ID #S5155906, Mensny Oreste, LPT REALTY, LLC. Stellar MLS
- $539,9994 bd3 ba2.8k sqft2754 MATERA DRIVE, ST CLOUD, FL 34771For SaleMLS ID #O6429811, Peter Luu, REAL BROKER, LLC. Stellar MLS
- $480,0004 bd4 ba2.6k sqft1274 SILO DRIVE, ST CLOUD, FL 34771For SaleMLS ID #S5157312, Tammy Blanchard, FLORIDA REALTY RESULTS LLC. Stellar MLS
- $525,0004 bd3 ba2.7k sqft6030 CHESTNUT GROVE PLACE, ST CLOUD, FL 34771For SaleMLS ID #O6437194, Brad Young, HOMEVEST REALTY. Stellar MLS
- $699,0003 bd4 ba2.8k sqft2531 PINE PRESERVE COURT, ST CLOUD, FL 34771For SaleMLS ID #O6422404, Kristi Rujano, ORLANDO REGIONAL REALTY. Stellar MLS
- $579,9004 bd4 ba2.8k sqft2709 GREENLANDS STREET, ST CLOUD, FL 34772For SaleMLS ID #S5155254, Sherry Feck, WEICHERT REALTORS HALLMARK PRO. Stellar MLS
- $505,0004 bd4 ba3k sqft5639 TIMBER MEADOW WAY, ST CLOUD, FL 34771For SaleMLS ID #O6316568, Sheyla Apuy, KELLER WILLIAMS ADVANTAGE III. Stellar MLS
- $510,0004 bd4 ba2.9k sqft5616 ARBORVISTA DRIVE, ST CLOUD, FL 34771For SaleMLS ID #O6439410, Corey Smallman, MARKET CONNECT REALTY LLC. Stellar MLS
- $574,9005 bd4 ba2.8k sqft5234 BUTTONSAGE DRIVE, ST CLOUD, FL 34772For SaleMLS ID #O6402925, Karia Ortiz, FORTEZA REALTY LLC. Stellar MLS
- $729,9803 bd2 ba1.9k sqft3180 WHISPER WIND DR, ST CLOUD, FL 34771For SaleMLS ID #S5157792, Heike Knaus, ORLANDO REGIONAL REALTY. Stellar MLS
