TURNKEY CUSTOM HOME IN BAY LAKE RANCH. Furniture included! This Bracy Builders custom home was built in 2017 and is one you won't want to miss! 3 Bedrooms, 2 Baths, 2 car garage and WORKSHOP. Newly paved driveway with plenty of parking for RV, work truck, boat, and ATV's. OVERSIZED attached GARAGE IS 26x23 complete with 50 amp breaker, water connection, sewer outlet and TV/Cable outlets for RV. Fenced area for your furry family members. Enjoy any one of the THREE SCREENED PORCHES. Enter into the open concept great room. Kitchen has soft close wood cabinets, quartz countertops, range with vent hood, breakfast island and all appliances included. 6x5 WALK-IN PANTRY with reinforced shelves. Split bedrooms, Luxury Vinyl flooring throughout, NO CARPET. On the other side of the home you'll find 2 bedrooms and hall bath. HURRICANE READY HOME includes Generac Generator, three 125 lb propane tanks, Storm impact windows and sliding doors, and accordion shutters all around. Exterior painted in 2022. WATER SOFTENER INCLUDED. 24X40 insulated STEEL BUILDING built in 2020 with 16' vertical clearance and 2 roll-up doors (14x14 for RV on front and 10x10 at rear.) Home has blink doorbell, motion lights and camera system included. Primary Bedroom has access to outside, and 2 WALK-IN closets. Primary bathroom has custom vanity with dual sinks, oversized shower, and separate water closet. 13X7 LAUNDRY ROOM with reinforced shelving, washer and dryer included! Enjoy evenings on the screened in front entry, and 2 screened rooms off the back. Listen for the sounds of nature, watch the deer, wild turkeys, and birds. TONS OF FRUIT TREES, mango, avocado, tangerine, lemon, mulberry, magic fruit, tangelo, navel orange, cumquat, and soursop. PLUS there's room to expand, add a pool, plant a garden, or enjoy your favorite hobbies. BAY LAKE RANCH is one of the most desirable communities in Osceola County with NO HOA. Community events include the Halloween Hayride, Holiday Tour of Lights, community yard sales, and so much more. Located in Harmony School Zone. Close proximity to Lake Lizzie Conservation area, Lake Nona Medical City, VA Hospital, Melbourne, and OIA. WHAT ARE YOU WAITING FOR, Call today for your private showing!!
Sold for $600,000
$600,000
2235 BRONCO DRIVE, SAINT CLOUD, FL 34771
3beds
1,891sqft
Single Family Residence
Built in 2017
3.73 Acres Lot
$655,900 Zestimate®
$317/sqft
$2,700 Estimated rent
Home value
$655,900
$623,000 - $695,000
$2,700/mo
Zestimate® history
Owner options
List your home for rent
$2,700/mo
Rent Zestimate®
Find your next renter with Zillow Rental Manager. Plus, with online applications, you can quickly screen prospective tenants – for free.
$2,700/mo
Rent Zestimate®
Refinance and save
$3,969/mo
Est. payment
Refinancing to a lower rate could help reduce your monthly payments and save thousands over the life of the loan.
$3,969/mo
Est. payment
Explore your selling options
Work with a Zillow partner agent
Leverage their expertise and Zillow's premium Showcase listings to get your home seen by more buyers.
Get startedList with your own agent
Get your home in front of millions of buyers by listing it on Zillow.
Learn how to do itSell it yourself
Take full control of how buyers see your home on Zillow by listing For Sale by Owner (FSBO).
List your homeWhat's special
Breakfast islandMagic fruitHurricane ready homeWork truckOversized attached garageHall bathPool table
Zillow last checked:
Listing updated:
Listed by:
Janet McQuagge 407-927-7399,
REMAX PREMIER PROPERTIES 407-343-4245
Bought with:
Maybe Carvajal, 3323430
LA ROSA REALTY KISSIMMEE
Source: Stellar MLS,MLS#: S5102220 Originating MLS: Osceola
Originating MLS: Osceola
Facts & features
Interior
Bedrooms & bathrooms
- Bedrooms: 3
- Bathrooms: 2
- Full bathrooms: 2
Rooms
- Room types: Great Room, Utility Room
Primary bedroom
- Features: Ceiling Fan(s), Walk-In Closet(s)
- Level: First
- Dimensions: 16x14
Bedroom 2
- Features: Ceiling Fan(s), Built-in Closet
- Level: First
- Dimensions: 12x11
Bedroom 3
- Features: Ceiling Fan(s), Built-in Closet
- Level: First
- Dimensions: 12x11
Primary bathroom
- Features: Ceiling Fan(s), Dual Sinks, En Suite Bathroom, Granite Counters, Shower No Tub, Water Closet/Priv Toilet
- Level: First
- Dimensions: 11x6
Balcony porch lanai
- Level: First
- Dimensions: 25x12
Balcony porch lanai
- Level: First
- Dimensions: 25x8
Balcony porch lanai
- Level: First
- Dimensions: 42x6
Dining room
- Level: First
- Dimensions: 12x8
Great room
- Level: First
- Dimensions: 25x18
Kitchen
- Features: Breakfast Bar, Granite Counters, Pantry
- Level: First
- Dimensions: 13x12
Laundry
- Level: First
- Dimensions: 13x7
Workshop
- Features: Ceiling Fan(s)
- Level: First
- Dimensions: 24x40
Heating
- Central
Cooling
- Central Air
Appliances
- Included: Dishwasher, Disposal, Dryer, Range, Range Hood, Refrigerator, Washer, Water Softener
- Laundry: Inside, Laundry Room
Features
- Ceiling Fan(s), Kitchen/Family Room Combo, Open Floorplan, Solid Surface Counters, Solid Wood Cabinets, Split Bedroom
- Flooring: Vinyl
- Doors: Sliding Doors
- Windows: Blinds, Storm Window(s), Shutters, Hurricane Shutters/Windows
- Has fireplace: No
Interior area
- Total structure area: 3,280
- Total interior livable area: 1,891 sqft
Property
Parking
- Total spaces: 2
- Parking features: Driveway, Garage Door Opener, Oversized
- Attached garage spaces: 2
- Has uncovered spaces: Yes
- Details: Garage Dimensions: 26x20
Features
- Levels: One
- Stories: 1
- Patio & porch: Covered, Enclosed, Front Porch, Rear Porch, Screened
- Exterior features: Rain Gutters
- Fencing: Chain Link
- Has view: Yes
- View description: Trees/Woods
Lot
- Size: 3.73 Acres
- Features: In County, Landscaped, Oversized Lot
- Residential vegetation: Mature Landscaping, Trees/Landscaped
Details
- Additional structures: Storage, Workshop
- Parcel number: 182632259900013330
- Zoning: OA1A
- Special conditions: None
Construction
Type & style
- Home type: SingleFamily
- Architectural style: Custom,Ranch
- Property subtype: Single Family Residence
Materials
- Block, Stucco
- Foundation: Slab
- Roof: Shingle
Condition
- New construction: No
- Year built: 2017
Utilities & green energy
- Sewer: Septic Tank
- Water: Well
- Utilities for property: Cable Connected
Community & HOA
Community
- Security: Smoke Detector(s)
- Pet fee: $0 monthly
- Subdivision: BAY LAKE RANCH UNIT 03
HOA
- Has HOA: No
Location
- Region: Saint Cloud
Financial & listing details
- Price per square foot: $317/sqft
- Tax assessed value: $527,500
- Annual tax amount: $621
- Date on market: 3/30/2024
- Cumulative days on market: 18 days
- Listing terms: Cash,Conventional,FHA,VA Loan
- Ownership: Fee Simple
- Total actual rent: 0
- Road surface type: Paved
Price history
| Date | Event | Price |
|---|---|---|
| 5/17/2024 | Sold | $600,000-4%$317/sqft |
Source:  Stellar MLS #S5102220 Report a problem Stellar MLS #S5102220 Report a problem | ||
| 4/19/2024 | Pending sale | $625,000$331/sqft |
Source: Stellar MLS #S5102220 Report a problem | ||
| 3/30/2024 | Listed for sale | $625,000+2.3%$331/sqft |
Source: Stellar MLS #S5102220 Report a problem | ||
| 2/29/2024 | Sold | $611,000+1.9%$323/sqft |
Source: Stellar MLS #S5094903 Report a problem | ||
| 1/31/2024 | Pending sale | $599,900$317/sqft |
Source: Stellar MLS #S5094903 Report a problem | ||
| 1/19/2024 | Price change | $599,900-3.6%$317/sqft |
Source: Stellar MLS #S5094903 Report a problem | ||
| 1/4/2024 | Listed for sale | $622,500$329/sqft |
Source: Stellar MLS #S5094903 Report a problem | ||
| 12/23/2023 | Pending sale | $622,500$329/sqft |
Source: Stellar MLS #S5094903 Report a problem | ||
| 12/12/2023 | Price change | $622,500-0.4%$329/sqft |
Source: Stellar MLS #S5094903 Report a problem | ||
| 12/4/2023 | Listed for sale | $624,900$330/sqft |
Source: Stellar MLS #S5094903 Report a problem | ||
| 11/30/2023 | Pending sale | $624,900$330/sqft |
Source: Stellar MLS #S5094903 Report a problem | ||
| 11/16/2023 | Listed for sale | $624,900+2399.6%$330/sqft |
Source: Stellar MLS #S5094903 Report a problem | ||
| 11/17/2014 | Sold | $25,000-82.1%$13/sqft |
Source: Public Record Report a problem | ||
| 8/25/2005 | Sold | $139,900+141.2%$74/sqft |
Source: Public Record Report a problem | ||
| 8/9/2004 | Sold | $58,000+93.3%$31/sqft |
Source: Public Record Report a problem | ||
| 11/21/2002 | Sold | $30,000$16/sqft |
Source: Public Record Report a problem | ||
Public tax history
| Year | Property taxes | Tax assessment |
|---|---|---|
| 2025 | $8,021 +1.6% | $527,500 +0.2% |
| 2024 | $7,898 +1170.4% | $526,400 -0.4% |
| 2023 | $622 +7.9% | $528,300 +21.6% |
| 2022 | $576 +2.1% | $434,400 +14.4% |
| 2021 | $564 +6.5% | $379,700 +5.3% |
| 2020 | $530 -82.5% | $360,500 +12.6% |
| 2019 | $3,029 | $320,300 +48.4% |
| 2018 | $3,029 +3.6% | $215,892 +404.4% |
| 2017 | $2,924 +170% | $42,800 +6.2% |
| 2016 | $1,083 +73.2% | $40,300 +6.6% |
| 2015 | $625 +3.9% | $37,800 +7.1% |
| 2014 | $602 | $35,300 +16.5% |
| 2013 | -- | $30,300 |
| 2012 | -- | $30,300 -7.6% |
| 2011 | -- | $32,800 -13.2% |
| 2010 | -- | $37,800 -20.9% |
| 2009 | -- | $47,800 -21.3% |
| 2008 | -- | $60,700 |
Find assessor info on the county website
Neighborhood: 34771
Nearby homes
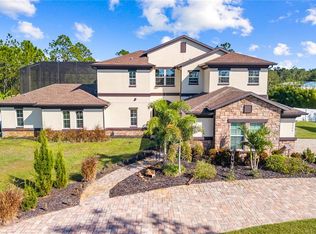
- $1,050,0005 bd6 ba3.4k sqft2245 Bronco Dr, Saint Cloud, FL 34771Sold
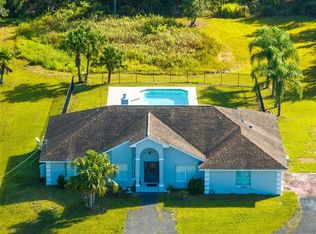
- $467,5004 bd2 ba2k sqft2225 Bronco Dr, Saint Cloud, FL 34771Sold
- $612,9004 bd3 ba2.4k sqft2265 Bronco Dr, Saint Cloud, FL 34771Off Market

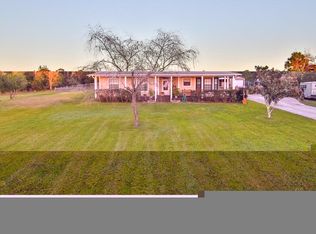
- $513,7003 bd2 ba1.7k sqft2275 Bronco Dr, Saint Cloud, FL 34771Off Market
- $700,0003 bd2 ba2.1k sqft2260 Bronco Dr, Saint Cloud, FL 34771Sold
- $360,0003 bd2 ba1.5k sqft2195 Bronco Dr, Saint Cloud, FL 34771Sold
- $507,0004 bd2 ba1.8k sqft2230 Bronco Dr, Saint Cloud, FL 34771Off Market
- $108,0001.272 Acres2240 Bronco Dr, Saint Cloud, FL 34771Off Market
Nearby schools
GreatSchools rating
- 9/10Harmony Community SchoolGrades: PK-5Distance: 2.7 mi
- 6/10Middle School AAGrades: 6-8Distance: 3.9 mi
- 5/10Harmony High SchoolGrades: 9-12Distance: 3.6 mi
Schools provided by the listing agent
- Elementary: Harmony Community School (K-5)
- Middle: Harmony Middle
- High: Harmony High
Source: Stellar MLS. This data may not be complete. We recommend contacting the local school district to confirm school assignments for this home.
Get a cash offer in 3 minutes
Find out how much your home could sell for in as little as 3 minutes with a no-obligation cash offer.
Estimated market value
$655,900
Get a cash offer in 3 minutes
Find out how much your home could sell for in as little as 3 minutes with a no-obligation cash offer.
Estimated market value
$655,900
- Florida
- Osceola County
- Saint Cloud
- 34771
- 2235 BRONCO DRIVE
Nearby cities
Nearby neighborhoods
Nearby zip codes
Other Saint Cloud Topics
