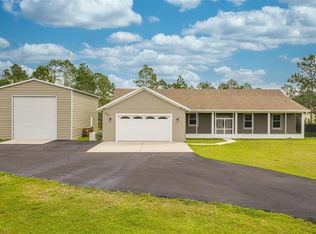
Peaceful Country Living with a Pool on 4.8 Acres – NO HOA! Experience the perfect blend of privacy, space, and comfort with this beautiful 4-bedroom, 2-bathroom pool home in the desirable Bay Lake Ranch community. Step inside and enjoy an open, welcoming layout featuring tile floors throughout the main living areas and bedrooms. The kitchen boasts GRANITE countertops, a wraparound bar, and a cozy breakfast nook overlooking the sparkling pool — perfect for your morning coffee or tea. The living room features a wood-burning fireplace and sliding doors that lead directly to the pool deck, ideal for outdoor grilling and entertaining. The primary suite offers true relaxation with wood-grain tile flooring, private pool access, and an ensuite bathroom complete with dual sinks, a private water closet and a large glassed-in shower featuring a rain shower head giving you a luxurious shower experience. There is a very large walk-in closet ready for your dream organization setup. Each bedroom provides ample space and natural light. The fourth bedroom and the 2nd bathroom have direct pool access, making it convenient for guests after a refreshing swim. Two versatile bonus rooms at the front of the home provide flexibility for a home office, formal dining room, game room, or library — the possibilities are endless. The laundry room is generously sized and includes a soaker sink, perfect for rinsing off swimsuits or handling extra dirty clothes. Outside, enjoy your fenced backyard, saltwater softener system, and private gated entry with a paved driveway leading all the way to the front door and side-entry garage for added curb appeal and privacy. Additional highlights include: Exterior re-painted in 2024, Well and septic (no monthly water bills!), private mailbox and the land is zoned for a guest house to be built on the property. Prime Location: Only 30 minutes to Lake Nona Medical City, 45 minutes to Orlando International Airport, and less than 1 hour to Port Canaveral, Cocoa Beach, Melbourne Beach, Universal Studios, and Disney. Multiple golf courses, restaurants, shopping and grocery stores are just a short drive away! Don’t miss this rare opportunity to own acreage with a pool and NO HOA in Bay Lake Ranch. Call today to schedule your private showing — your forever home awaits!
Sold for $467,500
$467,500
2225 Bronco Dr, Saint Cloud, FL 34771
4beds
2,073sqft
Single Family Residence
Built in 1992
4.8 Acres Lot
$462,100 Zestimate®
$226/sqft
$3,141 Estimated rent
Home value
$462,100
$421,000 - $508,000
$3,141/mo
Zestimate® history
Owner options
List your home for rent
$3,141/mo
Rent Zestimate®
Find your next renter with Zillow Rental Manager. Plus, with online applications, you can quickly screen prospective tenants – for free.
$3,141/mo
Rent Zestimate®
Refinance and save
$3,138/mo
Est. payment
Refinancing to a lower rate could help reduce your monthly payments and save thousands over the life of the loan.
$3,138/mo
Est. payment
Explore your selling options
Work with a Zillow partner agent
Leverage their expertise and Zillow's premium Showcase listings to get your home seen by more buyers.
Get startedList with your own agent
Get your home in front of millions of buyers by listing it on Zillow.
Learn how to do itSell it yourself
Take full control of how buyers see your home on Zillow by listing For Sale by Owner (FSBO).
List your homeWhat's special
Home officeGranite countertopsCozy breakfast nookBonus roomsSide-entry garageEnsuite bathroomFenced backyard
Zillow last checked:
Listing updated:
Listed by:
Susan Sanchez 407-460-7077,
LIVE OAK REALTY INC 407-353-8277
Bought with:
Neerupa Sahai, 3577994
PREFERRED REAL ESTATE BROKERS
Source: Stellar MLS,MLS#: S5136925 Originating MLS: Osceola
Originating MLS: Osceola
Facts & features
Interior
Bedrooms & bathrooms
- Bedrooms: 4
- Bathrooms: 2
- Full bathrooms: 2
Rooms
- Room types: Den/Library/Office, Dining Room
Primary bedroom
- Features: Ceiling Fan(s), En Suite Bathroom, Walk-In Closet(s)
- Level: First
- Area: 246.5 Square Feet
- Dimensions: 17x14.5
Bedroom 2
- Features: Ceiling Fan(s), Dual Closets
- Level: First
- Area: 123.38 Square Feet
- Dimensions: 10.5x11.75
Bedroom 3
- Features: Ceiling Fan(s), Built-in Closet
- Level: First
- Area: 114.56 Square Feet
- Dimensions: 9.75x11.75
Bedroom 4
- Features: Ceiling Fan(s), Built-in Closet
- Level: First
- Area: 139.75 Square Feet
- Dimensions: 10.75x13
Bonus room
- Features: No Closet
- Level: First
- Area: 149.81 Square Feet
- Dimensions: 12.75x11.75
Dining room
- Features: No Closet
- Level: First
- Area: 123.63 Square Feet
- Dimensions: 11.5x10.75
Kitchen
- Features: Ceiling Fan(s)
- Level: First
- Area: 135 Square Feet
- Dimensions: 9x15
Living room
- Features: Ceiling Fan(s), No Closet
- Level: First
- Area: 267.38 Square Feet
- Dimensions: 17.25x15.5
Heating
- Central
Cooling
- Central Air
Appliances
- Included: Disposal, Electric Water Heater, Microwave, Range, Refrigerator
- Laundry: Inside, Laundry Room
Features
- Ceiling Fan(s), Eating Space In Kitchen, High Ceilings, Primary Bedroom Main Floor, Split Bedroom, Walk-In Closet(s)
- Flooring: Laminate, Tile
- Doors: Sliding Doors
- Has fireplace: Yes
- Fireplace features: Living Room, Wood Burning
Interior area
- Total structure area: 2,891
- Total interior livable area: 2,073 sqft
Property
Parking
- Total spaces: 2
- Parking features: Driveway
- Attached garage spaces: 2
- Has uncovered spaces: Yes
- Details: Garage Dimensions: 20x21
Features
- Levels: One
- Stories: 1
- Patio & porch: Rear Porch
- Exterior features: Private Mailbox
- Has private pool: Yes
- Pool features: Child Safety Fence, In Ground, Lighting
- Fencing: Fenced
- Has view: Yes
- View description: Pool, Trees/Woods
Lot
- Size: 4.8 Acres
- Features: In County
- Residential vegetation: Oak Trees, Wooded
Details
- Parcel number: 182632259900013320
- Zoning: OA1A
- Special conditions: None
Construction
Type & style
- Home type: SingleFamily
- Property subtype: Single Family Residence
Materials
- Block, Concrete, Stucco
- Foundation: Slab
- Roof: Shingle
Condition
- New construction: No
- Year built: 1992
Utilities & green energy
- Sewer: Septic Tank
- Water: Well
- Utilities for property: Electricity Connected
Community & HOA
Community
- Pet fee: $0 monthly
- Subdivision: BAY LAKE RANCH UNIT 3
HOA
- Has HOA: No
Location
- Region: Saint Cloud
Financial & listing details
- Price per square foot: $226/sqft
- Tax assessed value: $453,000
- Annual tax amount: $2,809
- Date on market: 10/20/2025
- Cumulative days on market: 107 days
- Listing terms: Cash,Conventional,USDA Loan
- Ownership: Fee Simple
- Total actual rent: 0
- Electric utility on property: Yes
- Road surface type: Paved, Asphalt
Price history
| Date | Event | Price |
|---|---|---|
| 3/20/2026 | Sold | $467,500-20.1%$226/sqft |
Source:  Stellar MLS #S5136925 Report a problem Stellar MLS #S5136925 Report a problem | ||
| 2/5/2026 | Pending sale | $585,000$282/sqft |
Source: Stellar MLS #S5136925 Report a problem | ||
| 1/7/2026 | Price change | $585,000-5.6%$282/sqft |
Source: Stellar MLS #S5136925 Report a problem | ||
| 10/20/2025 | Listed for sale | $620,000$299/sqft |
Source: Stellar MLS #S5136925 Report a problem | ||
Public tax history
| Year | Property taxes | Tax assessment |
|---|---|---|
| 2025 | $2,977 +6% | $453,000 -0.3% |
| 2024 | $2,809 +2.4% | $454,200 +12.8% |
| 2023 | $2,744 +4.8% | $402,600 +20% |
| 2022 | $2,618 +1% | $335,400 +16% |
| 2021 | $2,593 -4.3% | $289,100 +5% |
| 2020 | $2,710 +1.6% | $275,400 +8.3% |
| 2019 | $2,667 | $254,200 +39.6% |
| 2018 | $2,667 +3.9% | $182,042 +2.1% |
| 2017 | $2,567 +0.2% | $178,298 +2.1% |
| 2016 | $2,562 +1.4% | $174,631 +0.7% |
| 2015 | $2,526 +0.5% | $173,418 +0.8% |
| 2014 | $2,513 | $172,042 +1.5% |
| 2013 | -- | $169,500 +1.5% |
| 2012 | -- | $167,000 -5.5% |
| 2011 | -- | $176,800 -4.9% |
| 2010 | -- | $185,900 -16.9% |
| 2009 | -- | $223,700 -23.5% |
| 2008 | -- | $292,400 -0.1% |
| 2007 | -- | $292,600 +34.5% |
| 2006 | -- | $217,600 +84.4% |
| 2005 | -- | $118,000 -4.6% |
| 2004 | -- | $123,700 |
| 2003 | -- | $123,700 +14.2% |
| 2002 | $1,360 +2.1% | $108,331 +1.6% |
| 2001 | $1,332 +1.7% | $106,625 +3% |
| 2000 | $1,309 | $103,519 |
Find assessor info on the county website
Neighborhood: 34771
Nearby homes
- $600,0003 bd2 ba1.8k sqft2235 Bronco Dr, Saint Cloud, FL 34771Sold
- $508,8004 bd2 ba1.8k sqft2230 Bronco Dr, Saint Cloud, FL 34771Off Market
- $279,0003.54 AcresBronco Dr LOT 330, Saint Cloud, FL 34771Sold
- $360,0003 bd2 ba1.5k sqft2195 Bronco Dr, Saint Cloud, FL 34771Sold
- $1,050,0005 bd6 ba3.4k sqft2245 Bronco Dr, Saint Cloud, FL 34771Sold
- $108,0001.272 Acres2240 Bronco Dr, Saint Cloud, FL 34771Off Market
- $225,0001.27 Acres2240 Bronco Dr #178, Saint Cloud, FL 34771Lot/Land
- $700,0003 bd2 ba2.1k sqft2260 Bronco Dr, Saint Cloud, FL 34771Sold
Nearby schools
GreatSchools rating
- 9/10Harmony Community SchoolGrades: PK-5Distance: 2.7 mi
- 6/10Middle School AAGrades: 6-8Distance: 3.9 mi
- 5/10Harmony High SchoolGrades: 9-12Distance: 3.6 mi
Get a cash offer in 3 minutes
Find out how much your home could sell for in as little as 3 minutes with a no-obligation cash offer.
Estimated market value
$462,100
Get a cash offer in 3 minutes
Find out how much your home could sell for in as little as 3 minutes with a no-obligation cash offer.
Estimated market value
$462,100
- Florida
- Osceola County
- Saint Cloud
- 34771
- 2225 Bronco Dr
Nearby cities
Nearby neighborhoods
Nearby zip codes
Other Saint Cloud Topics
