One or more photo(s) has been virtually staged. This exceptional multifamily compound offers a gorgeous In-Law Suite with a private entrance and sits on over 3 acres of peaceful, secluded land! Combining modern luxury with rural charm, this rare property delivers two full residences for one incredible price. The main home features 3 bedrooms (two with en-suite baths), 3.5 bathrooms, and an impressive chef’s kitchen equipped with double islands, stunning granite counters, premium stainless steel appliances, and solid wood cabinetry with dovetail and soft-close features. Soaring 25-foot ceilings, dramatic floor-to-ceiling windows, and 18-foot retractable sliders seamlessly blend indoor and outdoor living. Upstairs, a loft and two balconies overlook the resort-style pool and lush grounds. The attached In-Law Suite (“Casita”) is a fully independent second residence, complete with its own kitchen, inviting living room, and 2 bedrooms and bathrooms—each offering direct lanai and pool access. Ideal for multigenerational living, long-term guests, or a private office or gym, this suite provides comfort, flexibility, and privacy. Outdoor living shines with a custom heated saltwater pool and spa under an expansive screened enclosure, surrounded by stone pavers and tropical landscaping. Additional property highlights include a detached garage/workshop with water and power, a dedicated RV pad with full hookups, and a spacious circular driveway. Nearly one acre is already cleared and fenced, while the remaining acreage maintains its natural beauty—perfect for horses, animals, or future expansion. Built with energy efficiency in mind, the home includes foam insulation, a high-foil radiant barrier, three HVAC systems, insulated windows/sliders, a whole-house water filtration system, an irrigation well, and an oversized septic system designed to support additional buildings. Located in Bay Lake Ranch, an equestrian, golf cart–friendly community known for its seasonal events and small-town charm, this extraordinary property offers tranquility just minutes from downtown St. Cloud, Lake Nona Medical City, Orlando International Airport, and the beautiful Brevard County beaches.
Sold for $1,050,000
$1,050,000
2245 Bronco Dr, Saint Cloud, FL 34771
5beds
3,439sqft
Single Family Residence
Built in 2022
3.15 Acres Lot
$1,034,100 Zestimate®
$305/sqft
$6,017 Estimated rent
Home value
$1,034,100
$941,000 - $1.14M
$6,017/mo
Zestimate® history
Owner options
List your home for rent
$6,017/mo
Rent Zestimate®
Find your next renter with Zillow Rental Manager. Plus, with online applications, you can quickly screen prospective tenants – for free.
$6,017/mo
Rent Zestimate®
Refinance and save
$6,872/mo
Est. payment
Refinancing to a lower rate could help reduce your monthly payments and save thousands over the life of the loan.
$6,872/mo
Est. payment
Explore your selling options
Work with a Zillow partner agent
Leverage their expertise and Zillow's premium Showcase listings to get your home seen by more buyers.
Get startedList with your own agent
Get your home in front of millions of buyers by listing it on Zillow.
Learn how to do itSell it yourself
Take full control of how buyers see your home on Zillow by listing For Sale by Owner (FSBO).
List your homeWhat's special
Double islandsDramatic floor-to-ceiling windowsStunning granite countersPremium stainless steel appliancesSpacious circular driveway
Zillow last checked:
Listing updated:
Listed by:
Jeffrey Perry 407-873-1797,
FLORIDA REALTY RESULTS LLC 407-498-3838
Bought with:
Sean Popat, 3018318
BUYER REBATES REALTY
Source: Stellar MLS,MLS#: S5139277 Originating MLS: Osceola
Originating MLS: Osceola
Facts & features
Interior
Bedrooms & bathrooms
- Bedrooms: 5
- Bathrooms: 6
- Full bathrooms: 5
- 1/2 bathrooms: 1
Rooms
- Room types: Utility Room
Primary bedroom
- Description: Room3
- Features: Ceiling Fan(s), Dual Sinks, En Suite Bathroom, Exhaust Fan, Rain Shower Head, Shower No Tub, Stone Counters, Tall Countertops, Water Closet/Priv Toilet, Walk-In Closet(s)
- Level: Second
- Area: 252 Square Feet
- Dimensions: 18x14
Bedroom 2
- Description: Room5
- Features: Ceiling Fan(s), Walk-In Closet(s)
- Level: Second
- Area: 168 Square Feet
- Dimensions: 14x12
Bedroom 3
- Description: Room6
- Features: Ceiling Fan(s), En Suite Bathroom, Exhaust Fan, Tub With Shower, Walk-In Closet(s)
- Level: Second
- Area: 154 Square Feet
- Dimensions: 14x11
Bedroom 4
- Description: Room8
- Features: Ceiling Fan(s), En Suite Bathroom, Exhaust Fan, Handicapped Accessible, Shower No Tub, Single Vanity, Stone Counters, Walk-In Closet(s)
- Level: First
- Area: 130 Square Feet
- Dimensions: 13x10
Bedroom 5
- Description: Room9
- Features: Ceiling Fan(s), En Suite Bathroom, Exhaust Fan, Shower No Tub, Single Vanity, Walk-In Closet(s)
- Level: First
Balcony porch lanai
- Description: Room13
- Level: Second
Balcony porch lanai
- Description: Room11
- Level: First
Dining room
- Description: Room4
- Level: First
- Area: 130 Square Feet
- Dimensions: 13x10
Kitchen
- Description: Room1
- Features: Breakfast Bar, Pantry, Kitchen Island, Dual Sinks, Stone Counters
- Level: First
- Area: 280 Square Feet
- Dimensions: 20x14
Living room
- Description: Room2
- Level: First
- Area: 420 Square Feet
- Dimensions: 21x20
Loft
- Description: Room12
- Level: Second
Utility room
- Description: Room10
- Features: Other
- Level: First
Heating
- Central, Electric
Cooling
- Central Air
Appliances
- Included: Oven, Convection Oven, Cooktop, Dishwasher, Disposal, Electric Water Heater, Microwave, Range Hood, Refrigerator, Water Filtration System, Water Softener
- Laundry: Inside, Laundry Room
Features
- Ceiling Fan(s), Eating Space In Kitchen, High Ceilings, Kitchen/Family Room Combo, Open Floorplan, PrimaryBedroom Upstairs, Solid Wood Cabinets, Split Bedroom, Stone Counters, Vaulted Ceiling(s), Walk-In Closet(s)
- Flooring: Ceramic Tile, Luxury Vinyl
- Doors: Sliding Doors
- Windows: Window Treatments
- Has fireplace: No
Interior area
- Total structure area: 4,755
- Total interior livable area: 3,439 sqft
Property
Parking
- Total spaces: 2
- Parking features: Driveway, Garage Door Opener, Garage Faces Side, Oversized, Split Garage
- Attached garage spaces: 2
- Has uncovered spaces: Yes
- Details: Garage Dimensions: 20x25
Features
- Levels: Two
- Stories: 2
- Patio & porch: Covered, Front Porch, Patio, Rear Porch, Screened
- Exterior features: Lighting, Private Mailbox, Rain Gutters
- Has private pool: Yes
- Pool features: Auto Cleaner, Deck, Gunite, Heated, In Ground, Lighting, Salt Water, Screen Enclosure, Solar Heat
- Has spa: Yes
- Spa features: Heated, In Ground
- Fencing: Fenced,Other,Vinyl
- Has view: Yes
- View description: Trees/Woods
Lot
- Size: 3.15 Acres
- Dimensions: 210 x 890 x 174 x 743
- Features: In County
- Residential vegetation: Trees/Landscaped, Wooded
Details
- Additional structures: Shed(s)
- Parcel number: 182632259900013340
- Zoning: OA1A
- Special conditions: None
Construction
Type & style
- Home type: SingleFamily
- Architectural style: Contemporary
- Property subtype: Single Family Residence
Materials
- Concrete, Stucco, Wood Frame
- Foundation: Slab
- Roof: Shingle
Condition
- Completed
- New construction: No
- Year built: 2022
Utilities & green energy
- Sewer: Septic Tank
- Water: Well
- Utilities for property: Electricity Connected, Sprinkler Well
Community & HOA
Community
- Features: Golf Carts OK
- Pet fee: $0 monthly
- Subdivision: BAY LAKE RANCH UNIT 3
HOA
- Has HOA: No
Location
- Region: Saint Cloud
Financial & listing details
- Price per square foot: $305/sqft
- Tax assessed value: $728,300
- Annual tax amount: $10,111
- Date on market: 12/1/2025
- Cumulative days on market: 222 days
- Listing terms: Cash,Conventional
- Ownership: Fee Simple
- Total actual rent: 0
- Electric utility on property: Yes
- Road surface type: Paved, Asphalt
Price history
| Date | Event | Price |
|---|---|---|
| 2/23/2026 | Sold | $1,050,000-9.5%$305/sqft |
Source:  Stellar MLS #S5139277 Report a problem Stellar MLS #S5139277 Report a problem | ||
| 1/23/2026 | Pending sale | $1,160,000$337/sqft |
Source: Stellar MLS #S5139277 Report a problem | ||
| 12/1/2025 | Listed for sale | $1,160,000-2.4%$337/sqft |
Source: Stellar MLS #S5139277 Report a problem | ||
| 10/30/2025 | Listing removed | $1,188,000$345/sqft |
Source: Stellar MLS #O6308515 Report a problem | ||
| 10/6/2025 | Price change | $1,188,000-0.9%$345/sqft |
Source: Stellar MLS #O6308515 Report a problem | ||
| 9/6/2025 | Price change | $1,199,000-2.9%$349/sqft |
Source: Stellar MLS #O6308515 Report a problem | ||
| 8/9/2025 | Price change | $1,235,000-4.9%$359/sqft |
Source: Stellar MLS #O6308515 Report a problem | ||
| 7/2/2025 | Price change | $1,299,000-3.8%$378/sqft |
Source: Stellar MLS #O6308515 Report a problem | ||
| 5/13/2025 | Listed for sale | $1,350,000+109.7%$393/sqft |
Source: Stellar MLS #O6308515 Report a problem | ||
| 7/12/2022 | Sold | $643,779+861.6%$187/sqft |
Source: Public Record Report a problem | ||
| 9/22/2020 | Sold | $66,950+123.2%$19/sqft |
Source: Public Record Report a problem | ||
| 5/21/2002 | Sold | $30,000$9/sqft |
Source: Public Record Report a problem | ||
Public tax history
| Year | Property taxes | Tax assessment |
|---|---|---|
| 2025 | $10,237 +3.9% | $728,300 +2.8% |
| 2024 | $9,853 -2.5% | $708,400 -10.4% |
| 2023 | $10,111 +844.7% | $790,200 +855.5% |
| 2022 | $1,070 +12.8% | $82,700 +25.5% |
| 2021 | $949 +11.9% | $65,900 +3.9% |
| 2020 | $848 +12.1% | $63,400 +19.4% |
| 2019 | $756 | $53,100 +17.5% |
| 2018 | $756 +11.8% | $45,200 +5.9% |
| 2017 | $677 +3.3% | $42,700 +6.2% |
| 2016 | $655 +5.1% | $40,200 +6.6% |
| 2015 | $624 +14% | $37,700 +7.1% |
| 2014 | $547 | $35,200 +16.6% |
| 2013 | -- | $30,200 |
| 2012 | -- | $30,200 |
Find assessor info on the county website
Neighborhood: 34771
Nearby homes
- $609,5004 bd3 ba2.4k sqft2265 Bronco Dr, Saint Cloud, FL 34771Off Market

- $600,0003 bd2 ba1.8k sqft2235 Bronco Dr, Saint Cloud, FL 34771Sold
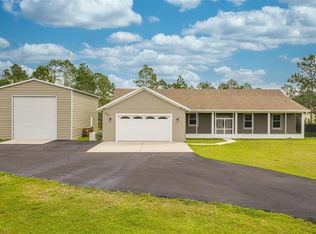
- $507,9003 bd2 ba1.7k sqft2275 Bronco Dr, Saint Cloud, FL 34771Off Market
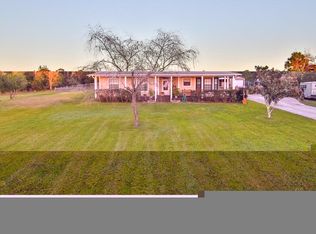
- $467,5004 bd2 ba2k sqft2225 Bronco Dr, Saint Cloud, FL 34771Sold
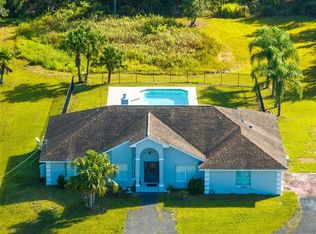
- $700,0003 bd2 ba2.1k sqft2260 Bronco Dr, Saint Cloud, FL 34771Sold
- $537,0003 bd2 ba2.1k sqft2280 Bronco Dr, Saint Cloud, FL 34771Off Market
- $777,7004 bd4 ba3.7k sqft2295 Bronco Dr, Saint Cloud, FL 34771Off Market
- $603,5004 bd3 ba2.2k sqft7068 Buckhorn Trl, Saint Cloud, FL 34771Off Market
Nearby schools
GreatSchools rating
- 9/10Harmony Community SchoolGrades: PK-5Distance: 2.6 mi
- 6/10Middle School AAGrades: 6-8Distance: 3.9 mi
- 5/10Harmony High SchoolGrades: 9-12Distance: 3.6 mi
Get a cash offer in 3 minutes
Find out how much your home could sell for in as little as 3 minutes with a no-obligation cash offer.
Estimated market value
$1,034,100
Get a cash offer in 3 minutes
Find out how much your home could sell for in as little as 3 minutes with a no-obligation cash offer.
Estimated market value
$1,034,100
- Florida
- Osceola County
- Saint Cloud
- 34771
- 2245 Bronco Dr
Nearby cities
Nearby neighborhoods
Nearby zip codes
Other Saint Cloud Topics
