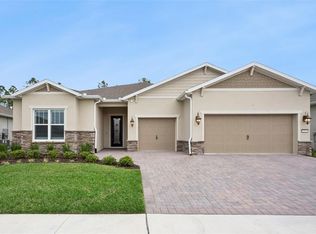
Welcome to the Renown Model in the highly sought after 55+ community of Del Webb at Sunbridge. It's a stunning four-bedroom, three and a half bath home featuring a versatile three-way split floor plan and a spacious three-car garage with a large driveway. As you enter, you’re welcomed by an oversized foyer with high ceilings and rich wood floors throughout the main areas. The home is adorned with upscale lighting and ceiling fans in every room. The gourmet kitchen boasts 42-inch white cabinets, quartz countertops, gas appliances, and a built-in microwave and oven combination, along with a butler’s pantry and a full walk-in pantry. The master suite offers a serene view of a private conservation area, a spacious walk-in closet, and a luxurious bath with a super shower and upgraded fixtures. Each bedroom has its own ensuite bath, and an additional flex room can serve as an office or study. Outside, the extended, screened patio overlooks the conservation and is pre-plumbed for an outdoor kitchen and room for a pool—an ideal retreat for both everyday living and entertaining. Enjoy an unmatched resort-style lifestyle centered around the impressive 27,000-square-foot clubhouse, with activities and events coordinated by a full-time Lifestyle Director. Community amenities include a zero-entry pool with lap lanes, resistance pool, heated spa, tennis and pickleball courts, fitness center, movement studio, fire pits, grille pavilion, and an on-site tavern and grille. For added convenience, exterior yard maintenance and internet are included, and the community's fiber network provides internet speeds up to one gigabit. Ideally located just south of Lake Nona and near Lake Nona Medical City, NeoCity, shopping, dining, and entertainment, this 24-hour man-gated community offers quick and easy access to SR 417 and SR 528.
For sale
Price cut: $36K (7/28)
$739,000
2531 PINE PRESERVE COURT, ST CLOUD, FL 34771
3beds
2,808sqft
:
Get pre-qualified$5,265/mo
Single Family Residence
Built in 2024
8,276 Square Feet Lot
$724,300 Zestimate®
$263/sqft
$448/mo HOA
What's special
Quartz countertopsGourmet kitchenGas appliancesFull walk-in pantrySpacious walk-in closet
- 23 days |
- 270 |
- 11 |
Likely to sell faster than
Zillow last checked:
Listing updated:
Listed by:
Kristi Rujano 407-405-5574,
ORLANDO REGIONAL REALTY 407-751-2111,
Heike Knaus 407-925-4017,
ORLANDO REGIONAL REALTY
Source: Stellar MLS,MLS#: O6422404 Originating MLS: Orlando Regional
Originating MLS: Orlando Regional
Facts & features
Interior
Bedrooms & bathrooms
- Bedrooms: 3
- Bathrooms: 4
- Full bathrooms: 3
- 1/2 bathrooms: 1
Rooms
- Room types: Bonus Room, Den/Library/Office, Great Room, Utility Room
Primary bedroom
- Features: Walk-In Closet(s)
- Level: First
- Area: 255 Square Feet
- Dimensions: 17x15
Bedroom 2
- Features: Walk-In Closet(s)
- Level: First
- Area: 168 Square Feet
- Dimensions: 14x12
Bedroom 3
- Features: Walk-In Closet(s)
- Level: First
- Area: 144 Square Feet
- Dimensions: 12x12
Primary bathroom
- Features: Built-in Closet
- Level: First
- Area: 132 Square Feet
- Dimensions: 11x12
Dining room
- Level: First
- Area: 182 Square Feet
- Dimensions: 14x13
Kitchen
- Features: Walk-In Closet(s)
- Level: First
- Area: 252 Square Feet
- Dimensions: 12x21
Living room
- Level: First
- Area: 252 Square Feet
- Dimensions: 14x18
Office
- Level: First
- Area: 168 Square Feet
- Dimensions: 12x14
Heating
- Central
Cooling
- Central Air
Appliances
- Included: Oven, Cooktop, Dishwasher, Disposal, Dryer, Microwave, Refrigerator, Washer, Water Filtration System
- Laundry: Laundry Room
Features
- Ceiling Fan(s), High Ceilings, Kitchen/Family Room Combo, Primary Bedroom Main Floor, Smart Home, Solid Surface Counters, Thermostat, Walk-In Closet(s)
- Flooring: Ceramic Tile, Hardwood
- Has fireplace: No
Interior area
- Total structure area: 3,966
- Total interior livable area: 2,808 sqft
Video & virtual tour
Property
Parking
- Total spaces: 3
- Parking features: Garage Door Opener, Golf Cart Garage
- Attached garage spaces: 3
- Details: Garage Dimensions: 28x28
Features
- Levels: One
- Stories: 1
- Patio & porch: Enclosed, Patio, Porch, Rear Porch, Screened
- Exterior features: Irrigation System, Sidewalk, Sprinkler Metered
- Has view: Yes
- View description: Park/Greenbelt, Trees/Woods
Lot
- Size: 8,276 Square Feet
- Features: Greenbelt, Landscaped, Sidewalk
- Residential vegetation: Trees/Landscaped
Details
- Parcel number: 112531572300014630
- Zoning: RES
- Special conditions: None
Construction
Type & style
- Home type: SingleFamily
- Architectural style: Contemporary
- Property subtype: Single Family Residence
Materials
- Block, Stucco
- Foundation: Slab
- Roof: Shingle
Condition
- Completed
- New construction: No
- Year built: 2024
Details
- Builder model: Renown
- Builder name: Pulte
- Warranty included: Yes
Utilities & green energy
- Sewer: Public Sewer
- Water: Public
- Utilities for property: BB/HS Internet Available, Cable Available, Electricity Available, Natural Gas Available, Underground Utilities
Community & HOA
Community
- Features: Association Recreation - Owned, Clubhouse, Community Mailbox, Gated Community - Guard, Golf Carts OK, Irrigation-Reclaimed Water, Park, Playground, Pool, Racquetball, Restaurant, Tennis Court(s)
- Security: Gated Community, Security System, Security System Owned, Smoke Detector(s)
- Pet fee: $0 monthly
- Senior community: Yes
- Subdivision: DEL WEBB SUNBRIDGE PH 2B
HOA
- Has HOA: Yes
- Amenities included: Fitness Center, Gated, Maintenance, Park, Pickleball Court(s), Playground, Pool, Recreation Facilities, Security, Spa/Hot Tub, Tennis Court(s), Trail(s)
- Services included: 24-Hour Guard, Maintenance Grounds, Manager, Recreational Facilities, Security
- HOA fee: $448 monthly
- HOA name: Castle Group/Stacy Peach
- HOA phone: 407-915-3410
Location
- Region: Saint Cloud
Financial & listing details
- Price per square foot: $263/sqft
- Tax assessed value: $96,600
- Annual tax amount: $4,236
- Date on market: 7/6/2026
- Cumulative days on market: 23 days
- Listing terms: Cash,Conventional,FHA,VA Loan
- Ownership: Fee Simple
- Total actual rent: 0
- Electric utility on property: Yes
- Road surface type: Paved, Asphalt
Estimated market value
$724,300
$688,000 - $761,000
$3,174/mo
Price history
| Date | Event | Price |
|---|---|---|
| 7/28/2026 | Price change | $739,000-4.6%$263/sqft |
Source:  Stellar MLS #O6422404 Report a problem Stellar MLS #O6422404 Report a problem | ||
| 7/6/2026 | Listed for sale | $775,000+6.9%$276/sqft |
Source: Stellar MLS #O6422404 Report a problem | ||
| 5/20/2025 | Sold | $725,000-4.6%$258/sqft |
Source: Public Record Report a problem | ||
| 3/5/2025 | Price change | $759,986+1.3%$271/sqft |
Source:  Del Webb Report a problem Del Webb Report a problem | ||
| 2/13/2025 | Price change | $749,986+16.6%$267/sqft |
Source: Del Webb Report a problem | ||
| 2/1/2025 | Listed for sale | $642,990+7.5%$229/sqft |
Source: Del Webb Report a problem | ||
| 11/17/2024 | Listing removed | $597,990$213/sqft |
Source: Del Webb Report a problem | ||
| 9/15/2024 | Price change | $597,990-4.8%$213/sqft |
Source: Del Webb Report a problem | ||
| 4/25/2024 | Price change | $627,990+0.8%$224/sqft |
Source: Del Webb Report a problem | ||
| 2/17/2024 | Price change | $622,990-1.7%$222/sqft |
Source: Del Webb Report a problem | ||
| 1/23/2024 | Listed for sale | $633,990$226/sqft |
Source: Del Webb Report a problem | ||
Public tax history
| Year | Property taxes | Tax assessment |
|---|---|---|
| 2025 | $4,236 +23.1% | $96,600 |
| 2024 | $3,442 +1% | $96,600 +2.2% |
| 2023 | $3,408 | $94,500 |
Find assessor info on the county website
Monthly payment
Est. payment
Payment breakdown
Explore the cost of this home by adjusting the details. Changes won't be saved.Climate risks
Neighborhood: 34771
Nearby schools
GreatSchools rating
- 9/10Voyager K-8Grades: K-8Distance: 1.2 mi
- 5/10Tohopekaliga High SchoolGrades: PK,9-12Distance: 6.8 mi
- $642,2003 bd2 ba2k sqft2527 Pine Preserve Ct, Saint Cloud, FL 34771Sold
- $792,700-- bd-- ba-- sqft2535 Pine Preserve Ct, Saint Cloud, FL 34771Sold
- $514,1673 bd2 ba1.6k sqft2523 Pine Preserve Ct, Saint Cloud, FL 34771Sold
- $590,0003 bd3 ba2k sqft2480 Pine Preserve Ct, Saint Cloud, FL 34771Sold
- $690,0133 bd2 ba2.7k sqft2539 Pine Preserve Court St, Saint Cloud, FL 34771Sold
- $690,100-- bd-- ba-- sqft2539 Pine Preserve Ct, Saint Cloud, FL 34771Sold
- $589,0003 bd2 ba1.9k sqft2519 Pine Preserve Ct, Saint Cloud, FL 34771Sold
- $622,9903 bd2 ba2k sqft2524 Pine Preserve Ct, Saint Cloud, FL 34771Sold
A local agent can set up tours, give advice and negotiate with sellers.
Similar homes
- $834,0003 bd4 ba2.8k sqft6524 SHIMMERING SHORES LANE, ST CLOUD, FL 34771For Sale
 MLS ID #TB8518894, Peter Bonanno, EXP REALTY LLC. Stellar MLS
 - $874,9003 bd4 ba2.8k sqft2745 NATURE VIEW ROAD, ST CLOUD, FL 34771For Sale
 MLS ID #O6372481, Domenique Lombardo, ROYALTY R E BOUTIQUE INC. Stellar MLS
 - $875,0003 bd4 ba2.8k sqft2555 PINE PRESERVE COURT, ST CLOUD, FL 34771For Sale
 MLS ID #O6390026, Kathleen Hereford, KELLER WILLIAMS ADVANTAGE III. Stellar MLS
 - $644,8002 bd3 ba2.3k sqft2777 CHERRY BLOSSOM LOOP, ST CLOUD, FL 34771For Sale
 MLS ID #S5152202, Heike Knaus, ORLANDO REGIONAL REALTY. Stellar MLS
 - $659,0004 bd3 ba2.7k sqft2793 NATURE VIEW ROAD, ST CLOUD, FL 34771For SaleMLS ID #O6312924, Manuel Delgado, LPT REALTY, LLC. Stellar MLS
- $730,0004 bd4 ba2.7k sqft6375 TRAILBLAZE BEND, ST CLOUD, FL 34771New ConstructionMLS ID #O6347477, Manuel Delgado, LPT REALTY, LLC. Stellar MLS
- $650,0004 bd3 ba2.6k sqft3020 ELLA WAY, ST CLOUD, FL 34771For SaleMLS ID #O6423425, Toya Baruso, 920 REAL INC.. Stellar MLS
- $849,9003 bd3 ba2.3k sqft2808 CHERRY BLOSSOM LOOP, ST CLOUD, FL 34771For SaleMLS ID #O6387148, Peter Luu, REAL BROKER, LLC. Stellar MLS
- $799,9004 bd4 ba3k sqft5503 BANYAN BAY ROAD, ST CLOUD, FL 34771For SaleMLS ID #O6423781, Johana Rojas Romero, RE/MAX VANTAGE. Stellar MLS
- $650,0004 bd3 ba2.6k sqft3000 ELLA WAY, ST CLOUD, FL 34771For SaleMLS ID #O6400500, Rustina Gibson, RE/MAX VANTAGE. Stellar MLS
- $605,0004 bd3 ba2.9k sqft6515 QUEST STREET, ST CLOUD, FL 34771For SaleMLS ID #O6366547, Adaniel Zoga, THE AGENCY FL. Stellar MLS
- $624,9004 bd3 ba2.4k sqft6526 CIRCLE ROCK WAY, ST CLOUD, FL 34771For SaleMLS ID #O6413811, Peter Luu, REAL BROKER, LLC. Stellar MLS
- $615,2504 bd4 ba3.1k sqft5550 SABAL DRIVE, ST CLOUD, FL 34771For SaleMLS ID #O6315097, Manoj Patel, APPLE REALTY. Stellar MLS
- $599,9905 bd4 ba3.2k sqft1352 SILO DRIVE, ST CLOUD, FL 34771For SaleMLS ID #O6251645, Andrew Kincaid, BHHS FLORIDA REALTY. Stellar MLS
- $759,9004 bd3 ba2.9k sqft19358 BANFIELD PLACE, ORLANDO, FL 32827For SaleMLS ID #O6419063, Ann Marie Ursino, LUNA GROUP. Stellar MLS
- $760,0004 bd3 ba2.9k sqft19053 BLUELEAF STREET, ORLANDO, FL 32827For SaleMLS ID #O6420749, Giovanni Sanginesi, REAL BROKER, LLC. Stellar MLS
- $375,0002 bd2 ba1.5k sqft2434 N CLIFF WAY, ST CLOUD, FL 34771For SaleMLS ID #L4958972, Rosannie Quinones, BETTER HOMES & GARDENS RE LIFESTYLES. Stellar MLS
- $529,0003 bd3 ba2.2k sqft2205 BROADBROOK DRIVE, ST CLOUD, FL 34771For SaleMLS ID #O6421746, Cleamance Dib Padilla, EXP REALTY LLC. Stellar MLS
- $625,0003 bd3 ba2.2k sqft2680 REDBLUSH TERRACE, ST CLOUD, FL 34772For SaleMLS ID #O6426424, Sean Flatley, KELLER WILLIAMS REALTY AT THE PARKS. Stellar MLS
- $399,7003 bd3 ba2.2k sqft5816 BAR RANCH ROAD, ST CLOUD, FL 34771For SaleMLS ID #O6405751, Karen Gore, CHARLES RUTENBERG REALTY ORLANDO. Stellar MLS
