Virtually Staged. Welcome to 2555 Pine Preserve Court in Del Webb Sunbridge, a beautifully upgraded 2,886 square foot Renown floor plan in one of Central Florida’s most sought after 55+ active adult communities. Perfectly positioned on a private conservation lot with peaceful wooded views, this luxury residence offers the ideal blend of elegant design, thoughtful upgrades, and resort style living in St. Cloud near Lake Nona. Inside, this highly desirable Del Webb Renown model showcases an open concept layout with wood look tile flooring throughout, no carpet anywhere, and plantation shutters throughout the home. Every detail has been thoughtfully elevated, from the soft close cabinets, closets, and drawers throughout to the custom finishes that make this property truly stand out. The gourmet kitchen is a showpiece, featuring ceiling height cabinetry, custom lighting inside the upper cabinets, quartz countertops, an oversized quartz island, upgraded appliances, and a fully customized pantry with pull out drawers. The kitchen flows seamlessly into the dining area and spacious family room, creating an ideal setting for both everyday living and entertaining. One of the most impressive features of the home is the spacious gathering room with corner sliding glass doors that fully retract, opening beautifully to the screened covered lanai and creating seamless indoor outdoor living. Overlooking the serene conservation backdrop, this inviting outdoor space is perfect for relaxing, dining, and entertaining, and it is also pre plumbed for a future summer kitchen, offering even more potential for outdoor enjoyment. The luxurious primary suite is a true retreat with a spacious bedroom, spa inspired bath, and an extraordinary custom designed walk in closet. This dream closet includes a rotating carousel, pull down adjustable hanging racks, built in mirror, jewelry storage, custom drawers, and extensive built in organization. The secondary bedrooms are designed for comfort and privacy, each with its own ensuite bath and large closet. All secondary bathrooms feature quartz countertops and floor to ceiling tile in the showers, adding a polished and upscale finish throughout the home. The laundry room is equally impressive with abundant cabinetry, generous storage, and elevated functionality. Completing the home is a highly desirable three car garage, offering ample space for vehicles, storage, hobbies, or a golf cart, a valuable feature that is not always easy to find in a 55+ community. Located in Del Webb Sunbridge, this home offers access to an exceptional 55+ lifestyle community known for its active, resort style amenities and vibrant social atmosphere. Combined with its premium homesite, luxury upgrades, screened lanai, summer kitchen prep, and sought after three car garage, 2555 Pine Preserve Court is a rare opportunity to own a move in ready home in one of the area’s premier active adult communities.
For sale
Price cut: $20K (6/24)
$875,000
2555 PINE PRESERVE COURT, ST CLOUD, FL 34771
3beds
2,866sqft
:
Get pre-qualified$6,088/mo
Single Family Residence
Built in 2025
10,019 Square Feet Lot
$-- Zestimate®
$305/sqft
$448/mo HOA
What's special
Premium homesiteSpacious bedroomQuartz countertopsSummer kitchen prepScreened covered lanaiCustom finishesJewelry storage
- 147 days |
- 154 |
- 3 |
Zillow last checked:
Listing updated:
Listed by:
Kathleen Hereford 407-575-8977,
KELLER WILLIAMS ADVANTAGE III 407-207-0825
Source: Stellar MLS,MLS#: O6390026 Originating MLS: Orlando Regional
Originating MLS: Orlando Regional
Facts & features
Interior
Bedrooms & bathrooms
- Bedrooms: 3
- Bathrooms: 4
- Full bathrooms: 3
- 1/2 bathrooms: 1
Rooms
- Room types: Den/Library/Office
Primary bedroom
- Features: Walk-In Closet(s)
- Level: Second
- Area: 270 Square Feet
- Dimensions: 15x18
Bedroom 2
- Features: En Suite Bathroom, Built-in Closet
- Level: Second
- Area: 180 Square Feet
- Dimensions: 15x12
Bedroom 3
- Features: En Suite Bathroom, Built-in Closet
- Level: Second
- Area: 144 Square Feet
- Dimensions: 12x12
Primary bathroom
- Features: Dual Sinks, Shower No Tub, Tall Countertops, Water Closet/Priv Toilet
- Level: First
Dining room
- Level: First
- Area: 196 Square Feet
- Dimensions: 14x14
Kitchen
- Features: Built-In Shower Bench, Kitchen Island, Pantry, Stone Counters
- Level: First
Laundry
- Level: First
Living room
- Level: First
- Area: 270 Square Feet
- Dimensions: 15x18
Office
- Level: First
- Area: 180 Square Feet
- Dimensions: 15x12
Heating
- Central, Electric
Cooling
- Central Air
Appliances
- Included: Oven, Cooktop, Dishwasher, Disposal, Microwave, Range Hood
- Laundry: Laundry Room
Features
- Ceiling Fan(s), Crown Molding, Eating Space In Kitchen, High Ceilings, In Wall Pest System, Kitchen/Family Room Combo, Open Floorplan, Primary Bedroom Main Floor, Solid Surface Counters, Solid Wood Cabinets, Split Bedroom, Thermostat, Tray Ceiling(s), Walk-In Closet(s)
- Flooring: Ceramic Tile
- Doors: Sliding Doors
- Windows: Window Treatments
- Has fireplace: No
Interior area
- Total structure area: 3,427
- Total interior livable area: 2,866 sqft
Video & virtual tour
Property
Parking
- Total spaces: 3
- Parking features: Driveway, Garage Door Opener, Golf Cart Parking
- Attached garage spaces: 3
- Has uncovered spaces: Yes
Features
- Levels: One
- Stories: 1
- Patio & porch: Covered, Rear Porch, Screened, Wrap Around
- Exterior features: Irrigation System, Lighting, Sidewalk
- Has view: Yes
- View description: Trees/Woods
Lot
- Size: 10,019 Square Feet
- Features: In County, Sidewalk
- Residential vegetation: Trees/Landscaped
Details
- Parcel number: 112531572300014570
- Zoning: RES
- Special conditions: None
Construction
Type & style
- Home type: SingleFamily
- Architectural style: Florida
- Property subtype: Single Family Residence
Materials
- Block, Stucco
- Foundation: Slab
- Roof: Shingle
Condition
- Completed
- New construction: No
- Year built: 2025
Details
- Builder model: Renown
- Builder name: Del Webb
Utilities & green energy
- Sewer: Public Sewer
- Water: Public
- Utilities for property: Electricity Connected, Fiber Optics, Natural Gas Connected, Phone Available, Sprinkler Meter, Street Lights, Underground Utilities, Water Connected
Green energy
- Energy efficient items: Appliances, HVAC, Insulation
- Water conservation: Drip Irrigation, Low-Flow Fixtures
Community & HOA
Community
- Features: Clubhouse, Community Mailbox, Deed Restrictions, Fitness Center, Gated Community - Guard, Golf Carts OK, Irrigation-Reclaimed Water, Park, Pool, Restaurant, Sidewalks, Special Community Restrictions, Tennis Court(s)
- Security: Gated Community, Security System, Smoke Detector(s)
- Pet fee: $0 monthly
- Subdivision: DEL WEBB SUNBRIDGE PH 2B
HOA
- Has HOA: Yes
- Amenities included: Fence Restrictions, Fitness Center, Gated, Park, Pickleball Court(s), Pool, Recreation Facilities, Tennis Court(s), Trail(s), Vehicle Restrictions, Wheelchair Access
- Services included: 24-Hour Guard, Common Area Taxes, Community Pool, Internet, Maintenance Structure, Maintenance Grounds, Pool Maintenance, Private Road, Recreational Facilities
- HOA fee: $448 monthly
- HOA name: Castle Group
- HOA phone: 407-915-3410
Location
- Region: Saint Cloud
Financial & listing details
- Price per square foot: $305/sqft
- Tax assessed value: $96,600
- Annual tax amount: $4,236
- Date on market: 3/13/2026
- Cumulative days on market: 223 days
- Listing terms: Cash,Conventional,VA Loan
- Ownership: Fee Simple
- Total actual rent: 0
- Electric utility on property: Yes
- Road surface type: Asphalt, Paved
Estimated market value
Not available
Estimated sales range
Not available
Not available
Price history
| Date | Event | Price |
|---|---|---|
| 6/24/2026 | Price change | $875,000-2.2%$305/sqft |
Source:  Stellar MLS #O6390026 Report a problem Stellar MLS #O6390026 Report a problem | ||
| 3/13/2026 | Listed for sale | $895,000+6.4%$312/sqft |
Source: Stellar MLS #O6390026 Report a problem | ||
| 4/21/2025 | Sold | $841,500+31.9%$294/sqft |
Source: Public Record Report a problem | ||
| 10/1/2024 | Listing removed | $637,990$223/sqft |
Source:  Del Webb Report a problem Del Webb Report a problem | ||
| 9/15/2024 | Price change | $637,990-4.5%$223/sqft |
Source: Del Webb Report a problem | ||
| 7/14/2024 | Listed for sale | $667,990$233/sqft |
Source: Del Webb Report a problem | ||
Public tax history
| Year | Property taxes | Tax assessment |
|---|---|---|
| 2025 | $4,236 +23.1% | $96,600 |
| 2024 | $3,442 +1% | $96,600 +2.2% |
| 2023 | $3,408 | $94,500 |
Find assessor info on the county website
Monthly payment
Est. payment
Payment breakdown
Explore the cost of this home by adjusting the details. Changes won't be saved.Climate risks
Neighborhood: 34771
Nearby schools
GreatSchools rating
- 9/10Voyager K-8Grades: K-8Distance: 1.2 mi
- 5/10Tohopekaliga High SchoolGrades: PK,9-12Distance: 6.8 mi
Schools provided by the listing agent
- Elementary: VOYAGER K-8
- Middle: VOYAGER K-8
- High: Tohopekaliga High School
Source: Stellar MLS. This data may not be complete. We recommend contacting the local school district to confirm school assignments for this home.
- $841,4933 bd4 ba2.8k sqft2555 Pine Preserve Court St, Saint Cloud, FL 34771Sold

- $1,107,6003 bd2 ba2.3k sqft2559 Pine Preserve Ct, Saint Cloud, FL 34771Sold
- $819,100-- bd-- ba-- sqft2551 Pine Preserve Ct, Saint Cloud, FL 34771Sold
- $819,0823 bd4 ba2.8k sqft2551 Pine Preserve Court St, Saint Cloud, FL 34771Sold

- $652,800-- bd-- ba-- sqft2547 Pine Preserve Ct, Saint Cloud, FL 34771Sold
- $882,2003 bd3 ba2.8k sqft2563 Pine Preserve Ct, Saint Cloud, FL 34771Sold
- $762,0003 bd4 ba2.8k sqft2556 Pine Preserve Ct, Saint Cloud, FL 34771Sold
- $772,8003 bd3 ba2.6k sqft2550 Pine Preserve Ct, Saint Cloud, FL 34771Sold
A local agent can set up tours, give advice and negotiate with sellers.
Similar homes
- $879,0004 bd4 ba2.8k sqft2865 CHERRY BLOSSOM LOOP, ST CLOUD, FL 34771For Sale
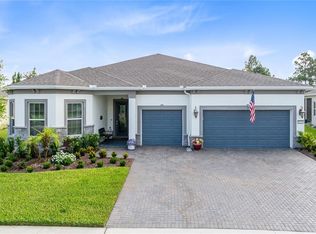
 MLS ID #O6429487, Peter Luu, REAL BROKER, LLC. Stellar MLS
 - $849,0003 bd4 ba2.8k sqft2745 NATURE VIEW ROAD, ST CLOUD, FL 34771For Sale
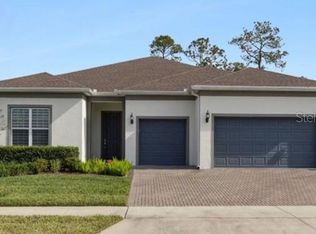 MLS ID #O6372481, Domenique Lombardo, ROYALTY R E BOUTIQUE INC. Stellar MLS
 - $815,0003 bd4 ba2.8k sqft6524 SHIMMERING SHORES LANE, ST CLOUD, FL 34771For Sale
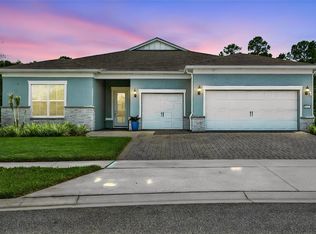 MLS ID #TB8518894, Peter Bonanno, EXP REALTY LLC. Stellar MLS
 - $739,0003 bd4 ba2.8k sqft2531 PINE PRESERVE COURT, ST CLOUD, FL 34771For Sale
 MLS ID #O6422404, Kristi Rujano, ORLANDO REGIONAL REALTY. Stellar MLS
 - $999,9953 bd4 ba3.7k sqft2722 RIVER CREEK LANE, ST CLOUD, FL 34771For SaleMLS ID #S5142728, Jim McQuade, AVANTI WAY REALTY LLC. Stellar MLS
- $998,0004 bd4 ba2.8k sqft3135 VANGUARD COURT, ST CLOUD, FL 34771For SaleMLS ID #O6425506, Jose Basabe, ARINTON REALTY, LLC. Stellar MLS
- $455,0003 bd2 ba1.6k sqft2499 CLIFF WAY, ST CLOUD, FL 34771For SaleMLS ID #O6431212, Kathleen Hereford, KELLER WILLIAMS ADVANTAGE III. Stellar MLS
- $774,9004 bd3 ba2.4k sqft6410 TRAILBLAZE BEND, ST CLOUD, FL 34771For SaleMLS ID #O6395577, Andrew Kincaid, BHHS FLORIDA REALTY. Stellar MLS
- $715,0003 bd3 ba2.5k sqft2701 TIMBERGROVE STREET, ST CLOUD, FL 34771For SaleMLS ID #O6412988, Ryan Leitter, CHARLES RUTENBERG REALTY ORLANDO. Stellar MLS
- $998,9005 bd5 ba3.2k sqft6422 TRAILBLAZE BEND, ST CLOUD, FL 34771For SaleMLS ID #O6405948, Alessandra Barreto, WRA BUSINESS & REAL ESTATE. Stellar MLS
- $644,8002 bd3 ba2.3k sqft2777 CHERRY BLOSSOM LOOP, ST CLOUD, FL 34771For SaleMLS ID #S5152202, Heike Knaus, ORLANDO REGIONAL REALTY. Stellar MLS
- $579,0003 bd3 ba2.3k sqft2954 JOURNEY PLACE, ST CLOUD, FL 34771For SaleMLS ID #O6428128, Donnamarie Ebanks, COLDWELL BANKER REALTY. Stellar MLS
- $895,0003 bd2 ba2k sqft8252 MODIANO STREET, ORLANDO, FL 32827For SaleMLS ID #S5154903, Juan Grisales, LA ROSA REALTY LLC. Stellar MLS
- $650,0004 bd3 ba2.6k sqft3020 ELLA WAY, ST CLOUD, FL 34771For SaleMLS ID #O6423425, Toya Baruso, 920 REAL INC.. Stellar MLS
- $899,0004 bd4 ba2.6k sqft13358 BEEBE ALLEY, ORLANDO, FL 32827For SaleMLS ID #O6405111, Debbie Jones, KELLER WILLIAMS REALTY AT THE PARKS. Stellar MLS
- $605,0004 bd4 ba3.1k sqft5550 SABAL DRIVE, ST CLOUD, FL 34771For SaleMLS ID #O6315097, Manoj Patel, APPLE REALTY. Stellar MLS
- $849,9004 bd3 ba2.5k sqft4280 TUCKER AVENUE, ST CLOUD, FL 34772For SaleMLS ID #O6419669, David Berlant, KELLER WILLIAMS REALTY AT THE PARKS. Stellar MLS
- $1,000,0005 bd5 ba3.6k sqft13871 DESTIN BEACH LANE, ORLANDO, FL 32827For SaleMLS ID #O6431096, Kevin Kendrick, EXP REALTY LLC. Stellar MLS
- $665,0005 bd5 ba3.5k sqft671 SPLIT HOOF DRIVE, ST CLOUD, FL 34771For SaleMLS ID #O6405162, Heather Spirazza, REGENCY REAL ESTATE LLC. Stellar MLS
- $854,9004 bd4 ba3.2k sqft6839 BRIDGMAN STREET, ORLANDO, FL 32827For SaleMLS ID #O6420515, Michael Blank, FL PRO BROKERS LLC. Stellar MLS
