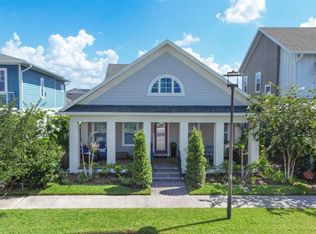
One or more photo(s) has been virtually staged. See Virtual Tour for Zillow walkthrough. SELLER MOTIVATED AND WILL CONSIDER ALL OFFERS! Do you want a big BACKYARD and PRIVACY in Laureate Park AND a ground floor guest house, but did not think it was possible? Situated on a rare, oversized interior corner lot of nearly a quarter-acre, this home offers unparalleled privacy and space. The main house features a bright, open-concept first floor with formal and casual living areas, while the second floor serves as a private retreat with three bedrooms and a loft that can easily be converted into a fourth bedroom. Standout features include the versatile detached casita, with a private entrance, perfect for a home office, guest suite, or high-end gym; and a backyard big enough to add a pool while still having plenty of yard left for outdoor games or gardening. With a three-car garage and a driveway that can accommodate three more vehicles, this property perfectly blends modern convenience with sophisticated Florida style. The house was built in 2018, so you know the age of the roof, HVAC, water heater, electrical, and plumbing! Laureate Park is located in the Lake Nona region of Orlando. It offers world class amenities, including a resort style Aquatic Center; state of the art fitness center; numerous parks, shared green spaces, and walking/biking trails; and a village center offering various dining options and events. The community was built around “Medical City”, which houses UCF’s College of Medicine, the VA Medical Center, and Nemours Children's Hospital. There are plenty of sports and recreation options close by with the USTA National Campus, Drive Shack, and Nona Adventure Park. The Narcoossee Road corridor offers shopping centers with large anchors and specialty shops as well as a variety of chain and local eating establishments. Laurette Park has easy access to the 417, 528, and Orlando International Airport making visiting the Space Center, Downtown Orlando, or the theme parks a breeze!
For sale
$899,000
13358 BEEBE ALLEY, ORLANDO, FL 32827
4beds
2,696sqft
Single Family Residence
Built in 2018
10,569 Square Feet Lot
$-- Zestimate®
$333/sqft
$179/mo HOA
What's special
Three-car garageUnparalleled privacy and spaceBright open-concept first floor
- 167 days
- 532
- 66
Zillow last checked:
Listing updated:
Listed by:
Debbie Jones 407-619-1850,
KELLER WILLIAMS REALTY AT THE PARKS 407-629-4420
Source: Stellar MLS,MLS#: O6405111 Originating MLS: Orlando Regional
Originating MLS: Orlando Regional
Facts & features
Interior
Bedrooms & bathrooms
- Bedrooms: 4
- Bathrooms: 4
- Full bathrooms: 3
- 1/2 bathrooms: 1
Rooms
- Room types: Bonus Room, Breakfast Room Separate, Family Room, Dining Room, Loft
Primary bedroom
- Features: Walk-In Closet(s)
- Level: Second
- Area: 208 Square Feet
- Dimensions: 16x13
Other
- Features: Walk-In Closet(s)
- Level: First
- Area: 180 Square Feet
- Dimensions: 15x12
Bedroom 2
- Features: Built-in Closet
- Level: Second
- Area: 132 Square Feet
- Dimensions: 12x11
Bedroom 3
- Features: Built-in Closet
- Level: Second
- Area: 143 Square Feet
- Dimensions: 13x11
Dinette
- Level: First
- Area: 143 Square Feet
- Dimensions: 13x11
Dining room
- Level: First
- Area: 143 Square Feet
- Dimensions: 13x11
Kitchen
- Level: First
- Area: 238 Square Feet
- Dimensions: 17x14
Living room
- Level: First
- Area: 255 Square Feet
- Dimensions: 17x15
Loft
- Level: Second
- Area: 150 Square Feet
- Dimensions: 15x10
Heating
- Central, Electric
Cooling
- Central Air
Appliances
- Included: Convection Oven, Dishwasher, Disposal, Dryer, Electric Water Heater, Exhaust Fan, Microwave, Range, Range Hood, Refrigerator, Washer
- Laundry: Electric Dryer Hookup, Inside, Laundry Room, Upper Level, Washer Hookup
Features
- Ceiling Fan(s), Crown Molding, Eating Space In Kitchen, Kitchen/Family Room Combo, Open Floorplan, PrimaryBedroom Upstairs, Split Bedroom, Stone Counters
- Flooring: Luxury Vinyl, Tile
- Windows: Window Treatments
- Has fireplace: No
Interior area
- Total structure area: 3,900
- Total interior livable area: 2,696 sqft
Video & virtual tour
Property
Parking
- Total spaces: 3
- Parking features: Driveway, Garage Door Opener, Garage Faces Rear, On Street
- Garage spaces: 3
- Has uncovered spaces: Yes
- Details: Garage Dimensions: 21x31
Features
- Levels: Two
- Stories: 2
- Patio & porch: Front Porch, Rear Porch
- Exterior features: Irrigation System, Private Yard, Sidewalk
- Fencing: Fenced,Wood
Lot
- Size: 10,569 Square Feet
- Features: Oversized Lot
Details
- Additional structures: Guest House
- Parcel number: 302431486201210
- Zoning: ORL-PD/AN
- Special conditions: None
Construction
Type & style
- Home type: SingleFamily
- Property subtype: Single Family Residence
Materials
- Block, HardiPlank Type
- Foundation: Slab
- Roof: Shingle
Condition
- Completed
- New construction: No
- Year built: 2018
Details
- Builder model: Riley
- Builder name: Ashton Woods
Utilities & green energy
- Sewer: Public Sewer
- Water: Public
- Utilities for property: BB/HS Internet Available, Cable Connected, Electricity Connected, Sewer Connected, Water Connected
Community & HOA
Community
- Features: Association Recreation - Owned, Deed Restrictions, Fitness Center, Park, Playground, Pool, Sidewalks, Tennis Court(s)
- Pet fee: $0 monthly
- Subdivision: LAUREATE PARK PH 7
HOA
- Has HOA: Yes
- Amenities included: Fitness Center, Park, Pickleball Court(s), Playground, Pool, Tennis Court(s)
- Services included: Common Area Taxes, Community Pool, Manager, Recreational Facilities
- HOA fee: $179 monthly
- HOA name: First Service Residential/Derek McArthur
- HOA phone: 855-333-5149
Location
- Region: Orlando
Financial & listing details
- Price per square foot: $333/sqft
- Tax assessed value: $786,958
- Annual tax amount: $15,948
- Date on market: 5/6/2026
- Cumulative days on market: 167 days
- Listing terms: Cash,Conventional,VA Loan
- Ownership: Fee Simple
- Total actual rent: 0
- Electric utility on property: Yes
- Road surface type: Asphalt, Paved
Estimated market value
Not available
Estimated sales range
Not available
Not available
Price history
| Date | Event | Price |
|---|---|---|
| 6/10/2026 | Price change | $899,000-5.4%$333/sqft |
Source:  Stellar MLS #O6405111 Report a problem Stellar MLS #O6405111 Report a problem | ||
| 6/1/2026 | Price change | $950,000-3.1%$352/sqft |
Source: Stellar MLS #O6405111 Report a problem | ||
| 5/6/2026 | Listed for sale | $980,000+53.1%$364/sqft |
Source: Stellar MLS #O6405111 Report a problem | ||
| 10/9/2024 | Listing removed | $640,000-14.7%$237/sqft |
Source: Stellar MLS #O5971026 Report a problem | ||
| 10/9/2023 | Listing removed | -- |
Source: Stellar MLS #O5971026 Report a problem | ||
| 10/19/2021 | Sold | $750,000+17.2%$278/sqft |
Source: Public Record Report a problem | ||
| 9/5/2021 | Pending sale | $640,000$237/sqft |
Source: Stellar MLS #O5971026 Report a problem | ||
| 9/4/2021 | Listed for sale | $640,000+5.6%$237/sqft |
Source: Stellar MLS #O5971026 Report a problem | ||
| 3/27/2019 | Listing removed | $605,900$225/sqft |
Source: RDE REALTY LLC #O5761976 Report a problem | ||
| 3/7/2019 | Price change | $605,900+5.4%$225/sqft |
Source: RDE REALTY LLC #O5761976 Report a problem | ||
| 2/6/2019 | Listed for sale | $574,900+15.1%$213/sqft |
Source: RDE REALTY LLC #O5761976 Report a problem | ||
| 2/1/2018 | Sold | $499,371$185/sqft |
Source: Public Record Report a problem | ||
Public tax history
| Year | Property taxes | Tax assessment |
|---|---|---|
| 2024 | $14,810 +8.7% | $746,950 +10% |
| 2023 | $13,623 +10.7% | $679,045 +10% |
| 2022 | $12,303 +49.6% | $617,314 +44.6% |
| 2021 | $8,222 +0.7% | $426,924 +1.4% |
| 2020 | $8,167 -1.8% | $421,030 -0.6% |
| 2019 | $8,316 +311.5% | $423,660 +782.6% |
| 2018 | $2,021 | $48,000 -20% |
| 2017 | $2,021 | $60,000 |
Find assessor info on the county website
Monthly payment
Est. payment
Payment breakdown
Explore the cost of this home by adjusting the details. Changes won't be saved.Climate risks
Neighborhood: Lake Nona South
Nearby schools
Schools provided by the listing agent
- Elementary: Laureate Park Elementary
- Middle: Lake Nona Middle School
- High: Lake Nona High
Source: Stellar MLS. This data may not be complete. We recommend contacting the local school district to confirm school assignments for this home.

Similar homes
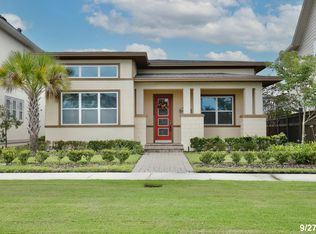
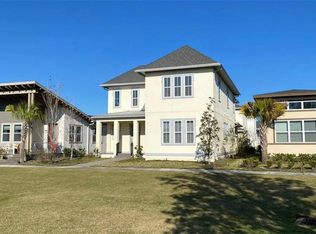
- $869,0005 bd5 ba3.3k sqft7805 NEMOURS PARKWAY, ORLANDO, FL 32827For Sale

 MLS ID #S5149572, Purvi Parikh, CHARLES RUTENBERG REALTY ORLANDO. Stellar MLS
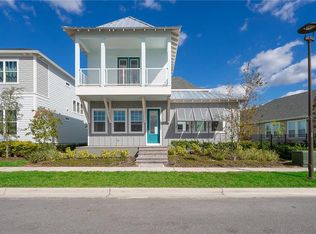
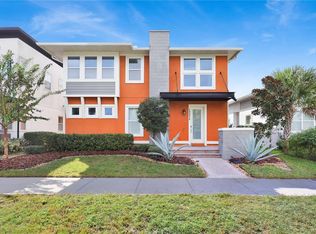
 - $825,0005 bd4 ba3k sqft13375 BEEBE ALLEY, ORLANDO, FL 32827For Sale
 MLS ID #O6450629, Sean Popat, BUYER REBATES REALTY. Stellar MLS
 - $998,0004 bd4 ba2.9k sqft13041 GABOR AVENUE, ORLANDO, FL 32827For Sale
 MLS ID #O6419733, Mel Bernstein, PREMIER SOTHEBYS INT'L REALTY. Stellar MLS
 - $854,9004 bd4 ba3.2k sqft6839 BRIDGMAN STREET, ORLANDO, FL 32827For Sale
 MLS ID #O6420515, Michael Blank, FL PRO BROKERS LLC. Stellar MLS
 - $970,0005 bd5 ba3.2k sqft8266 NEMOURS PARKWAY, ORLANDO, FL 32827For SaleMLS ID #O6374696, Tiago Fernandez PLLC, MCO REALTY GROUP LLC. Stellar MLS
- $1,175,0004 bd5 ba3.1k sqft13137 LOWER HARDEN AVENUE, ORLANDO, FL 32827For SaleMLS ID #O6429136, Michael Blank, FL PRO BROKERS LLC. Stellar MLS
- $899,0003 bd2 ba2.4k sqft13688 ABBERWICK DRIVE, ORLANDO, FL 32832For SaleMLS ID #O6450527, Maurice Rogers, III, LPT REALTY, LLC. Stellar MLS
- $1,240,0005 bd5 ba3.1k sqft13126 GRANGER AVENUE, ORLANDO, FL 32827For SaleMLS ID #O6432381, Helen Thompson, RE/MAX SELECT GROUP. Stellar MLS
- $915,0005 bd4 ba3.5k sqft19076 PLANETREE STREET, ORLANDO, FL 32827For SaleMLS ID #S5146224, Carolina Flores, LLC, LPT REALTY, LLC. Stellar MLS
- $599,9004 bd4 ba2.1k sqft8905 LAUREATE BOULEVARD, ORLANDO, FL 32827For SaleMLS ID #O6377656, Trevin Perez, REDFIN CORPORATION. Stellar MLS
- $935,0004 bd4 ba3.8k sqft13439 MCMILLAN DRIVE, ORLANDO, FL 32827For SaleMLS ID #O6436390, Peter Luu, REAL BROKER, LLC. Stellar MLS
- $829,0004 bd3 ba2.8k sqft13301 MCMILLAN DRIVE, ORLANDO, FL 32827For SaleMLS ID #O6440115, Wendy Aldana LLC, PREFERRED REAL ESTATE BROKERS. Stellar MLS
- $615,0004 bd3 ba2.2k sqft8130 LAUREATE BOULEVARD, ORLANDO, FL 32827For SaleMLS ID #O6435568, Jenny Wemert, WEMERT GROUP REALTY LLC. Stellar MLS
- $756,8884 bd3 ba2.9k sqft19053 BLUELEAF STREET, ORLANDO, FL 32827For SaleMLS ID #O6420749, Giovanni Sanginesi, REAL BROKER, LLC. Stellar MLS
- $629,9003 bd2 ba2k sqft9230 YONATH STREET, ORLANDO, FL 32827For SaleMLS ID #O6406802, Ann Marie Ursino, LUNA GROUP. Stellar MLS
- $939,0005 bd4 ba3.3k sqft13169 BROMBOROUGH DRIVE, ORLANDO, FL 32832For SaleMLS ID #O6448130, Lissette Sanchez, EXP REALTY LLC. Stellar MLS
- $699,9004 bd4 ba2.8k sqft18887 RAWSON STREET, ORLANDO, FL 32827For SaleMLS ID #O6437414, Michael Blank, FL PRO BROKERS LLC. Stellar MLS
- $629,8883 bd3 ba2k sqft8460 BERGSON PLACE, ORLANDO, FL 32827For SaleMLS ID #O6420112, Peter Luu, REAL BROKER, LLC. Stellar MLS
- $649,0003 bd3 ba1.9k sqft8105 LAUREATE BOULEVARD, ORLANDO, FL 32827For SaleMLS ID #O6422151, Eric Horner, EXP REALTY LLC. Stellar MLS
- $840,0006 bd4 ba3.5k sqft10304 MALLARD LANDINGS WAY, ORLANDO, FL 32832For SaleMLS ID #O6440252, Kathleen Hereford, KELLER WILLIAMS ADVANTAGE III. Stellar MLS
