PRICE IMPROVEMENT! Welcome to a truly exceptional residence located in one of Orlando’s most desirable and conveniently positioned communities. This stunning 4-bedroom, 3-bathroom home offers a rare combination of privacy, high-end upgrades, and expansive living spaces designed for modern luxury living. From the moment you arrive, the elegant paver driveway and refined exterior create a striking first impression. Inside, the home opens to a bright and spacious layout with oversized rooms, high ceilings, and abundant natural light that enhances every detail. The heart of the home is a designer gourmet kitchen, featuring exquisite quartz countertops with a dramatic waterfall edge, premium cabinetry, and high-end finishes that deliver both beauty and functionality. The space flows seamlessly into the main living and dining areas, creating the perfect setting for entertaining and everyday living. A standout feature of this home is the private primary suite, thoughtfully designed as a peaceful retreat. Generously sized, it offers a serene and secluded atmosphere, complemented by a spa-inspired bathroom and ample closet space, providing both comfort and sophistication. The garage has been fully transformed into a versatile, climate-controlled space, featuring an insulated door and a high-efficiency ductless mini-split system. Finished with sleek epoxy floors and enhanced with custom lighting, this space is ideal for a private gym, executive home office, studio, or flex space—adding significant lifestyle value beyond traditional use. Additional upgrades include large-format porcelain and luxury vinyl flooring, smart home features, a finished attic for additional storage, a laundry room with sink, and thoughtfully selected finishes throughout the home. Step outside to a fully fenced private setting where elegant pavers extend your outdoor living space—perfect for entertaining, relaxing, or designing your future outdoor oasis. The home is also pre-wired for additional enhancements, offering flexibility for a pool. Ideally located just minutes from Orlando International Airport, major highways, Lake Nona, top-rated dining, shopping, and entertainment, this property offers both luxury and convenience in one of the fastest-growing areas of Central Florida. This is more than a home—it is a refined lifestyle opportunity where design, comfort, and location come together seamlessly.
For sale
Price cut: $10.1K (7/25)
$849,900
13301 MCMILLAN DRIVE, ORLANDO, FL 32827
4beds
2,897sqft
Single Family Residence
Built in 2024
7,216 Square Feet Lot
$828,400 Zestimate®
$293/sqft
$188/mo HOA
What's special
Fully fenced private settingAbundant natural lightHigh ceilingsDesigner gourmet kitchenOversized roomsHigh-end finishesSmart home features
- 104 days |
- 554 |
- 14 |
Zillow last checked:
Listing updated:
Listed by:
Nohora Gomez 407-748-1242,
COLDWELL BANKER REALTY 407-647-1211
Source: Stellar MLS,MLS#: O6402553 Originating MLS: Orlando Regional
Originating MLS: Orlando Regional
Facts & features
Interior
Bedrooms & bathrooms
- Bedrooms: 4
- Bathrooms: 3
- Full bathrooms: 3
Primary bedroom
- Features: Walk-In Closet(s)
- Level: First
- Dimensions: 18.5x18.5
Bedroom 2
- Features: Built-in Closet
- Level: First
Bedroom 3
- Features: Built-in Closet
- Level: First
Bedroom 4
- Features: Built-in Closet
- Level: First
Kitchen
- Level: First
- Dimensions: 16x11
Living room
- Features: Ceiling Fan(s)
- Level: First
Heating
- Central
Cooling
- Central Air
Appliances
- Included: Oven, Cooktop, Dishwasher, Refrigerator
- Laundry: Laundry Room
Features
- Ceiling Fan(s), Solid Surface Counters, Solid Wood Cabinets, Thermostat, Walk-In Closet(s)
- Flooring: Luxury Vinyl, Porcelain Tile
- Doors: Sliding Doors
- Windows: Window Treatments
- Has fireplace: No
Interior area
- Total structure area: 3,829
- Total interior livable area: 2,897 sqft
Video & virtual tour
Property
Parking
- Total spaces: 2
- Parking features: Garage - Attached
- Attached garage spaces: 2
Features
- Levels: One
- Stories: 1
- Exterior features: Sidewalk
Lot
- Size: 7,216 Square Feet
Details
- Parcel number: 312431484601790
- Zoning: PD/AN
- Special conditions: None
Construction
Type & style
- Home type: SingleFamily
- Property subtype: Single Family Residence
Materials
- Block, Stucco
- Foundation: Block
- Roof: Shingle
Condition
- Completed
- New construction: No
- Year built: 2024
Utilities & green energy
- Sewer: Public Sewer
- Water: Public
- Utilities for property: BB/HS Internet Available, Cable Available, Electricity Connected, Water Connected
Community & HOA
Community
- Features: Deed Restrictions, Fitness Center, Tennis Court(s)
- Pet fee: $0 monthly
- Subdivision: LAUREATE PARK
HOA
- Has HOA: Yes
- Amenities included: Cable TV, Fitness Center, Pool, Recreation Facilities, Tennis Court(s)
- Services included: Cable TV, Community Pool, Internet
- HOA fee: $188 monthly
- HOA name: Artemis Lifestyles- Jessica Treadwell
- HOA phone: 407-705-2190
Location
- Region: Orlando
Financial & listing details
- Price per square foot: $293/sqft
- Tax assessed value: $150,000
- Annual tax amount: $13,504
- Date on market: 5/6/2026
- Cumulative days on market: 101 days
- Listing terms: Cash,Conventional,FHA,VA Loan
- Ownership: Fee Simple
- Total actual rent: 0
- Electric utility on property: Yes
- Road surface type: Asphalt
Estimated market value
$828,400
$787,000 - $870,000
$4,094/mo
Price history
| Date | Event | Price |
|---|---|---|
| 7/25/2026 | Price change | $849,900-1.2%$293/sqft |
Source:  Stellar MLS #O6402553 Report a problem Stellar MLS #O6402553 Report a problem | ||
| 6/25/2026 | Price change | $860,000-2.3%$297/sqft |
Source: Stellar MLS #O6402553 Report a problem | ||
| 6/8/2026 | Price change | $879,900-1.1%$304/sqft |
Source: Stellar MLS #O6402553 Report a problem | ||
| 5/6/2026 | Listed for sale | $890,000+4.8%$307/sqft |
Source: Stellar MLS #O6402553 Report a problem | ||
| 6/5/2025 | Listing removed | $849,000$293/sqft |
Source: Stellar MLS #O6292159 Report a problem | ||
| 3/21/2025 | Listed for sale | $849,000+16.5%$293/sqft |
Source: Stellar MLS #O6292159 Report a problem | ||
| 7/17/2024 | Sold | $728,839$252/sqft |
Source: Public Record Report a problem | ||
Public tax history
| Year | Property taxes | Tax assessment |
|---|---|---|
| 2024 | $5,130 +34.7% | $150,000 +87.5% |
| 2023 | $3,809 +186.4% | $80,000 +66.7% |
| 2022 | $1,330 | $48,000 |
Find assessor info on the county website
Monthly payment
Est. payment
Payment breakdown
Explore the cost of this home by adjusting the details. Changes won't be saved.Climate risks
Neighborhood: City of Orlando-GOAA
Nearby schools
GreatSchools rating
- 9/10Eagle Creek ElementaryGrades: PK-5Distance: 0.9 mi
- 9/10Luminary MiddleGrades: 6-8Distance: 0.3 mi
- 7/10Lake Nona High SchoolGrades: 9-12Distance: 1.9 mi
Schools provided by the listing agent
- Elementary: Laureate Park Elementary
- Middle: Lake Nona Middle School
- High: Lake Nona High
Source: Stellar MLS. This data may not be complete. We recommend contacting the local school district to confirm school assignments for this home.
- $799,331-- bd-- ba-- sqft13275 McMillan Dr, Orlando, FL 32827Sold
- $862,833-- bd-- ba-- sqft13337 McMillan Dr, Orlando, FL 32827Sold
- $561,4873 bd3 ba2k sqft9970 Rodbell St #119B, Orlando, FL 32827Sold
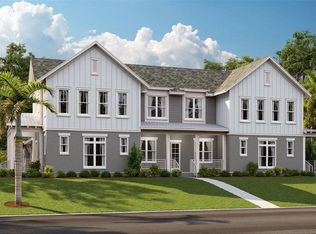
- $600,0003 bd3 ba2k sqft9976 Rodbell St #119C, Orlando, FL 32827Sold

- $819,0004 bd4 ba2.8k sqft13348 Panama Beach Ct, Orlando, FL 32827For Sale
- $1,045,0005 bd5 ba3.6k sqft13360 Panama Beach Ct, Orlando, FL 32827For Sale
- $781,000-- bd-- ba-- sqft13263 McMillan Dr, Orlando, FL 32827Sold
- $1,011,1215 bd5 ba3.8k sqft13282 McMillan Dr, Orlando, FL 32827Sold
A local agent can set up tours, give advice and negotiate with sellers.
Similar homes
- $849,0005 bd4 ba3.2k sqft9741 NERUDA STREET, ORLANDO, FL 32827For Sale
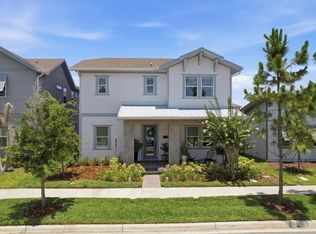
 MLS ID #O6416523, Justin Pekarek, ORLANDO PROPERTY ADVISORS. Stellar MLS
 - $899,0004 bd4 ba2.6k sqft13358 BEEBE ALLEY, ORLANDO, FL 32827For Sale
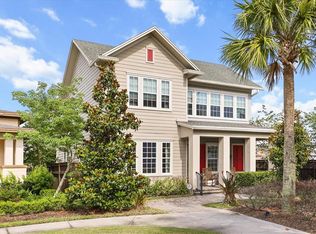 MLS ID #O6405111, Debbie Jones, KELLER WILLIAMS REALTY AT THE PARKS. Stellar MLS
 - $880,0005 bd5 ba3.3k sqft9044 TAVISTOCK LAKES BOULEVARD, ORLANDO, FL 32827For Sale
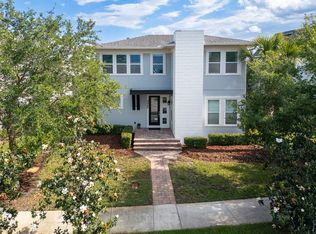 MLS ID #O6402945, Michael Blank, FL PRO BROKERS LLC. Stellar MLS
 - $849,9003 bd3 ba2.2k sqft13308 STODDART AVENUE, ORLANDO, FL 32827For Sale
 MLS ID #S5149632, Alexia Jimenez, R LUGO REALTY. Stellar MLS
 - $929,9005 bd5 ba3.5k sqft8521 DUBOCHET STREET, ORLANDO, FL 32827For SaleMLS ID #O6431067, Sandra Montano, URBAN CITY REALTY LLC. Stellar MLS
- $699,9903 bd2 ba2k sqft13917 DESTIN BEACH LANE, ORLANDO, FL 32827For SaleMLS ID #O6421168, Denise Jadeid, CHARLES RUTENBERG REALTY ORLANDO. Stellar MLS
- $1,000,0005 bd5 ba3.6k sqft13871 DESTIN BEACH LANE, ORLANDO, FL 32827For SaleMLS ID #O6431096, Kevin Kendrick, EXP REALTY LLC. Stellar MLS
- $749,9995 bd3 ba2.9k sqft19358 BANFIELD PLACE, ORLANDO, FL 32827For SaleMLS ID #O6419063, Ann Marie Ursino, LUNA GROUP. Stellar MLS
- $929,0005 bd5 ba3.3k sqft7805 NEMOURS PARKWAY, ORLANDO, FL 32827For SaleMLS ID #S5149572, Purvi Parikh, CHARLES RUTENBERG REALTY ORLANDO. Stellar MLS
- $970,0005 bd5 ba3.2k sqft8266 NEMOURS PARKWAY, ORLANDO, FL 32827For SaleMLS ID #O6374696, Tiago Fernandez PLLC, MCO REALTY GROUP LLC. Stellar MLS
- $1,200,0004 bd5 ba3.1k sqft13137 LOWER HARDEN AVENUE, ORLANDO, FL 32827For SaleMLS ID #O6429136, Michael Blank, FL PRO BROKERS LLC. Stellar MLS
- $1,045,0005 bd5 ba3.5k sqft6665 BRIDGMAN STREET, ORLANDO, FL 32827For SaleMLS ID #O6292804, Peter Luu, REAL BROKER, LLC. Stellar MLS
- $699,0004 bd3 ba2.3k sqft9669 LELAND DRIVE, ORLANDO, FL 32827For SaleMLS ID #O6408810, Brian Maloney, FATHOM REALTY FL LLC. Stellar MLS
- $629,9003 bd2 ba1.5k sqft6935 HIGGS ALLEY, ORLANDO, FL 32827For SaleMLS ID #O6430303, Fran Zvaigzne, COLDWELL BANKER REALTY. Stellar MLS
- $849,0003 bd4 ba2.8k sqft2745 NATURE VIEW ROAD, ST CLOUD, FL 34771For SaleMLS ID #O6372481, Domenique Lombardo, ROYALTY R E BOUTIQUE INC. Stellar MLS
- $639,9003 bd2 ba2k sqft9230 YONATH STREET, ORLANDO, FL 32827For SaleMLS ID #O6406802, Ann Marie Ursino, LUNA GROUP. Stellar MLS
- $1,170,0006 bd4 ba3.8k sqft6921 ARNOLDSON STREET, ORLANDO, FL 32827For SaleMLS ID #O6426415, Tiago Fernandez PLLC, MCO REALTY GROUP LLC. Stellar MLS
- $1,225,0005 bd5 ba3.8k sqft8033 NEMOURS PARKWAY, ORLANDO, FL 32827For SaleMLS ID #O6417667, Caroline Vansevenant, EXP REALTY LLC. Stellar MLS
- $775,0004 bd4 ba3.4k sqft14156 ALAFAYA OAK BEND, ORLANDO, FL 32828For SaleMLS ID #O6430135, Brad Merrell, COLDWELL BANKER REALTY. Stellar MLS
- $824,9004 bd3 ba2.5k sqft4280 TUCKER AVENUE, ST CLOUD, FL 34772For SaleMLS ID #O6419669, David Berlant, KELLER WILLIAMS REALTY AT THE PARKS. Stellar MLS
