One or more photo(s) has been virtually staged. Experience the pinnacle of modern luxury in this meticulously upgraded Yorkshire estate, situated on one of the most expansive and coveted lots in the esteemed Isles of Lake Nona. This gated community provide peace of mind with patrol security and a lifestyle centered on ease; your HOA fees include high-speed internet, professional landscaping, and irrigation, ensuring truly maintenance-free living. Unlike the standard parcels in the area, this property boasts a massive 9,900 sq. ft. lot—one of the largest footprints in the community. It was specifically selected to serve as the perfect foundation for your custom luxury pool and backyard oasis while still leaving significant green space. Inside, the home is equipped with a whole-house water filtration system and softener, while the kitchen features a dedicated Reverse Osmosis (RO) system for extra purified water. From the Stone masonry-accented Craftsman exterior to the sprawling 3,600 square foot interior, every inch of this 2022-built residence has been curated to impress. The home is zoned for the area’s top-tier A rated schools, including the brand-new Luminary Middle, Luminary Elementary, and Lake Nona High. The heart of the home features a professional-grade KitchenAid appliance suite and an upgraded oversized center island, creating a true chef’s sanctuary. The aesthetic is defined by sophisticated 42” soft-close cabinetry in a timeless alabaster-and-navy palette, beautifully accented by satin gold hardware and premium Ethereal Glow quartz countertops. This space flows effortlessly into the grand gathering room, where pocket sliding glass doors disappear to blend the interior with a massive covered lanai and a built-in outdoor grill kitchen. The first floor is designed for versatility, offering a private guest suite with an en-suite bath, a dedicated home office, and a bright flex room. Upstairs, a massive loft serves as a secondary living hub, offering the perfect layout for family life. One guest bedroom serves as a private suite with its own dedicated bathroom, while two additional spacious bedrooms share a well-appointed third upstairs bath. The primary owner’s retreat acts as a true sanctuary, highlighted by a walk-in closet with ample storage, a "super walk-in shower," and elegant Ethereal Haze quartz vanities. Living in the Isles of Lake Nona means world-class amenities are just steps away, including a resort-style pool and splash pad, tennis and basketball courts, and a state-of-the-art fitness center. You are perfectly positioned minutes from Boxi Park, Lake Nona Town Center, and the highly anticipated Lake Nona West (featuring Target and Nordstrom Rack). With easy access to the 417 and 528, your commute to downtown, the airport, or the beaches is effortless. This is more than a home; it is an investment in the future of Orlando's most innovative community. Note: Some photos have been virtually staged. Some photos have been virtually rendered.
For sale
Price cut: $10K (7/22)
$1,045,000
13360 PANAMA BEACH COURT, ORLANDO, FL 32827
5beds
3,641sqft
Single Family Residence
Built in 2022
9,958 Square Feet Lot
$-- Zestimate®
$287/sqft
$423/mo HOA
What's special
Massive covered lanaiTwo additional spacious bedroomsUpgraded oversized center islandDedicated home officeBright flex roomWell-appointed third upstairs bathBuilt-in outdoor grill kitchen
- 122 days |
- 386 |
- 28 |
Zillow last checked:
Listing updated:
Listed by:
Steven Koleno 804-656-5007,
BEYCOME OF FLORIDA LLC 804-656-5007
Source: Stellar MLS,MLS#: O6400167 Originating MLS: Orlando Regional
Originating MLS: Orlando Regional
Facts & features
Interior
Bedrooms & bathrooms
- Bedrooms: 5
- Bathrooms: 5
- Full bathrooms: 4
- 1/2 bathrooms: 1
Primary bedroom
- Features: Walk-In Closet(s)
- Level: Second
Bedroom 1
- Features: Walk-In Closet(s)
- Level: First
Bedroom 2
- Features: Walk-In Closet(s)
- Level: Second
Bedroom 4
- Features: Storage Closet
- Level: Second
Primary bathroom
- Features: Linen Closet
- Level: First
Bathroom 1
- Features: No Closet
- Level: First
Bathroom 2
- Features: No Closet
- Level: Second
Bathroom 3
- Features: Walk-In Closet(s)
- Level: First
Bathroom 3
- Features: No Closet
- Level: Second
Dining room
- Features: No Closet
- Level: First
Kitchen
- Features: Walk-In Closet(s)
- Level: First
Laundry
- Features: Linen Closet
- Level: Second
Living room
- Features: No Closet
- Level: First
Loft
- Features: No Closet
- Level: Second
Office
- Features: No Closet
- Level: First
Heating
- Central, Electric
Cooling
- Central Air
Appliances
- Included: Oven, Cooktop, Dishwasher, Disposal, Gas Water Heater, Kitchen Reverse Osmosis System, Microwave, Range Hood, Refrigerator, Tankless Water Heater, Water Filtration System, Water Softener
- Laundry: Electric Dryer Hookup, Gas Dryer Hookup, Inside, Laundry Room, Upper Level, Washer Hookup
Features
- Ceiling Fan(s), Crown Molding, Eating Space In Kitchen, High Ceilings, In Wall Pest System, Open Floorplan, PrimaryBedroom Upstairs, Stone Counters, Thermostat, Walk-In Closet(s)
- Flooring: Carpet, Ceramic Tile, Luxury Vinyl
- Doors: Outdoor Grill
- Has fireplace: No
Interior area
- Total structure area: 4,530
- Total interior livable area: 3,641 sqft
Property
Parking
- Total spaces: 2
- Parking features: Garage - Attached
- Attached garage spaces: 2
Features
- Levels: Two
- Stories: 2
- Exterior features: Irrigation System, Lighting, Outdoor Grill, Rain Gutters, Sidewalk, Sprinkler Metered
Lot
- Size: 9,958 Square Feet
Details
- Parcel number: 312431389202430
- Zoning: PD/AN
- Special conditions: None
Construction
Type & style
- Home type: SingleFamily
- Property subtype: Single Family Residence
Materials
- Brick, Stucco, Wood Siding
- Foundation: Slab
- Roof: Shingle
Condition
- Completed
- New construction: No
- Year built: 2022
Utilities & green energy
- Sewer: Public Sewer
- Water: Public
- Utilities for property: Electricity Connected, Fiber Optics, Natural Gas Connected, Public, Sewer Connected, Sprinkler Recycled, Street Lights, Underground Utilities, Water Connected
Community & HOA
Community
- Pet fee: $0 monthly
- Subdivision: ISLES/LK NONA PH 2
HOA
- Has HOA: Yes
- Services included: Community Pool, Internet, Maintenance Grounds, Manager, None, Security
- HOA fee: $423 monthly
- HOA name: Isles of Lake Nona Home Owner's Association
- HOA phone: 407-661-4778
Location
- Region: Orlando
Financial & listing details
- Price per square foot: $287/sqft
- Tax assessed value: $821,274
- Annual tax amount: $14,964
- Date on market: 4/17/2026
- Cumulative days on market: 106 days
- Listing terms: Cash,Conventional,FHA,Other,VA Loan
- Ownership: Fee Simple
- Total actual rent: 0
- Electric utility on property: Yes
- Road surface type: Asphalt
Estimated market value
Not available
Estimated sales range
Not available
Not available
Price history
| Date | Event | Price |
|---|---|---|
| 7/22/2026 | Price change | $1,045,000-0.9%$287/sqft |
Source:  Stellar MLS #O6400167 Report a problem Stellar MLS #O6400167 Report a problem | ||
| 7/17/2026 | Price change | $1,055,000-0.9%$290/sqft |
Source: Stellar MLS #O6400167 Report a problem | ||
| 5/28/2026 | Price change | $1,065,000-1.4%$293/sqft |
Source: Stellar MLS #O6400167 Report a problem | ||
| 5/16/2026 | Price change | $1,080,000-1.4%$297/sqft |
Source: Stellar MLS #O6400167 Report a problem | ||
| 4/17/2026 | Listed for sale | $1,095,080+0%$301/sqft |
Source: Stellar MLS #O6400167 Report a problem | ||
| 9/26/2024 | Sold | $1,095,000-0.4%$301/sqft |
Source: Stellar MLS #O6208878 Report a problem | ||
| 9/11/2024 | Pending sale | $1,099,000$302/sqft |
Source: Stellar MLS #O6208878 Report a problem | ||
| 8/21/2024 | Price change | $1,099,000-2.2%$302/sqft |
Source: Stellar MLS #O6208878 Report a problem | ||
| 7/12/2024 | Price change | $1,124,000-0.4%$309/sqft |
Source: Stellar MLS #O6208878 Report a problem | ||
| 6/17/2024 | Price change | $1,128,000-1.5%$310/sqft |
Source: Stellar MLS #O6208878 Report a problem | ||
| 5/30/2024 | Listed for sale | $1,145,000+26.2%$314/sqft |
Source: Stellar MLS #O6208878 Report a problem | ||
| 5/6/2022 | Sold | $907,500$249/sqft |
Source: Public Record Report a problem | ||
Public tax history
| Year | Property taxes | Tax assessment |
|---|---|---|
| 2024 | $16,085 -2.1% | $821,274 +7.8% |
| 2023 | $16,428 +817.5% | $761,818 +1054.3% |
| 2022 | $1,791 +10.8% | $66,000 +10% |
| 2021 | $1,616 +236.4% | $60,000 +166.7% |
| 2020 | $481 | $22,500 |
Find assessor info on the county website
Monthly payment
Est. payment
Payment breakdown
Explore the cost of this home by adjusting the details. Changes won't be saved.Climate risks
Neighborhood: City of Orlando-GOAA
Nearby schools
GreatSchools rating
- 9/10Eagle Creek ElementaryGrades: PK-5Distance: 0.9 mi
- 9/10Luminary MiddleGrades: 6-8Distance: 0.3 mi
- 7/10Lake Nona High SchoolGrades: 9-12Distance: 1.9 mi
- $930,0005 bd5 ba3.6k sqft13372 Panama Beach Ct, Orlando, FL 32827Sold
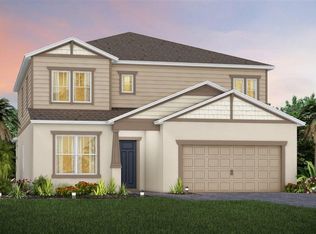
- $819,0004 bd4 ba2.8k sqft13348 Panama Beach Ct, Orlando, FL 32827For Sale

- $862,833-- bd-- ba-- sqft13337 McMillan Dr, Orlando, FL 32827Sold
- $1,050,1005 bd5 ba3.6k sqft13342 Panama Beach Ct, Orlando, FL 32827Off Market

- $849,9004 bd3 ba2.8k sqft13301 McMillan Dr, Orlando, FL 32827For Sale
- $863,100-- bd-- ba2.9k sqft13378 Panama Beach Ct, Orlando, FL 32827Off Market
- $702,500-- bd-- ba2.5k sqft13355 Panama Beach Ct, Orlando, FL 32827Off Market
- $999,0005 bd4 ba3k sqft13373 McMillan Dr, Orlando, FL 32827For Sale
A local agent can set up tours, give advice and negotiate with sellers.
Similar homes
- $999,9005 bd5 ba3.3k sqft13615 RITTA ISLAND DRIVE, ORLANDO, FL 32827For Sale

 MLS ID #O6404520, Juliette Contasti, LIFESTYLE INTERNATIONAL REALTY. Stellar MLS
 - $1,000,0005 bd5 ba3.6k sqft13871 DESTIN BEACH LANE, ORLANDO, FL 32827For Sale
 MLS ID #O6431096, Kevin Kendrick, EXP REALTY LLC. Stellar MLS
 - $1,124,9995 bd5 ba3.5k sqft13330 PANAMA BEACH COURT, ORLANDO, FL 32827For Sale
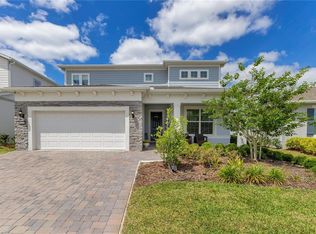 MLS ID #O6305501, Limarys Hernandez, THE LIZ TEAM REALTY. Stellar MLS
 - $1,045,0005 bd5 ba3.5k sqft6665 BRIDGMAN STREET, ORLANDO, FL 32827For Sale
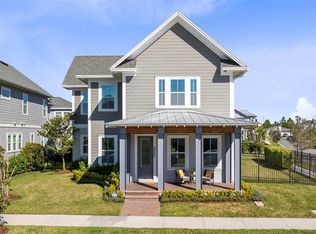 MLS ID #O6292804, Peter Luu, REAL BROKER, LLC. Stellar MLS
 - $1,095,0005 bd3 ba3k sqft9542 REYMONT STREET, ORLANDO, FL 32827For SaleMLS ID #O6418033, Ken Pozek, REAL BROKER, LLC. Stellar MLS
- $819,0004 bd4 ba2.8k sqft13348 PANAMA BEACH COURT, ORLANDO, FL 32827For SaleMLS ID #O6419651, Michael Blank, FL PRO BROKERS LLC. Stellar MLS
- $1,200,0004 bd5 ba3.1k sqft13137 LOWER HARDEN AVENUE, ORLANDO, FL 32827For SaleMLS ID #O6429136, Michael Blank, FL PRO BROKERS LLC. Stellar MLS
- $970,0005 bd5 ba3.2k sqft8266 NEMOURS PARKWAY, ORLANDO, FL 32827For SaleMLS ID #O6374696, Tiago Fernandez PLLC, MCO REALTY GROUP LLC. Stellar MLS
- $1,290,0005 bd5 ba3.1k sqft13126 GRANGER AVENUE, ORLANDO, FL 32827For SaleMLS ID #O6432381, Helen Thompson, RE/MAX SELECT GROUP. Stellar MLS
- $880,0005 bd5 ba3.3k sqft9044 TAVISTOCK LAKES BOULEVARD, ORLANDO, FL 32827For SaleMLS ID #O6402945, Michael Blank, FL PRO BROKERS LLC. Stellar MLS
- $1,170,0006 bd4 ba3.8k sqft6921 ARNOLDSON STREET, ORLANDO, FL 32827For SaleMLS ID #O6426415, Tiago Fernandez PLLC, MCO REALTY GROUP LLC. Stellar MLS
- $894,9005 bd5 ba2.9k sqft8274 NEMOURS PARKWAY, ORLANDO, FL 32827For SaleMLS ID #O6399570, Margarita DAngelo, SOTERA LIVING. Stellar MLS
- $929,0005 bd5 ba3.3k sqft7805 NEMOURS PARKWAY, ORLANDO, FL 32827For SaleMLS ID #S5149572, Purvi Parikh, CHARLES RUTENBERG REALTY ORLANDO. Stellar MLS
- $899,0004 bd4 ba2.6k sqft13358 BEEBE ALLEY, ORLANDO, FL 32827For SaleMLS ID #O6405111, Debbie Jones, KELLER WILLIAMS REALTY AT THE PARKS. Stellar MLS
- $854,9004 bd4 ba3.2k sqft6839 BRIDGMAN STREET, ORLANDO, FL 32827For SaleMLS ID #O6420515, Michael Blank, FL PRO BROKERS LLC. Stellar MLS
- $749,9995 bd3 ba2.9k sqft19358 BANFIELD PLACE, ORLANDO, FL 32827For SaleMLS ID #O6419063, Ann Marie Ursino, LUNA GROUP. Stellar MLS
- $699,9903 bd2 ba2k sqft13917 DESTIN BEACH LANE, ORLANDO, FL 32827For SaleMLS ID #O6421168, Denise Jadeid, CHARLES RUTENBERG REALTY ORLANDO. Stellar MLS
- $1,499,0006 bd4 ba4.3k sqft19313 PUMMELO DRIVE, ORLANDO, FL 32827For SaleMLS ID #O6401556, Alin Zdroba, PROPERTIO. Stellar MLS
- $929,9007 bd4 ba4.4k sqft19334 BANFIELD PLACE, ORLANDO, FL 32827For SaleMLS ID #O6375204, Giovanni Sanginesi, REAL BROKER, LLC. Stellar MLS
- $1,399,0004 bd4 ba4.1k sqft12521 FARADAY LANE, ORLANDO, FL 32827For SaleMLS ID #O6404636, Josie Kassem, CORNERSTONE TRUST, LLC. Stellar MLS
