Beautiful Single-family home with garage apartment in desirable Laureate Park Community in Lake Nona. Conveniently located across from zipline park and nearby schools, this home comes with amazing upgrades. This home features 5 Bed, 4.5 Bath, and 3 car garage with two master bedrooms, open floor plan, beautiful upgrades, and covered porch facing Laureate Park Playground. First floor has first master bedroom and master bath, modern kitchen and large family room perfect for entertaining, along with laundry, and half bath. Second floor has second master bedroom and master bath along with two other bedrooms, one additional bathroom, loft area, and space for office/homework desk. All new appliances included with the house including refrigerator, cooking range, dishwasher, microwave, washer and dryer. Beautiful tiles on first floor and wet areas, carpet in all bedrooms and 2nd floor. Attached garage apartment with a full kitchen, bedroom, full bathroom, washer/dryer, with it's own separated garage is conveniently located as an attached unit. Use it as an in-law suite or as an additional rental income. Short distance to Nemours Hospital, VA, Medical City, Lake Nona High School. Close to LP Fit, Aquatic Center, Boxi Park, and Canvas.
For sale
$929,000
7805 NEMOURS PARKWAY, ORLANDO, FL 32827
5beds
3,322sqft
Single Family Residence
Built in 2022
5,422 Square Feet Lot
$897,500 Zestimate®
$280/sqft
$347/mo HOA
What's special
Loft areaTwo master bedroomsGarage apartmentOpen floor planModern kitchen
- 41 days |
- 330 |
- 11 |
Zillow last checked:
Listing updated:
Listed by:
Purvi Parikh 407-775-9401,
CHARLES RUTENBERG REALTY ORLANDO 407-622-2122
Source: Stellar MLS,MLS#: S5149572 Originating MLS: Orlando Regional
Originating MLS: Orlando Regional
Facts & features
Interior
Bedrooms & bathrooms
- Bedrooms: 5
- Bathrooms: 5
- Full bathrooms: 4
- 1/2 bathrooms: 1
Rooms
- Room types: Florida Room, Garage Apartment
Primary bedroom
- Features: Walk-In Closet(s)
- Level: First
Bedroom 1
- Features: Walk-In Closet(s)
- Level: First
Bedroom 2
- Features: Built-in Closet
- Level: Second
Bedroom 3
- Features: Built-in Closet
- Level: Second
Bedroom 5
- Features: Built-in Closet
- Level: Second
Primary bathroom
- Features: Walk-In Closet(s)
- Level: First
Other
- Level: Second
Kitchen
- Level: First
Living room
- Level: First
Heating
- Central, Electric
Cooling
- Central Air
Appliances
- Included: Convection Oven, Cooktop, Dishwasher, Microwave, Range Hood, Refrigerator, Washer
- Laundry: Laundry Room
Features
- Ceiling Fan(s), Kitchen/Family Room Combo, Living Room/Dining Room Combo, Open Floorplan, Primary Bedroom Main Floor, PrimaryBedroom Upstairs, Thermostat
- Flooring: Carpet, Tile
- Doors: Outdoor Kitchen
- Has fireplace: No
Interior area
- Total structure area: 4,665
- Total interior livable area: 3,322 sqft
Video & virtual tour
Property
Parking
- Total spaces: 3
- Parking features: Garage - Attached
- Attached garage spaces: 3
Features
- Levels: Two
- Stories: 2
- Patio & porch: Covered, Deck, Front Porch, Patio, Porch
- Exterior features: Courtyard, Garden, Outdoor Kitchen, Playground
- Has view: Yes
- View description: Garden, Park/Greenbelt
Lot
- Size: 5,422 Square Feet
Details
- Additional structures: Guest House
- Parcel number: 252430498100110
- Zoning: PD/AN
- Special conditions: None
Construction
Type & style
- Home type: SingleFamily
- Property subtype: Single Family Residence
Materials
- Block, Concrete, Stucco
- Foundation: Concrete Perimeter, Slab
- Roof: Shingle
Condition
- New construction: No
- Year built: 2022
Utilities & green energy
- Sewer: Public Sewer
- Water: Public
- Utilities for property: Cable Connected, Electricity Connected, Public, Sprinkler Meter, Water Connected
Community & HOA
Community
- Pet fee: $0 monthly
- Subdivision: LAUREATE PARK PH 11
HOA
- Has HOA: Yes
- HOA fee: $347 monthly
- HOA name: Brian Merced
- Second HOA name: Arternis Lifestyles
Location
- Region: Orlando
Financial & listing details
- Price per square foot: $280/sqft
- Tax assessed value: $799,281
- Annual tax amount: $16,165
- Date on market: 5/10/2026
- Cumulative days on market: 63 days
- Ownership: Fee Simple
- Total actual rent: 0
- Electric utility on property: Yes
- Road surface type: Asphalt
Estimated market value
$897,500
$853,000 - $942,000
$4,514/mo
Price history
| Date | Event | Price |
|---|---|---|
| 7/10/2026 | Listed for sale | $929,000$280/sqft |
Source:  Stellar MLS #S5149572 Report a problem Stellar MLS #S5149572 Report a problem | ||
| 6/1/2026 | Listing removed | $929,000$280/sqft |
Source: Stellar MLS #S5149572 Report a problem | ||
| 5/10/2026 | Listed for sale | $929,000$280/sqft |
Source: Stellar MLS #S5149572 Report a problem | ||
| 11/6/2023 | Listing removed | -- |
Source: Zillow Rentals Report a problem | ||
| 10/15/2023 | Listed for rent | $3,950-6%$1/sqft |
Source: Zillow Rentals Report a problem | ||
| 5/9/2022 | Listing removed | -- |
Source: Zillow Rental Manager Report a problem | ||
| 5/7/2022 | Listed for rent | $4,200$1/sqft |
Source: Zillow Rental Manager Report a problem | ||
Public tax history
| Year | Property taxes | Tax assessment |
|---|---|---|
| 2024 | $14,992 +11.8% | $755,776 +10% |
| 2023 | $13,413 +373.1% | $687,069 +623.2% |
| 2022 | $2,835 +45.5% | $95,000 +102.1% |
| 2021 | $1,948 | $47,000 |
Find assessor info on the county website
Monthly payment
Est. payment
Payment breakdown
Explore the cost of this home by adjusting the details. Changes won't be saved.Climate risks
Neighborhood: Lake Nona South
Nearby schools
GreatSchools rating
- 10/10Laureate Park ElementaryGrades: PK-5Distance: 0.8 mi
- 10/10Lake Nona Middle SchoolGrades: 6-8Distance: 1.1 mi
- 7/10Lake Nona High SchoolGrades: 9-12Distance: 0.9 mi
Schools provided by the listing agent
- Elementary: Laureate Park Elementary
- Middle: Lake Nona Middle School
- High: Lake Nona High
Source: Stellar MLS. This data may not be complete. We recommend contacting the local school district to confirm school assignments for this home.
- $931,500-- bd-- ba2.8k sqft7829 Nemours Pkwy, Orlando, FL 32827Off Market
- $655,4003 bd3 ba2k sqft7789 Nemours Pkwy, Orlando, FL 32827Off Market
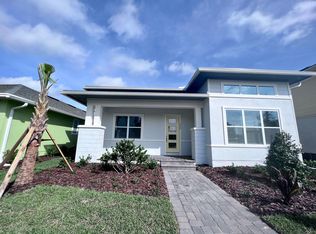
- $--1 bd1 ba900 sqft7789 Nemours Pkwy #1, Orlando, FL 32827Off Market
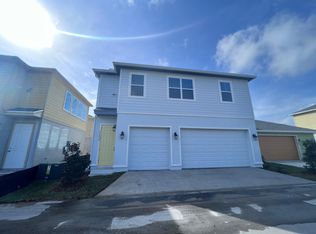
- $737,000-- bd-- ba2.3k sqft7775 Nemours Pkwy, Orlando, FL 32827Off Market
- $747,8004 bd3 ba2.4k sqft7853 Nemours Pkwy, Orlando, FL 32827Off Market
- $709,7004 bd3 ba2.3k sqft7763 Nemours Pkwy, Orlando, FL 32827Off Market
- $744,900-- bd-- ba2.3k sqft7751 Nemours Pkwy, Orlando, FL 32827Off Market
- $1,025,7005 bd4 ba3.4k sqft12970 Bovet Ave, Orlando, FL 32827Off Market
A local agent can set up tours, give advice and negotiate with sellers.
Similar homes
- $929,9005 bd5 ba3.5k sqft8521 DUBOCHET STREET, ORLANDO, FL 32827For Sale

 MLS ID #O6431067, Sandra Montano, URBAN CITY REALTY LLC. Stellar MLS
 - $899,0004 bd4 ba2.6k sqft13358 BEEBE ALLEY, ORLANDO, FL 32827For Sale
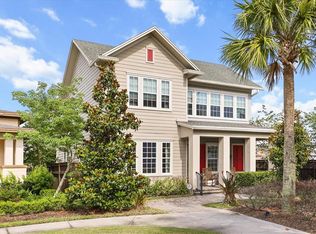 MLS ID #O6405111, Debbie Jones, KELLER WILLIAMS REALTY AT THE PARKS. Stellar MLS
 - $894,9005 bd5 ba2.9k sqft8274 NEMOURS PARKWAY, ORLANDO, FL 32827For Sale
 MLS ID #O6399570, Margarita DAngelo, SOTERA LIVING. Stellar MLS
 - $880,0005 bd5 ba3.3k sqft9044 TAVISTOCK LAKES BOULEVARD, ORLANDO, FL 32827For Sale
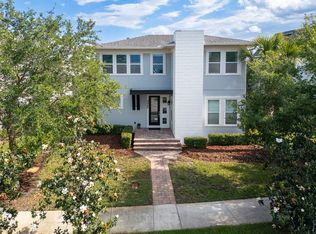 MLS ID #O6402945, Michael Blank, FL PRO BROKERS LLC. Stellar MLS
 - $970,0005 bd5 ba3.2k sqft8266 NEMOURS PARKWAY, ORLANDO, FL 32827For SaleMLS ID #O6374696, Tiago Fernandez PLLC, MCO REALTY GROUP LLC. Stellar MLS
- $854,9004 bd4 ba3.2k sqft6839 BRIDGMAN STREET, ORLANDO, FL 32827For SaleMLS ID #O6420515, Michael Blank, FL PRO BROKERS LLC. Stellar MLS
- $1,045,0005 bd5 ba3.5k sqft6665 BRIDGMAN STREET, ORLANDO, FL 32827For SaleMLS ID #O6292804, Peter Luu, REAL BROKER, LLC. Stellar MLS
- $1,290,0005 bd5 ba3.1k sqft13126 GRANGER AVENUE, ORLANDO, FL 32827For SaleMLS ID #O6432381, Helen Thompson, RE/MAX SELECT GROUP. Stellar MLS
- $1,000,0005 bd5 ba3.6k sqft13871 DESTIN BEACH LANE, ORLANDO, FL 32827For SaleMLS ID #O6431096, Kevin Kendrick, EXP REALTY LLC. Stellar MLS
- $1,225,0005 bd5 ba3.8k sqft8033 NEMOURS PARKWAY, ORLANDO, FL 32827For SaleMLS ID #O6417667, Caroline Vansevenant, EXP REALTY LLC. Stellar MLS
- $999,9005 bd5 ba3.3k sqft13615 RITTA ISLAND DRIVE, ORLANDO, FL 32827For SaleMLS ID #O6404520, Juliette Contasti, LIFESTYLE INTERNATIONAL REALTY. Stellar MLS
- $679,9003 bd3 ba2k sqft13890 SATO AVENUE, ORLANDO, FL 32827For SaleMLS ID #O6433187, Veronica Figueroa, EXP REALTY LLC. Stellar MLS
- $1,250,0007 bd6 ba4.4k sqft13201 GRANGER AVENUE, ORLANDO, FL 32827For SaleMLS ID #S5150361, Maria Charras De Polanco, REMAX SUNSTATE REALTY. Stellar MLS
- $760,0004 bd3 ba2.9k sqft19053 BLUELEAF STREET, ORLANDO, FL 32827For SaleMLS ID #O6420749, Giovanni Sanginesi, REAL BROKER, LLC. Stellar MLS
- $929,9007 bd4 ba4.4k sqft19334 BANFIELD PLACE, ORLANDO, FL 32827For SaleMLS ID #O6375204, Giovanni Sanginesi, REAL BROKER, LLC. Stellar MLS
- $1,100,0004 bd3 ba2.9k sqft11479 SATIRE STREET, ORLANDO, FL 32832For SaleMLS ID #O6434776, David Plasencia, LLC, COLDWELL BANKER REALTY. Stellar MLS
- $645,0004 bd4 ba2.3k sqft7749 LAUREATE BOULEVARD, ORLANDO, FL 32827For SaleMLS ID #O6361936, Peter Luu, REAL BROKER, LLC. Stellar MLS
- $655,0003 bd3 ba1.9k sqft8105 LAUREATE BOULEVARD, ORLANDO, FL 32827For SaleMLS ID #O6422151, Eric Horner, EXP REALTY LLC. Stellar MLS
- $599,9003 bd2 ba1.8k sqft8257 LOWER PERSE CIRCLE, ORLANDO, FL 32827For SaleMLS ID #O6394304, Michael Blank, FL PRO BROKERS LLC. Stellar MLS
- $869,0005 bd5 ba3.6k sqft4552 LAKE CALABAY DRIVE, ORLANDO, FL 32837For SaleMLS ID #O6413744, Candace Garber, TRUDEALS REALTY CORP. Stellar MLS
