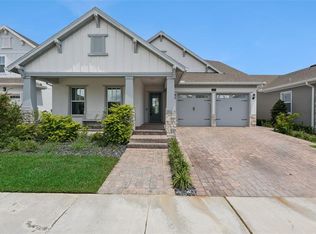
Welcome to this beautiful 4-bedroom, 3-bathroom home, an exceptional Arlington floor plan by Dream Finders Homes, located in the highly sought-after Summerdale Park community in the heart of Lake Nona. Built in 2023 and featuring over $100,000 in builder upgrades, this stunning residence perfectly blends luxury, style, and modern functionality. Step inside to an inviting open-concept floor plan enhanced by beautiful wood plank flooring, soaring ceilings, upgraded designer light fixtures, and abundant natural light. Just off the main living area, a versatile bonus room with elegant glass French doors offers the perfect space for a home office, art studio, gaming room, fitness area, playroom, or additional flex space to suit your lifestyle. The gourmet chef's kitchen is the heart of the home, showcasing a large quartz island, upgraded 42-inch cabinetry, quartz countertops, a beautiful designer tile backsplash, built-in stainless steel appliances, a pot filler, and a spacious walk-in pantry, perfect for entertaining and everyday living. The expansive family room flows seamlessly from the kitchen, creating the ideal setting for gathering with family and friends. Retreat to the spacious Primary Owner's Suite, featuring a custom walk-in closet organization system and a luxurious spa-inspired ensuite complete with dual quartz vanities, a freestanding soaking tub, and a large walk-in shower with an elegant rain shower head. Three generously sized secondary bedrooms provide flexibility for family and guests. Additional highlights include a convenient interior laundry room located just off the garage entry drop zone, a whole-house water softener, Smart Thermostat with an additional temperature sensor for enhanced comfort, a whole-house security system, and exterior security cameras with DVR for added peace of mind. Enjoy Florida's year-round lifestyle from the covered and screened-in lanai featuring beautiful wood decking, overlooking the fully fenced backyard, an ideal setting for morning coffee, weekend barbecues, and entertaining family and friends. The finished garage features a durable epoxy-coated floor, providing a clean, polished look that's perfect for parking, storage, or a workshop. Summerdale Park offers outstanding resort-style amenities, including a destination-style swimming pool, community dock, covered picnic pavilion, and playground. The HOA also includes 1 Gig Fiber Optic Internet, adding exceptional value and convenience. Ideally located in the heart of Lake Nona, you're just minutes from Medical City, the VA Medical Center, Nemours Hospital, UCF College of Medicine, Orlando International Airport, SR 417, premier shopping, dining, entertainment, and top-rated schools. This nearly new, move-in-ready home offers luxury finishes, exceptional builder upgrades, smart home technology, premium outdoor living, and an unbeatable Lake Nona location. Don't miss your opportunity to own one of Summerdale Park's finest homes. Schedule your private showing today!
For sale
Price cut: $3.1K (9/29)
$756,888
19053 BLUELEAF STREET, ORLANDO, FL 32827
4beds
2,928sqft
Single Family Residence
Built in 2023
7,199 Square Feet Lot
$743,300 Zestimate®
$259/sqft
$180/mo HOA
What's special
- 103 days
- 758
- 59
Zillow last checked:
Listing updated:
Listed by:
Giovanni Sanginesi 407-276-0025,
REAL BROKER, LLC 855-450-0442
Source: Stellar MLS,MLS#: O6420749 Originating MLS: Orlando Regional
Originating MLS: Orlando Regional
Facts & features
Interior
Bedrooms & bathrooms
- Bedrooms: 4
- Bathrooms: 3
- Full bathrooms: 3
Rooms
- Room types: Den/Library/Office, Family Room
Primary bedroom
- Features: Ceiling Fan(s), En Suite Bathroom, Walk-In Closet(s)
- Level: First
- Area: 270 Square Feet
- Dimensions: 15x18
Bedroom 2
- Features: Ceiling Fan(s), Built-in Closet
- Level: First
- Area: 169 Square Feet
- Dimensions: 13x13
Bedroom 3
- Features: Ceiling Fan(s), Built-in Closet
- Level: First
- Area: 182 Square Feet
- Dimensions: 13x14
Bedroom 4
- Features: Ceiling Fan(s), Built-in Closet
- Level: First
- Area: 121 Square Feet
- Dimensions: 11x11
Primary bathroom
- Features: Dual Sinks, En Suite Bathroom, Garden Bath, Makeup/Vanity Space, Single Vanity, Tub with Separate Shower Stall
- Level: First
- Area: 240 Square Feet
- Dimensions: 12x20
Bathroom 2
- Level: First
- Area: 45 Square Feet
- Dimensions: 9x5
Bathroom 3
- Level: First
- Area: 45 Square Feet
- Dimensions: 5x9
Den
- Level: First
- Area: 180 Square Feet
- Dimensions: 10x18
Dining room
- Level: First
- Area: 120 Square Feet
- Dimensions: 12x10
Kitchen
- Features: Kitchen Island, Pantry
- Level: First
- Area: 132 Square Feet
- Dimensions: 11x12
Living room
- Features: Ceiling Fan(s)
- Level: First
- Area: 418 Square Feet
- Dimensions: 19x22
Heating
- Central, Electric
Cooling
- Central Air
Appliances
- Included: Oven, Cooktop, Dishwasher, Disposal, Dryer, Exhaust Fan, Microwave, Range Hood, Refrigerator, Washer
- Laundry: Inside, Laundry Room
Features
- Ceiling Fan(s), Eating Space In Kitchen, High Ceilings, Kitchen/Family Room Combo, Living Room/Dining Room Combo, Open Floorplan, Primary Bedroom Main Floor, Solid Surface Counters, Thermostat, Walk-In Closet(s)
- Flooring: Carpet, Tile
- Doors: Sliding Doors
- Has fireplace: No
Interior area
- Total structure area: 3,619
- Total interior livable area: 2,928 sqft
Video & virtual tour
Property
Parking
- Total spaces: 2
- Parking features: Driveway, Garage Door Opener, Tandem
- Attached garage spaces: 2
- Has uncovered spaces: Yes
- Details: Garage Dimensions: 17X22
Features
- Levels: One
- Stories: 1
- Patio & porch: Covered, Patio, Screened
- Exterior features: Irrigation System, Lighting, Rain Gutters, Sidewalk, Sprinkler Metered
- Pool features: In Ground
- Fencing: Fenced
Lot
- Size: 7,199 Square Feet
- Dimensions: 60 x 120
- Features: In County, Level, Sidewalk
- Residential vegetation: Trees/Landscaped
Details
- Parcel number: 312431779301520
- Zoning: PD
- Special conditions: None
Construction
Type & style
- Home type: SingleFamily
- Architectural style: Ranch,Traditional
- Property subtype: Single Family Residence
Materials
- Block, Stucco
- Foundation: Slab
- Roof: Shingle
Condition
- New construction: No
- Year built: 2023
Details
- Builder model: ARLINGTON
- Builder name: Dream Finders Homes
- Warranty included: Yes
Utilities & green energy
- Sewer: Public Sewer
- Water: Public
- Utilities for property: BB/HS Internet Available, Cable Available, Electricity Connected, Fiber Optics, Public, Sewer Available, Sewer Connected, Sprinkler Recycled, Street Lights, Water Available, Water Connected
Community & HOA
Community
- Features: Deed Restrictions, Pool, Sidewalks
- Security: Closed Circuit Camera(s), Security System, Smoke Detector(s)
- Pet fee: $0 monthly
- Subdivision: SUMMERDALE PARK AT LAKE NONA
HOA
- Has HOA: Yes
- Amenities included: Pool
- Services included: Community Pool, Maintenance Grounds, Pool Maintenance
- HOA fee: $180 monthly
- HOA name: Artemis Lifestyle - Franklin Gomez-Coqueran
- HOA phone: 407-705-2190
Location
- Region: Orlando
Financial & listing details
- Price per square foot: $259/sqft
- Tax assessed value: $591,327
- Annual tax amount: $13,062
- Date on market: 7/2/2026
- Cumulative days on market: 84 days
- Listing terms: Cash,Conventional,FHA,VA Loan
- Ownership: Fee Simple
- Total actual rent: 0
- Electric utility on property: Yes
- Road surface type: Paved, Asphalt
Estimated market value
$743,300
$706,000 - $780,000
$3,701/mo
Price history
| Date | Event | Price |
|---|---|---|
| 9/29/2026 | Price change | $756,888-0.4%$259/sqft |
Source:  Stellar MLS #O6420749 Report a problem Stellar MLS #O6420749 Report a problem | ||
| 8/11/2026 | Listed for sale | $760,000$260/sqft |
Source: Stellar MLS #O6420749 Report a problem | ||
| 8/3/2026 | Contingent | $760,000$260/sqft |
Source: Stellar MLS #O6420749 Report a problem | ||
| 7/2/2026 | Listed for sale | $760,000+1.3%$260/sqft |
Source: Stellar MLS #O6420749 Report a problem | ||
| 9/13/2023 | Sold | $750,000-6.1%$256/sqft |
Source: Public Record Report a problem | ||
| 2/15/2023 | Pending sale | $798,678$273/sqft |
Source: Stellar MLS #G5055961 Report a problem | ||
| 12/22/2022 | Listed for sale | $798,678+5.5%$273/sqft |
Source: Stellar MLS #G5055961 Report a problem | ||
| 5/26/2022 | Listed for sale | $756,978$259/sqft |
Source: Stellar MLS #G5055961 Report a problem | ||
Public tax history
| Year | Property taxes | Tax assessment |
|---|---|---|
| 2024 | $12,676 +175.2% | $591,327 +437.6% |
| 2023 | $4,606 +149.7% | $110,000 +37.5% |
| 2022 | $1,845 | $80,000 |
Find assessor info on the county website
Monthly payment
Est. payment
Payment breakdown
Explore the cost of this home by adjusting the details. Changes won't be saved.Climate risks
Neighborhood: City of Orlando-GOAA
Nearby schools
Schools provided by the listing agent
- Middle: Luminary Middle
- High: Lake Nona High
Source: Stellar MLS. This data may not be complete. We recommend contacting the local school district to confirm school assignments for this home.
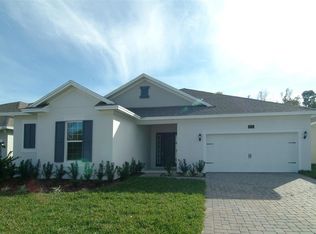
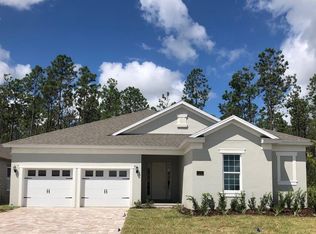

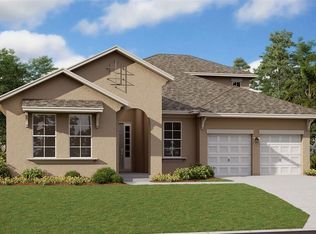
Similar homes
- $699,9004 bd4 ba2.8k sqft18887 RAWSON STREET, ORLANDO, FL 32827For Sale

 MLS ID #O6437414, Michael Blank, FL PRO BROKERS LLC. Stellar MLS
 - $899,9004 bd4 ba2.9k sqft13828 TYBEE BEACH LANE, ORLANDO, FL 32827For Sale
 MLS ID #O6436555, Peter Luu, REAL BROKER, LLC. Stellar MLS
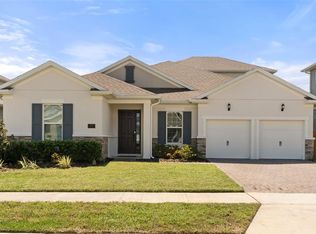
 - $855,0006 bd4 ba3.3k sqft19062 BLUELEAF STREET, ORLANDO, FL 32827For Sale
 MLS ID #O6433905, Amanda Cancel, KELLER WILLIAMS ADVANTAGE III. Stellar MLS
 - $829,0004 bd3 ba2.8k sqft13301 MCMILLAN DRIVE, ORLANDO, FL 32827For Sale
 MLS ID #O6440115, Wendy Aldana LLC, PREFERRED REAL ESTATE BROKERS. Stellar MLS
 - $854,9004 bd4 ba3.2k sqft6839 BRIDGMAN STREET, ORLANDO, FL 32827For SaleMLS ID #O6420515, Michael Blank, FL PRO BROKERS LLC. Stellar MLS
- $915,0005 bd4 ba3.5k sqft19076 PLANETREE STREET, ORLANDO, FL 32827For SaleMLS ID #S5146224, Carolina Flores, LLC, LPT REALTY, LLC. Stellar MLS
- $785,0004 bd3 ba2.3k sqft13342 BROMBOROUGH DRIVE, ORLANDO, FL 32832For SaleMLS ID #S5156062, Christian Rosa, PREFERRED REAL ESTATE BROKERS. Stellar MLS
- $870,0005 bd5 ba3.3k sqft9044 TAVISTOCK LAKES BOULEVARD, ORLANDO, FL 32827For SaleMLS ID #O6402945, Michael Blank, FL PRO BROKERS LLC. Stellar MLS
- $649,0003 bd3 ba1.9k sqft8105 LAUREATE BOULEVARD, ORLANDO, FL 32827For SaleMLS ID #O6422151, Eric Horner, EXP REALTY LLC. Stellar MLS
- $649,4003 bd3 ba2.2k sqft13856 ELIOT AVENUE, ORLANDO, FL 32827For SaleMLS ID #O6406977, Maria Maya, KELLER WILLIAMS ADVANTAGE III. Stellar MLS
- $894,9005 bd5 ba2.9k sqft8274 NEMOURS PARKWAY, ORLANDO, FL 32827For SaleMLS ID #O6399570, Margarita DAngelo, SOTERA LIVING. Stellar MLS
- $935,0004 bd4 ba3.8k sqft13439 MCMILLAN DRIVE, ORLANDO, FL 32827For SaleMLS ID #O6436390, Peter Luu, REAL BROKER, LLC. Stellar MLS
- $799,9994 bd3 ba2.9k sqft9434 LAUNCH POINT ROAD, ORLANDO, FL 32832For SaleMLS ID #O6443430, Ryan Rapolti, LPT REALTY, LLC. Stellar MLS
- $715,0003 bd3 ba2.5k sqft2701 TIMBERGROVE STREET, ST CLOUD, FL 34771For SaleMLS ID #O6412988, Ryan Leitter, CHARLES RUTENBERG REALTY ORLANDO. Stellar MLS
- $634,9003 bd2 ba2k sqft9230 YONATH STREET, ORLANDO, FL 32827For SaleMLS ID #O6406802, Ann Marie Ursino, LUNA GROUP. Stellar MLS
- $619,9003 bd2 ba1.5k sqft6935 HIGGS ALLEY, ORLANDO, FL 32827For SaleMLS ID #O6430303, Fran Zvaigzne, COLDWELL BANKER REALTY. Stellar MLS
- $780,0004 bd4 ba3k sqft5503 BANYAN BAY ROAD, ST CLOUD, FL 34771For SaleMLS ID #O6423781, Johana Rojas Romero, RE/MAX VANTAGE. Stellar MLS
- $970,0005 bd5 ba3.2k sqft8266 NEMOURS PARKWAY, ORLANDO, FL 32827For SaleMLS ID #O6374696, Tiago Fernandez PLLC, MCO REALTY GROUP LLC. Stellar MLS
- $589,9003 bd2 ba1.8k sqft8257 LOWER PERSE CIRCLE, ORLANDO, FL 32827For SaleMLS ID #O6394304, Michael Blank, FL PRO BROKERS LLC. Stellar MLS
- $749,9004 bd4 ba2.5k sqft9223 EAGLES PERCH PLACE, ORLANDO, FL 32825For SaleMLS ID #O6431166, Lindsay Kaye Voss, VOSS REALTY INC. Stellar MLS
