Welcome to luxury Florida living in highly sought-after Split Oak Reserve. Ideally located just minutes from Lake Nona, Sunbridge, Medical City, Orlando International Airport, and major roadways, this stunning Pulte Pinnacle model offers 3 bedrooms, a private office, 3 full bathrooms, and an exceptional collection of custom upgrades inside and out. Situated on a premium corner homesite near the community amenities, this thoughtfully designed split-bedroom floor plan features an open-concept layout perfect for both everyday living and entertaining. The gourmet kitchen showcases quartz countertops, 42-inch cabinetry, a large center island, and seamless flow into the spacious gathering room and dining area. The owner's retreat is privately positioned at the rear of the home and features a spa-inspired bathroom with dual vanities, an oversized walk-in shower, and a custom California Closet system. Additional California Closets have been installed throughout the home, providing exceptional organization and storage. Step outside to your own private resort-style backyard featuring a heated and chilled saltwater pool, custom grotto with dedicated pump system, outdoor kitchen, and covered lanai with built-in surround sound speakers. Whether you're hosting guests or enjoying a quiet evening at home, this outdoor space was designed to impress. Additional upgrades include owned solar panels, an electric vehicle charging station, Polywood plantation shutters, custom barn doors, a hidden Murphy door bookcase connecting the living area and primary suite, water softener system, kitchen water filtration system, security system with four exterior cameras and interior motion detection, custom lighting, designer ceiling fans, garage workbench and storage system, and built-in surround sound speakers in both the living room and lanai. Residents of Split Oak Reserve enjoy a community pool, cabana, playground, low HOA fees, and no CDD while being conveniently located near shopping, dining, entertainment, and top employment centers. This is a rare opportunity to own a highly upgraded, move-in-ready home in one of St. Cloud's most desirable communities.
For sale
$715,000
2701 TIMBERGROVE STREET, ST CLOUD, FL 34771
3beds
2,500sqft
Single Family Residence
Built in 2022
10,454 Square Feet Lot
$697,300 Zestimate®
$286/sqft
$115/mo HOA
What's special
Large center islandOutdoor kitchenQuartz countertopsPrivate resort-style backyardCustom lightingGourmet kitchenPolywood plantation shutters
- 124 days
- 119
- 8
Zillow last checked:
Listing updated:
Listed by:
Ryan Leitter 321-684-9699,
CHARLES RUTENBERG REALTY ORLANDO 407-622-2122
Source: Stellar MLS,MLS#: O6412988 Originating MLS: Orlando Regional
Originating MLS: Orlando Regional
Facts & features
Interior
Bedrooms & bathrooms
- Bedrooms: 3
- Bathrooms: 3
- Full bathrooms: 3
Primary bedroom
- Features: Walk-In Closet(s)
- Level: First
- Area: 234 Square Feet
- Dimensions: 18x13
Bedroom 2
- Features: Built-in Closet
- Level: First
- Area: 169 Square Feet
- Dimensions: 13x13
Bedroom 3
- Features: Built-in Closet
- Level: First
- Area: 110 Square Feet
- Dimensions: 10x11
Primary bathroom
- Level: First
- Area: 154 Square Feet
- Dimensions: 11x14
Bathroom 2
- Level: First
- Area: 40 Square Feet
- Dimensions: 5x8
Bathroom 3
- Level: First
- Area: 40 Square Feet
- Dimensions: 8x5
Balcony porch lanai
- Level: First
- Area: 280 Square Feet
- Dimensions: 20x14
Dinette
- Level: First
- Area: 182 Square Feet
- Dimensions: 13x14
Foyer
- Level: First
- Area: 91 Square Feet
- Dimensions: 7x13
Great room
- Level: First
- Area: 494 Square Feet
- Dimensions: 19x26
Kitchen
- Level: First
- Area: 247 Square Feet
- Dimensions: 19x13
Laundry
- Level: First
- Area: 56 Square Feet
- Dimensions: 8x7
Heating
- Central
Cooling
- Central Air
Appliances
- Included: Oven, Cooktop, Dishwasher, Disposal, Refrigerator, Water Softener
- Laundry: Inside
Features
- Ceiling Fan(s), Eating Space In Kitchen, Kitchen/Family Room Combo, Open Floorplan, Primary Bedroom Main Floor, Solid Surface Counters, Solid Wood Cabinets, Split Bedroom, Stone Counters, Thermostat
- Flooring: Carpet, Tile
- Doors: Outdoor Grill, Outdoor Kitchen
- Windows: Window Treatments
- Has fireplace: No
Interior area
- Total structure area: 3,390
- Total interior livable area: 2,500 sqft
Video & virtual tour
Property
Parking
- Total spaces: 2
- Parking features: Garage - Attached
- Attached garage spaces: 2
Features
- Levels: One
- Stories: 1
- Exterior features: Irrigation System, Lighting, Outdoor Grill, Outdoor Kitchen, Private Yard, Rain Gutters, Sprinkler Metered
- Has private pool: Yes
- Pool features: Heated, In Ground, Salt Water
Lot
- Size: 10,454 Square Feet
Details
- Parcel number: 092531502300010600
- Zoning: 00
- Special conditions: None
Construction
Type & style
- Home type: SingleFamily
- Property subtype: Single Family Residence
Materials
- Block, Concrete, Stucco
- Foundation: Slab
- Roof: Shingle
Condition
- New construction: No
- Year built: 2022
Details
- Builder model: Pinnacle
- Builder name: Pulte
Utilities & green energy
- Sewer: Public Sewer
- Water: Public
- Utilities for property: Public
Community & HOA
Community
- Pet fee: $0 monthly
- Subdivision: SPLIT OAK RESERVE
HOA
- Has HOA: Yes
- HOA fee: $115 monthly
- HOA name: Jamal Bentham
- HOA phone: 855-877-2472
Location
- Region: Saint Cloud
Financial & listing details
- Price per square foot: $286/sqft
- Tax assessed value: $549,300
- Annual tax amount: $7,687
- Date on market: 6/11/2026
- Cumulative days on market: 125 days
- Listing terms: Cash,Conventional,FHA,VA Loan
- Ownership: Fee Simple
- Total actual rent: 0
- Road surface type: Asphalt
Estimated market value
$697,300
$662,000 - $732,000
$3,351/mo
Price history
| Date | Event | Price |
|---|---|---|
| 6/11/2026 | Listed for sale | $715,000+8.6%$286/sqft |
Source:  Stellar MLS #O6412988 Report a problem Stellar MLS #O6412988 Report a problem | ||
| 12/27/2022 | Sold | $658,100+2%$263/sqft |
Source: Public Record Report a problem | ||
| 8/12/2022 | Listing removed | -- |
Source:  Pulte Report a problem Pulte Report a problem | ||
| 8/11/2022 | Price change | $645,490+1.7%$258/sqft |
Source: Pulte Report a problem | ||
| 8/9/2022 | Price change | $634,990-2.1%$254/sqft |
Source: Pulte Report a problem | ||
| 7/17/2022 | Price change | $648,700+16.3%$259/sqft |
Source: Pulte Report a problem | ||
| 3/29/2022 | Listed for sale | $557,990+1.5%$223/sqft |
Source: Pulte Report a problem | ||
| 3/17/2022 | Listing removed | -- |
Source: Pulte Report a problem | ||
| 3/13/2022 | Listed for sale | $549,990$220/sqft |
Source: Pulte Report a problem | ||
Public tax history
| Year | Property taxes | Tax assessment |
|---|---|---|
| 2025 | $7,688 -1.8% | $549,300 -3% |
| 2024 | $7,825 +4.4% | $566,500 +15.1% |
| 2023 | $7,492 +786.9% | $492,000 +569.4% |
| 2022 | $845 +24.4% | $73,500 +55.7% |
| 2021 | $679 | $47,200 |
Find assessor info on the county website
Monthly payment
Est. payment
Payment breakdown
Explore the cost of this home by adjusting the details. Changes won't be saved.Climate risks
Neighborhood: 34771
Nearby schools
Schools provided by the listing agent
- Elementary: VOYAGER K-8
- Middle: VOYAGER K-8
- High: Tohopekaliga High School
Source: Stellar MLS. This data may not be complete. We recommend contacting the local school district to confirm school assignments for this home.
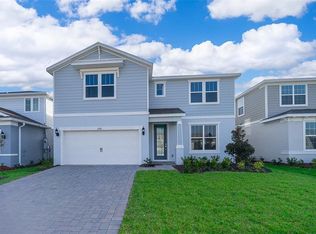
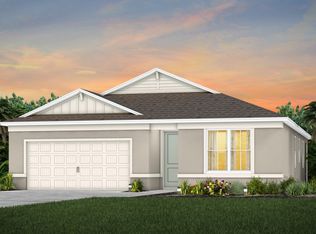
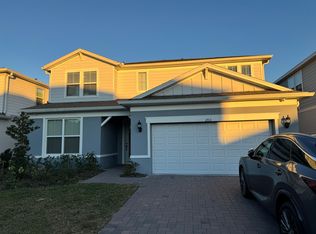
Similar homes
- $645,0004 bd3 ba2.6k sqft3020 ELLA WAY, ST CLOUD, FL 34771For Sale
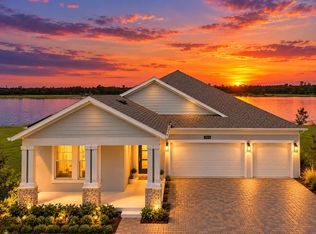
 MLS ID #O6423425, Toya Baruso, 920 REAL INC.. Stellar MLS
 - $660,0005 bd5 ba3.5k sqft5674 ARBORVISTA DRIVE, ST CLOUD, FL 34769For Sale
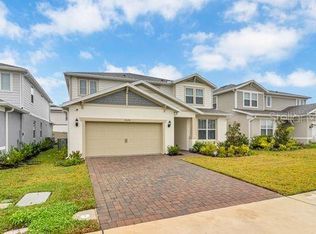 MLS ID #S5151011, Jose Serrano, PA, VS INTERNATIONAL PROPERTIES. Stellar MLS
 - $565,0004 bd4 ba3.2k sqft1553 PINE MARSH LOOP, ST CLOUD, FL 34771For Sale
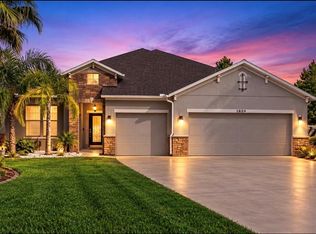 MLS ID #O6436266, Angel Iglesia, LUXE PROPERTIES. Stellar MLS
 - $600,0004 bd4 ba3.1k sqft5233 VILLA ROSA AVENUE, ST CLOUD, FL 34771For Sale
 MLS ID #S5155056, Jamie Bollinger, EXP REALTY LLC. Stellar MLS
 - $600,0005 bd4 ba3k sqft1270 FOX HEDGE LANE, ST CLOUD, FL 34771For SaleMLS ID #O6442724, Rustina Gibson, RE/MAX VANTAGE. Stellar MLS
- $550,0005 bd4 ba2.8k sqft1501 PRAIRIE OAKS DRIVE, ST CLOUD, FL 34771For SaleMLS ID #O6383273, Justin Core, EXP REALTY LLC. Stellar MLS
- $450,0004 bd3 ba2.3k sqft1172 SILVERBELL TRAIL, ST CLOUD, FL 34771For SaleMLS ID #S5158717, Nicholas Giaccone, CENTURY 21 EDGE. Stellar MLS
- $499,9003 bd3 ba2.3k sqft2954 JOURNEY PLACE, ST CLOUD, FL 34771For SaleMLS ID #O6428128, Donnamarie Ebanks, COLDWELL BANKER REALTY. Stellar MLS
- $649,9004 bd5 ba3.1k sqft6236 TRAILBLAZE BEND, ST CLOUD, FL 34771For SaleMLS ID #O6431794, Alex Vastardis, COLDWELL BANKER REALTY. Stellar MLS
- $499,9002 bd2 ba1.9k sqft6261 CITRUS GROVE COURT, ST CLOUD, FL 34771For SaleMLS ID #S5152330, Traci Prantner, ROCK WELL REAL ESTATE. Stellar MLS
- $490,0004 bd2 ba1.8k sqft1418 FLATWOOD STREET, ST CLOUD, FL 34771For SaleMLS ID #S5158197, Jose Ortiz, PROPERTY OUTLET INTERNATIONAL. Stellar MLS
- $756,8884 bd3 ba2.9k sqft19053 BLUELEAF STREET, ORLANDO, FL 32827For SaleMLS ID #O6420749, Giovanni Sanginesi, REAL BROKER, LLC. Stellar MLS
- $480,0004 bd4 ba2.6k sqft1274 SILO DRIVE, ST CLOUD, FL 34771For SaleMLS ID #S5157312, Tammy Blanchard, FLORIDA REALTY RESULTS LLC. Stellar MLS
- $439,0004 bd2 ba2k sqft173 LAVENNA AVENUE, ST CLOUD, FL 34771For SaleMLS ID #S5153972, Tom Longmoore, LLC, SELLSTATE INNOVATION REALTY. Stellar MLS
- $485,0004 bd4 ba2.9k sqft2091 BRILLANTE DRIVE, ST CLOUD, FL 34771For SaleMLS ID #S5155906, Mensny Oreste, LPT REALTY, LLC. Stellar MLS
- $429,6595 bd3 ba2.6k sqft416 TALISI LOOP, ST CLOUD, FL 34771For SaleMLS ID #O6430591, Daniel Rodriguez, NEW HEIGHTS REALTY GROUP. Stellar MLS
- $649,0003 bd3 ba1.9k sqft8105 LAUREATE BOULEVARD, ORLANDO, FL 32827For SaleMLS ID #O6422151, Eric Horner, EXP REALTY LLC. Stellar MLS
- $479,9004 bd4 ba3k sqft1613 LEATHERBACK LANE, ST CLOUD, FL 34771For SaleMLS ID #O6438755, Dominick Florio, RE/MAX TOWN & COUNTRY REALTY. Stellar MLS
- $419,0003 bd3 ba1.7k sqft360 WHISTLING DUCK TRAIL, ST CLOUD, FL 34771For SaleMLS ID #O6419324, Chris Creegan, CREEGAN GROUP. Stellar MLS
- $417,5005 bd3 ba2.6k sqft1659 GENTLE BREEZE DRIVE, ST CLOUD, FL 34771For SaleMLS ID #O6417975, Ann Marie Ursino, LUNA GROUP. Stellar MLS
