Where your home-finding Journey begins and ends... Perfectly positioned just steps from the resort-style community pool in the highly sought-after "Weslyn Park" at Sunbridge, this exceptional David Weekley Premier home is designed to impress.* Showcasing quality craftsmanship and thoughtful upgrades throughout, this exceptional home features Rustic Wood Laminate Flooring extending across the first level, complemented by soaring 10-foot ceilings. Luxury plantation shutters and 2-1/4 colonial casing adorn the windows, adding timeless style, privacy, and sophistication while enhancing the bright, open atmosphere.* Just off the welcoming foyer, the expanded study is enhanced by floor to ceiling double-pane windows that fill the space with natural light. Offering additional square footage beyond the standard Voyage floor plan, this versatile room is ideal as a home office, library or flex space.* At the heart of the home, the gourmet kitchen features premium stainless-steel appliances, a built-in microwave and convection oven, 5-burner cooktop, designer vent hood, herringbone tile backsplash, and Level 3 Timberlake cabinetry with soft-close 42-inch upper cabinets, crown molding and custom built-ins. A generous Carrara Morro Quartz island, reminiscent of Italian marble, overlooks the dining and family rooms, creating the perfect gathering space for everyday living and effortless entertaining.* Step outside onto the covered lanai to enjoy your morning coffee or unwind with an evening cocktail in your private outdoor living space.* The rear-entry three car tandem garage features professionally finished clear-coat epoxy flooring and additional storage.* The elegant staircase features an architectural landing, providing a comfortable transition to the second level, which welcomes you to the luxurious owner’s ensuite, a versatile bonus area, two generously sized secondary bedrooms, good sized laundry room and a well-appointed full bath. The owner’s ensuite features a spacious bedroom, two oversized his-and-her walk-in closets, and a spa-inspired bath complete with a frameless glass Super-Shower, matte black rain showerhead, handheld shower wand, coordinating designer fixtures, and a generous linen closet.* This nearly new David Weekley home is loaded energy-efficient features, including a Tesla whole-home solar system, pre-wiring for an electric vehicle charger, Low-E double-pane vinyl windows, Energy Star® appliances, a high-efficiency 14-SEER HVAC system, outstanding HERS Index score of 58, designed to maximize comfort while minimizing utility costs.* Technology enthusiasts will appreciate the extensive smart-home upgrades, including surround sound and subwoofer pre-wiring, wall-mounted TV pre-wiring, Wi-Fi nest system to provide internet for each level, and a hard-wired security system, offering both convenience and peace of mind.* Nestled just minutes from vibrant Lake Nona, this award-winning master-planned community offers a lifestyle centered around nature, connection, and modern convenience. Residents enjoy scenic walking and biking trails, lakes, parks, playgrounds, and waterfront recreation, with future Marina Village bringing dining, shopping, and entertainment to the heart of the community. Conveniently located near Orlando International Airport, major employers, and the highly acclaimed A+ Voyager K-8, it’s easy to see why "Weslyn Park" is one of Central Florida’s most desirable places to call home.
For sale
$579,000
2954 JOURNEY PLACE, ST CLOUD, FL 34771
3beds
2,352sqft
:
Get pre-qualified$3,873/mo
Single Family Residence
Built in 2023
4,356 Square Feet Lot
$573,600 Zestimate®
$246/sqft
$141/mo HOA
What's special
Resort-style community poolCustom built-insBright open atmosphereGourmet kitchenWall-mounted tv pre-wiringCoordinating designer fixturesNatural light
- 7 days |
- 98 |
- 4 |
Likely to sell faster than
Zillow last checked:
Listing updated:
Listed by:
Donnamarie Ebanks 407-509-7154,
COLDWELL BANKER REALTY 407-696-8000
Source: Stellar MLS,MLS#: O6428128 Originating MLS: Orlando Regional
Originating MLS: Orlando Regional
Facts & features
Interior
Bedrooms & bathrooms
- Bedrooms: 3
- Bathrooms: 3
- Full bathrooms: 2
- 1/2 bathrooms: 1
Rooms
- Room types: Den/Library/Office, Utility Room, Loft
Primary bedroom
- Features: En Suite Bathroom, Walk-In Closet(s)
- Level: Second
- Area: 264.6 Square Feet
- Dimensions: 19.6x13.5
Bedroom 2
- Features: Built-in Closet
- Level: Second
- Area: 129 Square Feet
- Dimensions: 12.9x10
Bedroom 3
- Features: Built-in Closet
- Level: Second
- Area: 138.03 Square Feet
- Dimensions: 12.9x10.7
Primary bathroom
- Features: Dual Sinks, En Suite Bathroom, Rain Shower Head, Stone Counters, Tall Countertops, Water Closet/Priv Toilet, Walk-In Closet(s)
- Level: Second
- Area: 106.2 Square Feet
- Dimensions: 11.8x9
Balcony porch lanai
- Level: First
- Area: 164.8 Square Feet
- Dimensions: 18.11x9.1
Dining room
- Level: First
- Area: 80.08 Square Feet
- Dimensions: 10.4x7.7
Family room
- Level: First
- Area: 233.8 Square Feet
- Dimensions: 16.7x14
Kitchen
- Features: Exhaust Fan, Built-in Closet
- Level: First
- Area: 137.28 Square Feet
- Dimensions: 14.3x9.6
Laundry
- Level: Second
- Area: 63.65 Square Feet
- Dimensions: 9.5x6.7
Loft
- Level: Second
- Area: 152.55 Square Feet
- Dimensions: 13.5x11.3
Office
- Level: First
- Area: 122.85 Square Feet
- Dimensions: 13.5x9.1
Heating
- Electric
Cooling
- Central Air
Appliances
- Included: Convection Oven, Cooktop, Dishwasher, Disposal, Electric Water Heater, Microwave
- Laundry: Laundry Room
Features
- Cathedral Ceiling(s), High Ceilings, In Wall Pest System, Open Floorplan, PrimaryBedroom Upstairs, Smart Home, Solid Surface Counters, Solid Wood Cabinets, Thermostat, Walk-In Closet(s)
- Flooring: Carpet, Ceramic Tile, Laminate
- Windows: Window Treatments
- Has fireplace: No
Interior area
- Total structure area: 3,327
- Total interior livable area: 2,352 sqft
Video & virtual tour
Property
Parking
- Total spaces: 3
- Parking features: Garage Door Opener, Garage Faces Rear, Tandem
- Attached garage spaces: 3
Features
- Levels: Two
- Stories: 2
- Patio & porch: Covered, Side Porch
- Exterior features: Irrigation System, Sidewalk
Lot
- Size: 4,356 Square Feet
- Features: Landscaped, Sidewalk
Details
- Parcel number: 022531553800010650
- Zoning: R-1
- Special conditions: None
Construction
Type & style
- Home type: SingleFamily
- Architectural style: Contemporary
- Property subtype: Single Family Residence
Materials
- Cement Siding, Wood Frame
- Foundation: Slab
- Roof: Shingle
Condition
- New construction: No
- Year built: 2023
Details
- Builder model: Voyage
- Builder name: David Weekly
Utilities & green energy
- Electric: Photovoltaics Seller Owned
- Sewer: Public Sewer
- Water: None
- Utilities for property: BB/HS Internet Available, Fiber Optics, Public, Solar, Sprinkler Recycled, Street Lights, Underground Utilities
Green energy
- Energy efficient items: Windows
- Indoor air quality: HVAC Filter MERV 8+, No/Low VOC Paint/Finish, Ventilation
Community & HOA
Community
- Features: Community Mailbox, Dog Park, Irrigation-Reclaimed Water, Park, Playground, Pool, Sidewalks
- Security: Security System Owned, Smoke Detector(s)
- Pet fee: $0 monthly
- Subdivision: WESLYN PARK PH 2
HOA
- Has HOA: Yes
- Amenities included: Playground, Pool, Trail(s)
- Services included: Community Pool, Internet
- HOA fee: $141 monthly
- HOA name: Weslyn Park Master Association
- HOA phone: 407-705-2190
Location
- Region: Saint Cloud
Financial & listing details
- Price per square foot: $246/sqft
- Tax assessed value: $483,300
- Annual tax amount: $8,434
- Date on market: 7/28/2026
- Cumulative days on market: 8 days
- Listing terms: Cash,Conventional,FHA,USDA Loan,VA Loan
- Ownership: Fee Simple
- Total actual rent: 0
- Road surface type: Asphalt
Estimated market value
$573,600
$545,000 - $602,000
$2,632/mo
Price history
| Date | Event | Price |
|---|---|---|
| 7/28/2026 | Listed for sale | $579,000+1.6%$246/sqft |
Source:  Stellar MLS #O6428128 Report a problem Stellar MLS #O6428128 Report a problem | ||
| 9/28/2023 | Sold | $569,990-6.6%$242/sqft |
Source: Stellar MLS #T3464503 Report a problem | ||
| 8/14/2023 | Pending sale | $609,990$259/sqft |
Source: Stellar MLS #T3464503 Report a problem | ||
| 8/1/2023 | Price change | $609,990-2%$259/sqft |
Source:  David Weekley Homes Report a problem David Weekley Homes Report a problem | ||
| 6/22/2023 | Listed for sale | $622,495$265/sqft |
Source: David Weekley Homes Report a problem | ||
Public tax history
| Year | Property taxes | Tax assessment |
|---|---|---|
| 2025 | $8,434 -0.2% | $483,300 -2.9% |
| 2024 | $8,454 +235.2% | $497,900 +563.9% |
| 2023 | $2,522 +35% | $75,000 +150% |
| 2022 | $1,869 | $30,000 |
Find assessor info on the county website
Monthly payment
Est. payment
Payment breakdown
Explore the cost of this home by adjusting the details. Changes won't be saved.Climate risks
Neighborhood: 34771
Nearby schools
GreatSchools rating
- 9/10Voyager K-8Grades: K-8Distance: 0.5 mi
- 5/10Tohopekaliga High SchoolGrades: PK,9-12Distance: 6.9 mi
Schools provided by the listing agent
- Elementary: VOYAGER K-8
- Middle: VOYAGER K-8
- High: Tohopekaliga High School
Source: Stellar MLS. This data may not be complete. We recommend contacting the local school district to confirm school assignments for this home.
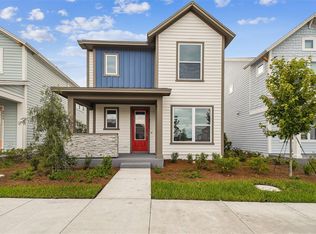
- $540,0003 bd3 ba2.4k sqft2960 Journey Pl, Saint Cloud, FL 34771Sold
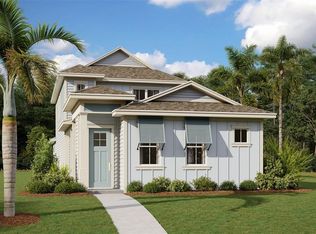
- $565,0004 bd3 ba1.9k sqft2946 Journey Pl, Saint Cloud, FL 34771Sold
- $608,3003 bd3 ba2.3k sqft2968 Journey Pl, Saint Cloud, FL 34771Sold
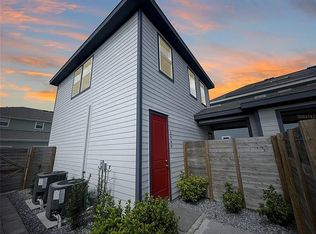
- $321,3001 bd1 ba680 sqft2940 Journey Pl, Saint Cloud, FL 34771Off Market
- $687,5924 bd4 ba2.3k sqft2938 Journey Pl, Saint Cloud, FL 34771Sold
- $2,4003 bd3 ba1.8k sqft2953 Voyager Ave, Saint Cloud, FL 34771For Rent
- $360,4003 bd2 ba1.8k sqft2945 Voyager Ave, Saint Cloud, FL 34771Off Market
- $--5,227 Square Feet6480 Rover Way, Saint Cloud, FL 34771Off Market
A local agent can set up tours, give advice and negotiate with sellers.
Similar homes
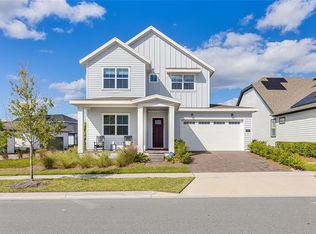
- $605,0004 bd3 ba2.9k sqft6515 QUEST STREET, ST CLOUD, FL 34771For Sale
 MLS ID #O6366547, Adaniel Zoga, THE AGENCY FL. Stellar MLS
 - $484,9903 bd2 ba1.6k sqft6430 ROVER WAY, ST CLOUD, FL 34771For Sale
 MLS ID #S5154563, Luis Silva, LA ROSA REALTY KISSIMMEE. Stellar MLS
 - $715,0003 bd3 ba2.5k sqft2701 TIMBERGROVE STREET, ST CLOUD, FL 34771For Sale
 MLS ID #O6412988, Ryan Leitter, CHARLES RUTENBERG REALTY ORLANDO. Stellar MLS
 - $529,9904 bd4 ba2.5k sqft5268 KILDARE PLACE, ST CLOUD, FL 34771For Sale
 MLS ID #O6429025, Mikoh Tan, LPT REALTY, LLC. Stellar MLS
 - $439,0004 bd2 ba2k sqft173 LAVENNA AVENUE, ST CLOUD, FL 34771For SaleMLS ID #S5153972, Tom Longmoore, LLC, SELLSTATE INNOVATION REALTY. Stellar MLS
- $739,0003 bd4 ba2.8k sqft2531 PINE PRESERVE COURT, ST CLOUD, FL 34771For SaleMLS ID #O6422404, Kristi Rujano, ORLANDO REGIONAL REALTY. Stellar MLS
- $585,0003 bd3 ba2.1k sqft14250 LANIKAI BEACH DRIVE, ORLANDO, FL 32827For SaleMLS ID #O6412479, Andy Neal, THE AGENCY FL. Stellar MLS
- $499,0005 bd3 ba2k sqft5671 WOOD BRIDGE PLACE, ST CLOUD, FL 34771For SaleMLS ID #O6402704, Jenny Wemert, WEMERT GROUP REALTY LLC. Stellar MLS
- $575,0003 bd2 ba2k sqft9615 SWEETLEAF STREET, ORLANDO, FL 32827For SaleMLS ID #O6429056, Kevin Kendrick, EXP REALTY LLC. Stellar MLS
- $455,0004 bd3 ba2.1k sqft1168 NARCOOSSEE DEL SOL, ST CLOUD, FL 34771For SaleMLS ID #S5151693, Maritza Jimenez, WATSON REALTY CORP. Stellar MLS
- $610,0004 bd3 ba2.5k sqft9535 JUNIPER MOSS CIRCLE, ORLANDO, FL 32832For SaleMLS ID #O6426446, Richard Aybar, KELLER WILLIAMS ADVANTAGE III. Stellar MLS
- $490,0004 bd4 ba2.9k sqft2091 BRILLANTE DRIVE, ST CLOUD, FL 34771For SaleMLS ID #O6406232, Susan Young, REALTY HUB. Stellar MLS
- $399,9993 bd2 ba1.9k sqft5141 CHICKADEE ST, ST CLOUD, FL 34771For SaleMLS ID #O6427664, David Berlant, KELLER WILLIAMS REALTY AT THE PARKS. Stellar MLS
- $439,9004 bd3 ba1.9k sqft5585 VIGO LOOP, ST CLOUD, FL 34771For SaleMLS ID #O6414642, Miguel Diaz, REALTY OF AMERICA. Stellar MLS
- $587,5004 bd3 ba2.4k sqft1444 GRAND PALM DRIVE, ORLANDO, FL 32828For SaleMLS ID #O6429138, Cece Wong, EXP REALTY LLC. Stellar MLS
- $424,0003 bd3 ba1.7k sqft360 WHISTLING DUCK TRAIL, ST CLOUD, FL 34771For SaleMLS ID #O6419324, Chris Creegan, CREEGAN GROUP. Stellar MLS
- $434,9003 bd3 ba1.7k sqft3040 PARK VALE ROAD, ST CLOUD, FL 34771For SaleMLS ID #O6384218, Natsue Siqueira, FLORIDA REALTY INVESTMENTS. Stellar MLS
- $420,0004 bd3 ba1.9k sqft1818 GROVELINE ROAD, ST CLOUD, FL 34771For SaleMLS ID #O6421052, Wendy Stewart, LLC, TROPICAL SPRINGS REALTY. Stellar MLS
- $440,0004 bd3 ba2k sqft3044 SLOUGH CREEK DRIVE, KISSIMMEE, FL 34744For SaleMLS ID #O6428969, Erickcarlos Osorio, REAL BROKER, LLC. Stellar MLS
- $589,0003 bd2 ba1.6k sqft13315 CAMBORNE PLACE, ORLANDO, FL 32832For SaleMLS ID #O6384131, Jen Dantas, THE FLORIDA LOUNGE REALTY LLC. Stellar MLS
