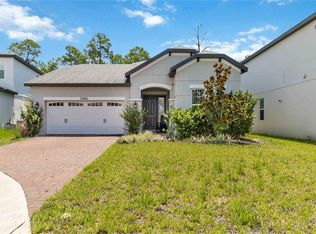
Back on Market – Buyer Financing Fell Through. Welcome to this beautifully upgraded residence built in 2019 by M/I Homes, located in the highly desirable and intimate community of Narcoossee Del Sol, featuring only approximately 95 homes. This exceptional Madeira II model offers 4 bedrooms and 3 bathrooms and combines modern design, energy efficiency, and luxury upgrades throughout, delivering the perfect blend of comfort, style, and functionality. Step inside and experience a thoughtfully designed open floor plan with elegant porcelain tile flooring throughout, upgraded cabinetry, and high-end appliances. The kitchen and bathrooms have been tastefully enhanced, including quartz countertops, floor-to-ceiling tile in all bathrooms, and luxurious primary suite featuring a spa-style shower with body jets.This home is fully equipped with premium upgrades, including: Whole house water filtration and water softener system. Under-sink reverse osmosis drinking water system provides purified, great tasting water for drinking and cooking, adding convenience and enhanced water quality for everyday use. Central vacuum system. Smart thermostat and keyless entry. The A/C system enhanced with two UV sterilization lights to help improve indoor air quality and reduce microbial growth. Professionally maintained A/C system (serviced twice a year since installation) Hurricane shutters for all windows and patio doors. Overhead storage racks in the garage. Laundry room with utility sink and built-in cabinets The outdoor living space is equally impressive. The backyard has been thoughtfully designed with pavers, artificial turf, and a private putting green, creating a perfect area for relaxation and entertainment. A double-door fenced enclosure provides privacy and convenience, while the irrigation system maintains the lush landscaping. Additionally, raised garden beds and a productive vegetable garden add charm and functionality to the outdoor space.Another exceptional feature is that the owners have already pre-wired a dedicated 60-amp electrical service in the backyard for a future pool. This valuable upgrade can save the new owner both time and money by eliminating the need for costly electrical work and simplifying the installation process. It is a thoughtful improvement that adds convenience and enhances the property's long-term value. Also, equipped with gutters to help protect the home's foundation. Situated on a desirable corner lot with a tranquil water view, this home offers both privacy and scenic beauty. The community features low HOA fees and no CDD. Located just minutes from Lake Nona, Medical City, Veterans Affairs facilities, shopping centers, dining, and major highways, this home offers unmatched convenience in one of Central Florida’s fastest-growing and most desirable areas. Future development plans include a nearby K-8 public charter school, further enhancing long-term value and desirability of the neighborhood.This is a rare opportunity to own a highly upgraded, move-in-ready home in a rapidly appreciating location. Pride of ownership is evident throughout. This home has been meticulously maintained and thoughtfully upgraded beyond builder standards. Buyers will appreciate the quality, attention to detail, and extensive improvements that are rarely found, even in new construction. You will not be disappointed when touring this exceptional property. Schedule your private showing today!
For sale
$455,000
1168 NARCOOSSEE DEL SOL, ST CLOUD, FL 34771
4beds
2,190sqft
:
Get pre-qualified$3,082/mo
Single Family Residence
Built in 2019
7,135 Square Feet Lot
$450,200 Zestimate®
$208/sqft
$149/mo HOA
What's special
Modern designLuxury upgrades throughoutQuartz countertopsCentral vacuum systemLuxurious primary suiteHigh-end appliancesUpgraded cabinetry
- 59 days |
- 267 |
- 20 |
Zillow last checked:
Listing updated:
Listed by:
Maritza Jimenez 407-579-8972,
WATSON REALTY CORP 407-298-8800
Source: Stellar MLS,MLS#: S5151693 Originating MLS: Osceola
Originating MLS: Osceola
Facts & features
Interior
Bedrooms & bathrooms
- Bedrooms: 4
- Bathrooms: 3
- Full bathrooms: 3
Rooms
- Room types: Great Room
Primary bedroom
- Features: Walk-In Closet(s)
- Level: First
Bedroom 2
- Features: Coat Closet
- Level: First
Bedroom 3
- Features: Coat Closet
- Level: First
Bedroom 4
- Features: Coat Closet
- Level: First
Primary bathroom
- Features: Linen Closet
- Level: First
Balcony porch lanai
- Level: First
Great room
- Level: First
Kitchen
- Features: Central Vacuum, Pantry, Storage Closet
- Level: First
Heating
- Central
Cooling
- Central Air
Appliances
- Included: Dishwasher, Dryer, Exhaust Fan, Range, Refrigerator, Washer, Water Filtration System, Water Softener
- Laundry: Laundry Room
Features
- Ceiling Fan(s), Central Vacuum, Kitchen/Family Room Combo, Living Room/Dining Room Combo, Open Floorplan, Primary Bedroom Main Floor, Solid Wood Cabinets, Split Bedroom, Stone Counters, Thermostat, Walk-In Closet(s)
- Flooring: Porcelain Tile
- Doors: Sliding Doors
- Windows: Hurricane Shutters, Hurricane Shutters/Windows
- Has fireplace: No
Interior area
- Total structure area: 2,787
- Total interior livable area: 2,190 sqft
Video & virtual tour
Property
Parking
- Total spaces: 2
- Parking features: Driveway
- Attached garage spaces: 2
- Has uncovered spaces: Yes
Features
- Levels: One
- Stories: 1
- Patio & porch: Rear Porch
- Exterior features: Private Yard, Sidewalk
- Fencing: Vinyl
- Has view: Yes
- View description: Water, Pond
- Has water view: Yes
- Water view: Water,Pond
- Waterfront features: Pond
Lot
- Size: 7,135 Square Feet
Details
- Parcel number: 212531426400010090
- Zoning: RES
- Special conditions: None
Construction
Type & style
- Home type: SingleFamily
- Architectural style: Florida
- Property subtype: Single Family Residence
Materials
- Block, Concrete, Stucco
- Foundation: Slab
- Roof: Shingle
Condition
- New construction: No
- Year built: 2019
Details
- Builder name: MI HOMES
Utilities & green energy
- Sewer: Public Sewer
- Water: Public
- Utilities for property: Public
Green energy
- Energy efficient items: Construction, Insulation
- Water conservation: Whole House Water Purification
Community & HOA
Community
- Features: Community Mailbox, Playground, Pool, Sidewalks
- Security: Smoke Detector(s)
- Pet fee: $0 monthly
- Subdivision: NARCOOSSEE DEL SOL
HOA
- Has HOA: Yes
- Amenities included: Park, Pool
- Services included: Community Pool, Pool Maintenance, Private Road
- HOA fee: $149 monthly
- HOA name: Kayla Govan
- HOA phone: 954-557-4418
Location
- Region: Saint Cloud
Financial & listing details
- Price per square foot: $208/sqft
- Tax assessed value: $387,800
- Annual tax amount: $4,359
- Date on market: 6/12/2026
- Cumulative days on market: 33 days
- Listing terms: Cash,Conventional,FHA,VA Loan
- Ownership: Fee Simple
- Total actual rent: 0
- Road surface type: Asphalt
Estimated market value
$450,200
$428,000 - $473,000
$2,741/mo
Price history
| Date | Event | Price |
|---|---|---|
| 7/27/2026 | Listed for sale | $455,000$208/sqft |
Source:  Stellar MLS #S5151693 Report a problem Stellar MLS #S5151693 Report a problem | ||
| 7/8/2026 | Contingent | $455,000$208/sqft |
Source: Stellar MLS #S5151693 Report a problem | ||
| 6/30/2026 | Pending sale | $455,000$208/sqft |
Source: Stellar MLS #S5151693 Report a problem | ||
| 6/12/2026 | Listed for sale | $455,000+25%$208/sqft |
Source: Stellar MLS #S5151693 Report a problem | ||
| 12/19/2019 | Sold | $364,100+257%$166/sqft |
Source: Public Record Report a problem | ||
| 1/13/2004 | Sold | $102,000$47/sqft |
Source: Public Record Report a problem | ||
Public tax history
| Year | Property taxes | Tax assessment |
|---|---|---|
| 2025 | $4,359 +5% | $387,800 -3.5% |
| 2024 | $4,152 +2.2% | $402,000 +4% |
| 2023 | $4,064 +4.1% | $386,500 +20.7% |
| 2022 | $3,902 +0.7% | $320,300 +14.4% |
| 2021 | $3,874 +2.1% | $280,100 +4% |
| 2020 | $3,793 +434.9% | $269,300 +461% |
| 2019 | $709 | $48,000 +6.7% |
| 2018 | $709 +5.3% | $45,000 +130.8% |
| 2017 | $673 | $19,500 |
Find assessor info on the county website
Monthly payment
Est. payment
Payment breakdown
Explore the cost of this home by adjusting the details. Changes won't be saved.Climate risks
Neighborhood: 34771
Nearby schools
GreatSchools rating
- 9/10Voyager K-8Grades: K-8Distance: 4.1 mi
- 5/10Tohopekaliga High SchoolGrades: PK,9-12Distance: 4.6 mi
- $448,6004 bd2 ba2k sqft1164 Narcoossee Del Sol Blvd, Saint Cloud, FL 34771Off Market
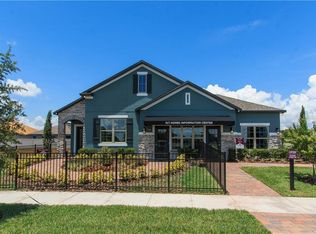
- $406,0004 bd2 ba2k sqft1160 Narcoossee Del Sol Blvd, Saint Cloud, FL 34771Off Market
- $470,0004 bd3 ba2.2k sqft1199 Playa Del Sol Ln, Saint Cloud, FL 34771Sold
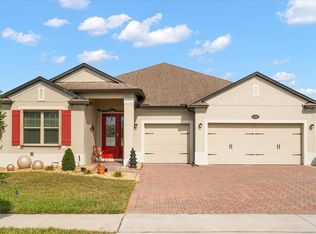
- $402,6004 bd2 ba2k sqft1195 Playa Del Sol Ln, Saint Cloud, FL 34771Off Market
- $420,3005 bd3 ba2.1k sqft5313 Costa Del Sol Dr, Saint Cloud, FL 34771Off Market
- $518,9005 bd3 ba3.6k sqft5315 Costa Del Sol Dr, Saint Cloud, FL 34771Off Market
- $401,4004 bd2 ba2k sqft5311 Costa Del Sol Dr, Saint Cloud, FL 34771Off Market
- $376,2003 bd2 ba1.7k sqft1191 Playa Del Sol Ln, Saint Cloud, FL 34771Off Market
A local agent can set up tours, give advice and negotiate with sellers.
Similar homes
- $405,0004 bd2 ba2k sqft5106 APPENINE LOOP W, ST CLOUD, FL 34771For Sale

 MLS ID #O6431382, Dawn Briggs, BLUE MAGNOLIA REALTY LLC. Stellar MLS
 - $525,0004 bd3 ba2.2k sqft5352 COSTA DEL SOL DRIVE, ST CLOUD, FL 34771For Sale
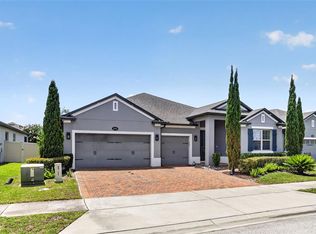 MLS ID #O6417756, Prescilla Vazquez Cosme, COMPASS FLORIDA LLC. Stellar MLS
 - $489,9004 bd3 ba2.2k sqft5396 CARRARA COURT, ST CLOUD, FL 34771For Sale
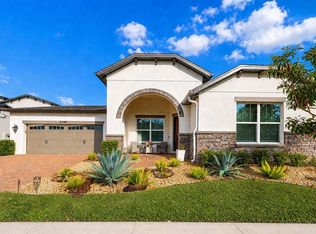 MLS ID #O6385437, Georgina Pinango, ROMAN'S PRO REALTY LLC. Stellar MLS
 - $469,9004 bd2 ba1.8k sqft5456 CARRARA COURT, ST CLOUD, FL 34771For Sale
 MLS ID #S5152788, Michelle Geberth, WEICHERT REALTORS HALLMARK PRO. Stellar MLS
 - $600,0004 bd4 ba3.1k sqft5233 VILLA ROSA AVENUE, ST CLOUD, FL 34771For SaleMLS ID #S5155056, Jamie Bollinger, EXP REALTY LLC. Stellar MLS
- $424,0003 bd3 ba1.7k sqft360 WHISTLING DUCK TRAIL, ST CLOUD, FL 34771For SaleMLS ID #O6419324, Chris Creegan, CREEGAN GROUP. Stellar MLS
- $420,0004 bd3 ba1.9k sqft1818 GROVELINE ROAD, ST CLOUD, FL 34771For SaleMLS ID #O6421052, Wendy Stewart, LLC, TROPICAL SPRINGS REALTY. Stellar MLS
- $569,0004 bd4 ba3.1k sqft5637 BEGGS ROAD, ST CLOUD, FL 34771For SaleMLS ID #O6408347, Yuleana Gil Abreu, NEXUS INTERNATIONAL REALTY. Stellar MLS
- $399,7003 bd3 ba2.2k sqft5816 BAR RANCH ROAD, ST CLOUD, FL 34771For SaleMLS ID #O6405751, Karen Gore, CHARLES RUTENBERG REALTY ORLANDO. Stellar MLS
- $516,6004 bd3 ba3k sqft1111 Lone Palm Way, Saint Cloud, FL 34771Off Market
- $499,9005 bd4 ba2.8k sqft1895 GREEN DRAGON DRIVE, ST CLOUD, FL 34771For SaleMLS ID #O6401964, Chad Vaughan, REAL BROKER, LLC. Stellar MLS
- $440,0004 bd3 ba2k sqft3044 SLOUGH CREEK DRIVE, KISSIMMEE, FL 34744For SaleMLS ID #O6428969, Erickcarlos Osorio, REAL BROKER, LLC. Stellar MLS
- $499,0005 bd3 ba2k sqft5671 WOOD BRIDGE PLACE, ST CLOUD, FL 34771For SaleMLS ID #O6402704, Jenny Wemert, WEMERT GROUP REALTY LLC. Stellar MLS
- $395,0003 bd2 ba1.6k sqft5629 WESTERN SUN DRIVE, ST CLOUD, FL 34771For SaleMLS ID #O6391381, Michael Garcia, LPT REALTY, LLC. Stellar MLS
- $430,0004 bd3 ba2.3k sqft6699 ALDER ROAD, ST CLOUD, FL 34773For SaleMLS ID #O6425529, Sofia Lovinsky, KELLER WILLIAMS ADVANTAGE III. Stellar MLS
- $429,9905 bd3 ba2.2k sqft2843 PARKFIELD ROAD, ST CLOUD, FL 34772For SaleMLS ID #S5148561, Robert Kenon, II, HONEST EXPERTS REAL ESTATE LLC. Stellar MLS
- $434,9003 bd3 ba1.7k sqft3040 PARK VALE ROAD, ST CLOUD, FL 34771For SaleMLS ID #O6384218, Natsue Siqueira, FLORIDA REALTY INVESTMENTS. Stellar MLS
- $575,0004 bd3 ba2.5k sqft1312 NOVA PARK COURT, ST CLOUD, FL 34771SoldMLS ID #O6357609, Karlene Grimes, KELLER WILLIAMS ADVANTAGE III. Stellar MLS
- $484,9903 bd2 ba1.6k sqft6430 ROVER WAY, ST CLOUD, FL 34771For SaleMLS ID #S5154563, Luis Silva, LA ROSA REALTY KISSIMMEE. Stellar MLS
- $429,0003 bd2 ba1.8k sqft6528 ROVER WAY, ST CLOUD, FL 34771For SaleMLS ID #O6363457, Peter Luu, REAL BROKER, LLC. Stellar MLS
