Welcome home to this beautifully updated 4-bedroom, 3-bathroom residence, where modern design meets everyday comfort. Thoughtfully renovated with contemporary finishes and stylish touches, this home offers a bright, open feel that's perfect for both relaxing and entertaining. Step inside to discover spacious living areas filled with natural light, complemented by updated flooring, fresh finishes, and a modern color palette. The well-appointed kitchen features sleek cabinetry, updated countertops, and contemporary fixtures, creating an inviting space for cooking and gathering. The generous primary suite provides a private retreat with an updated en-suite bathroom, while three additional bedrooms offer flexibility for family, guests, or a home office. With three full bathrooms, everyone can enjoy convenience and comfort. Outside, you'll find plenty of space to enjoy outdoor living, whether hosting friends, gardening, or simply unwinding after a long day. Every detail has been thoughtfully refreshed to create a move-in-ready home that blends style, functionality, and comfort.
For sale
$585,000
5352 COSTA DEL SOL DRIVE, ST CLOUD, FL 34771
4beds
2,272sqft
:
Get pre-qualifiedN/A
Single Family Residence
Built in 2018
6,534 Square Feet Lot
$-- Zestimate®
$257/sqft
$149/mo HOA
What's special
Fresh finishesModern color paletteUpdated en-suite bathroomUpdated countertopsContemporary fixturesSleek cabinetryGenerous primary suite
- 47 days |
- 171 |
- 16 |
Zillow last checked:
Listing updated:
Listed by:
Prescilla Vazquez Cosme 386-290-8086,
COMPASS FLORIDA LLC 407-203-9441
Source: Stellar MLS,MLS#: O6417756 Originating MLS: Osceola
Originating MLS: Osceola
Facts & features
Interior
Bedrooms & bathrooms
- Bedrooms: 4
- Bathrooms: 3
- Full bathrooms: 3
Primary bedroom
- Features: Walk-In Closet(s)
- Level: First
Kitchen
- Level: First
Living room
- Level: First
Heating
- Central
Cooling
- Central Air
Appliances
- Included: Refrigerator
- Laundry: Inside
Features
- Ceiling Fan(s), High Ceilings
- Flooring: Ceramic Tile
- Has fireplace: No
Interior area
- Total structure area: 2,317
- Total interior livable area: 2,272 sqft
Video & virtual tour
Property
Parking
- Total spaces: 3
- Parking features: Garage - Attached
- Attached garage spaces: 3
Features
- Levels: One
- Stories: 1
- Exterior features: Lighting
Lot
- Size: 6,534 Square Feet
Details
- Parcel number: 212531426400010870
- Zoning: RES
- Special conditions: None
Construction
Type & style
- Home type: SingleFamily
- Property subtype: Single Family Residence
Materials
- Block, Stucco
- Foundation: Slab
- Roof: Shingle
Condition
- New construction: No
- Year built: 2018
Utilities & green energy
- Sewer: Public Sewer
- Water: Public
- Utilities for property: Cable Available, Electricity Connected
Community & HOA
Community
- Pet fee: $0 monthly
- Subdivision: NARCOOSSEE DEL SOL
HOA
- Has HOA: Yes
- HOA fee: $149 monthly
- HOA name: Alexandra Zook
- HOA phone: 407-447-9955
Location
- Region: Saint Cloud
Financial & listing details
- Price per square foot: $257/sqft
- Tax assessed value: $403,800
- Annual tax amount: $6,307
- Date on market: 6/18/2026
- Cumulative days on market: 48 days
- Listing terms: Cash,Conventional,FHA,VA Loan
- Ownership: Fee Simple
- Total actual rent: 0
- Electric utility on property: Yes
- Road surface type: Asphalt
Estimated market value
Not available
Estimated sales range
Not available
Not available
Price history
| Date | Event | Price |
|---|---|---|
| 6/18/2026 | Listed for sale | $585,000+70.2%$257/sqft |
Source:  Stellar MLS #O6417756 Report a problem Stellar MLS #O6417756 Report a problem | ||
| 1/23/2019 | Sold | $343,700-0.1%$151/sqft |
Source: Stellar MLS #O5746251 Report a problem | ||
| 12/21/2018 | Pending sale | $343,950$151/sqft |
Source: Keller Williams Advantage Realty #O5746251 Report a problem | ||
| 10/18/2018 | Listed for sale | $343,950$151/sqft |
Source: M/I Homes Report a problem | ||
Public tax history
| Year | Property taxes | Tax assessment |
|---|---|---|
| 2025 | $6,307 +2.6% | $403,800 -3.6% |
| 2024 | $6,148 +5.7% | $419,000 +4% |
| 2023 | $5,818 +13.5% | $402,700 +20.7% |
| 2022 | $5,126 +7.9% | $333,600 +14.6% |
| 2021 | $4,752 +2.9% | $291,100 +3.5% |
| 2020 | $4,616 +2.7% | $281,300 +4.3% |
| 2019 | $4,494 | $269,700 +499.3% |
| 2018 | $4,494 +567.5% | $45,000 +130.8% |
| 2017 | $673 | $19,500 |
Find assessor info on the county website
Monthly payment
Est. payment
Payment breakdown
Explore the cost of this home by adjusting the details. Changes won't be saved.Climate risks
Neighborhood: 34771
Nearby schools
GreatSchools rating
- 9/10Voyager K-8Grades: K-8Distance: 4 mi
- 5/10Tohopekaliga High SchoolGrades: PK,9-12Distance: 4.8 mi
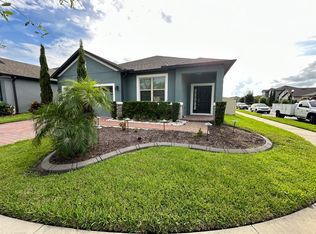
- $416,4004 bd2 ba2k sqft5350 Costa Del Sol Dr, Saint Cloud, FL 34771Off Market
- $416,8004 bd2 ba2k sqft5354 Costa Del Sol Dr, Saint Cloud, FL 34771Off Market
- $427,3005 bd3 ba2.1k sqft1195 Siboney St, Saint Cloud, FL 34771Off Market
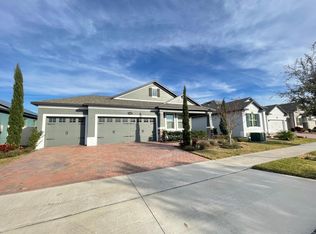
- $406,0004 bd2 ba2k sqft1199 Siboney St, Saint Cloud, FL 34771Off Market
- $441,5004 bd3 ba2.3k sqft1191 Siboney St, Saint Cloud, FL 34771Off Market
- $441,0004 bd3 ba2.2k sqft5358 Costa Del Sol Dr, Saint Cloud, FL 34771Off Market
- $475,0004 bd2 ba2k sqft1187 Siboney St, Saint Cloud, FL 34771Sold
- $407,0004 bd2 ba2k sqft5353 Costa Del Sol Dr, Saint Cloud, FL 34771Off Market
A local agent can set up tours, give advice and negotiate with sellers.
Similar homes
- $569,0004 bd4 ba3.1k sqft5637 BEGGS ROAD, ST CLOUD, FL 34771For Sale

 MLS ID #O6408347, Yuleana Gil Abreu, NEXUS INTERNATIONAL REALTY. Stellar MLS
 - $455,0004 bd3 ba2.1k sqft1168 NARCOOSSEE DEL SOL, ST CLOUD, FL 34771For Sale
 MLS ID #S5151693, Maritza Jimenez, WATSON REALTY CORP. Stellar MLS
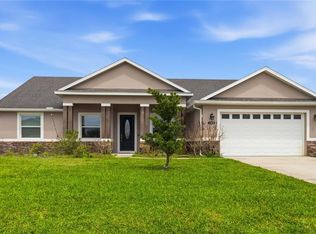
 - $624,5004 bd3 ba2.5k sqft1312 NOVA PARK COURT, ST CLOUD, FL 34771For Sale
 MLS ID #TB8499904, Marc Collazo, REDFIN CORPORATION. Stellar MLS
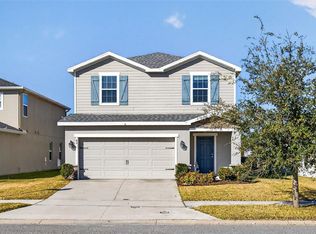
 - $480,0004 bd4 ba2.5k sqft82 BERLIN AVENUE, ST CLOUD, FL 34771For Sale
 MLS ID #S5143655, Tammy Blanchard, FLORIDA REALTY RESULTS LLC. Stellar MLS
 - $529,9904 bd4 ba2.5k sqft5268 KILDARE PLACE, ST CLOUD, FL 34771For SaleMLS ID #O6429025, Mikoh Tan, LPT REALTY, LLC. Stellar MLS
- $529,0003 bd3 ba2.2k sqft2205 BROADBROOK DRIVE, ST CLOUD, FL 34771For SaleMLS ID #O6421746, Cleamance Dib Padilla, EXP REALTY LLC. Stellar MLS
- $485,0003 bd3 ba2k sqft1553 CATERPILLAR STREET, ST CLOUD, FL 34771For SaleMLS ID #O6424303, Greg Sibley, SIMPLYSOLD REAL ESTATE PREMIER. Stellar MLS
- $605,0004 bd3 ba2.9k sqft6515 QUEST STREET, ST CLOUD, FL 34771For SaleMLS ID #O6366547, Adaniel Zoga, THE AGENCY FL. Stellar MLS
- $454,9004 bd2 ba1.9k sqft226 POLERMO AVENUE, ST CLOUD, FL 34771For SaleMLS ID #O6388318, Cleiber Silva, DTB FLORIDA REALTY, INC.. Stellar MLS
- $624,9004 bd3 ba2.4k sqft6526 CIRCLE ROCK WAY, ST CLOUD, FL 34771For SaleMLS ID #O6413811, Peter Luu, REAL BROKER, LLC. Stellar MLS
- $385,0003 bd2 ba1.5k sqft5616 BEGGS ROAD, ST CLOUD, FL 34771For SaleMLS ID #O6417335, Candace Garber, TRUDEALS REALTY CORP. Stellar MLS
- $549,9004 bd3 ba2.1k sqft3245 COUNTRYSIDE VIEW DRIVE, ST CLOUD, FL 34772For SaleMLS ID #O6399374, Brittany Pride, EXP REALTY LLC. Stellar MLS
- $574,9005 bd4 ba2.8k sqft5234 BUTTONSAGE DRIVE, ST CLOUD, FL 34772For SaleMLS ID #O6402925, Karia Ortiz, FORTEZA REALTY LLC. Stellar MLS
- $420,0003 bd2 ba2k sqft797 CYPRESS CREEK RUN, ST CLOUD, FL 34771For SaleMLS ID #O6427848, Luis Rivera Colon, LPT REALTY, LLC. Stellar MLS
- $510,0004 bd4 ba2.9k sqft6036 FOREST PERCH DRIVE, ST CLOUD, FL 34771For SaleMLS ID #G5112493, David Wilson, WHEATLEY REALTY GROUP. Stellar MLS
- $598,0004 bd4 ba2.7k sqft2845 WILLOWSEED LANE, ST CLOUD, FL 34772For SaleMLS ID #S5153174, Maria Figueroa Rivas, LA ROSA REALTY ORLANDO LLC. Stellar MLS
- $519,0005 bd3 ba2.6k sqft3385 WAUSEON DRIVE, ST CLOUD, FL 34772For SaleMLS ID #O6417200, Adaniel Zoga, THE AGENCY FL. Stellar MLS
- $469,9904 bd2 ba2k sqft5297 HIGH LINE DRIVE, ST CLOUD, FL 34771New ConstructionStellar MLS
- $630,0005 bd3 ba3.1k sqft12657 IRIS LAKE DRIVE, ORLANDO, FL 32824For SaleMLS ID #O6428997, Kawana Roberts, FIRST REGION REALTY. Stellar MLS
- $395,0003 bd2 ba1.6k sqft5629 WESTERN SUN DRIVE, ST CLOUD, FL 34771For SaleMLS ID #O6391381, Michael Garcia, LPT REALTY, LLC. Stellar MLS
