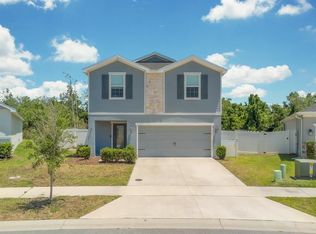
Welcome home to this 3-bedroom + den, 2-bath residence in St. Cloud's sought-after community of The Crossings. The 2,005-square-foot open-concept layout is anchored by wood-look vinyl plank flooring and a modern kitchen with dark cabinetry, quartz countertops, a large center island, stainless steel appliances, and a walk-in pantry — all open to the dining café and gathering room. The versatile den makes an ideal home office, playroom, or flex space, while the owner's suite offers a walk-in closet and a private en-suite bath with dual vanities, a tiled walk-in shower, and a private water closet. Step outside to a screened, covered lanai overlooking a peaceful pond and open green space, with an epoxy-coated 2-car garage rounding out the home's thoughtful finishes. The Crossings offers resort-style amenities including a pool with splash pad, clubhouse, playground, sports courts, and scenic trails winding through its ponds and green space. Tucked off Jones Road near Narcoossee Road, you're just minutes from Lake Nona's Medical City, Orlando International Airport, Florida's Turnpike, and SR 417, with Lakefront Park and historic downtown St. Cloud a short drive away. Don't miss this move-in-ready gem in one of St. Cloud's fastest-growing communities.
For sale
Price cut: $25K (7/26)
$420,000
797 CYPRESS CREEK RUN, ST CLOUD, FL 34771
3beds
2,005sqft
:
Get pre-qualified$2,767/mo
Single Family Residence
Built in 2024
5,663 Square Feet Lot
$416,400 Zestimate®
$209/sqft
$29/mo HOA
What's special
Large center islandQuartz countertopsWood-look vinyl plank flooringTiled walk-in showerStainless steel appliancesWalk-in pantryPrivate water closet
- 2 days |
- 200 |
- 6 |
Likely to sell faster than
Zillow last checked:
Listing updated:
Listed by:
Luis Rivera Colon 407-987-0304,
LPT REALTY, LLC 877-366-2213
Source: Stellar MLS,MLS#: O6427848 Originating MLS: Orlando Regional
Originating MLS: Orlando Regional
Facts & features
Interior
Bedrooms & bathrooms
- Bedrooms: 3
- Bathrooms: 2
- Full bathrooms: 2
Primary bedroom
- Features: Walk-In Closet(s)
- Level: First
- Area: 255 Square Feet
- Dimensions: 17x15
Kitchen
- Level: First
- Area: 176 Square Feet
- Dimensions: 11x16
Living room
- Level: First
- Area: 405 Square Feet
- Dimensions: 15x27
Heating
- Electric
Cooling
- Central Air
Appliances
- Included: Dishwasher, Disposal, Electric Water Heater, Microwave, Range, Refrigerator
- Laundry: Inside
Features
- Open Floorplan, Primary Bedroom Main Floor, Thermostat, Walk-In Closet(s)
- Flooring: Carpet, Vinyl
- Has fireplace: No
Interior area
- Total structure area: 2,732
- Total interior livable area: 2,005 sqft
Video & virtual tour
Property
Parking
- Total spaces: 2
- Parking features: Garage - Attached
- Attached garage spaces: 2
Features
- Levels: One
- Stories: 1
- Exterior features: Irrigation System, Sidewalk
Lot
- Size: 5,663 Square Feet
Details
- Parcel number: 222531368200015100
- Zoning: 0101
- Special conditions: None
Construction
Type & style
- Home type: SingleFamily
- Property subtype: Single Family Residence
Materials
- Block, Concrete, Stucco
- Foundation: Slab
- Roof: Shingle
Condition
- New construction: No
- Year built: 2024
Utilities & green energy
- Sewer: Public Sewer
- Water: Public
- Utilities for property: Electricity Available, Public, Water Connected
Community & HOA
Community
- Pet fee: $0 monthly
- Subdivision: CROSSINGS PH 2
HOA
- Has HOA: Yes
- HOA fee: $29 monthly
- HOA name: Highland Community Management
- HOA phone: 863-940-2863
- Second HOA name: The Crossings Homeowners Association
Location
- Region: Saint Cloud
Financial & listing details
- Price per square foot: $209/sqft
- Tax assessed value: $11,200
- Annual tax amount: $5,148
- Date on market: 7/26/2026
- Cumulative days on market: 98 days
- Listing terms: Cash,Conventional,FHA
- Ownership: Fee Simple
- Total actual rent: 0
- Electric utility on property: Yes
- Road surface type: Asphalt
Estimated market value
$416,400
$396,000 - $437,000
$2,543/mo
Price history
| Date | Event | Price |
|---|---|---|
| 7/26/2026 | Price change | $420,000-5.6%$209/sqft |
Source:  Stellar MLS #O6427848 Report a problem Stellar MLS #O6427848 Report a problem | ||
| 5/20/2026 | Price change | $445,000-0.6%$222/sqft |
Source: Stellar MLS #O6388273 Report a problem | ||
| 5/6/2026 | Price change | $447,900-4.1%$223/sqft |
Source: Stellar MLS #O6388273 Report a problem | ||
| 4/10/2026 | Price change | $467,000-2.7%$233/sqft |
Source: Space Coast AOR #1071173 Report a problem | ||
| 3/6/2026 | Listed for sale | $479,900+8.1%$239/sqft |
Source: Space Coast AOR #1071173 Report a problem | ||
| 9/30/2025 | Sold | $444,120$222/sqft |
Source: Stellar MLS #L4953248 Report a problem | ||
| 8/13/2025 | Pending sale | $444,120$222/sqft |
Source: Stellar MLS #L4953248 Report a problem | ||
| 5/27/2025 | Listed for sale | $444,120$222/sqft |
Source: Stellar MLS #L4953248 Report a problem | ||
Public tax history
| Year | Property taxes | Tax assessment |
|---|---|---|
| 2025 | $5,148 | $11,200 |
Find assessor info on the county website
Monthly payment
Est. payment
Payment breakdown
Explore the cost of this home by adjusting the details. Changes won't be saved.Climate risks
Neighborhood: 34771
Nearby schools
GreatSchools rating
- 6/10Narcoossee Elementary SchoolGrades: PK-5Distance: 2.9 mi
- 6/10Narcoossee Middle SchoolGrades: 6-8Distance: 3 mi
- 5/10Harmony High SchoolGrades: 9-12Distance: 8.1 mi
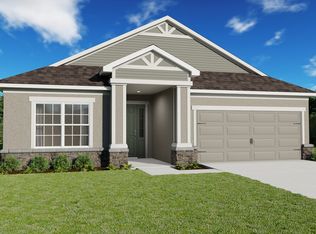
- $465,6003 bd2 ba2.1k sqft788 Cypress Creek Run St, Saint Cloud, FL 34771Off Market
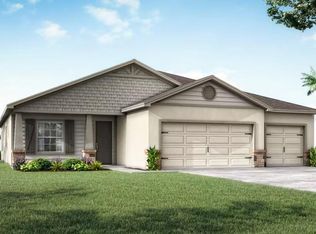
- $495,2354 bd3 ba2.3k sqft848 Cypress Creek Run, Saint Cloud, FL 34771Sold

- $460,0003 bd3 ba2.1k sqft788 Cypress Creek Run, Saint Cloud, FL 34771Sold
- $489,9003 bd4 ba2.5k sqft798 Cypress Creek Run, Saint Cloud, FL 34771New Construction

- $510,2904 bd3 ba2.3k sqft818 Cypress Creek Run, Saint Cloud, FL 34771Sold
- $478,9003 bd3 ba2.4k sqft778 Cypress Creek Run, Saint Cloud, FL 34771Sold
- $491,7354 bd3 ba2.3k sqft858 Cypress Creek Run, Saint Cloud, FL 34771Sold
- $410,0004 bd2 ba1.8k sqft757 Cypress Creek Run, Saint Cloud, FL 34771Sold
A local agent can set up tours, give advice and negotiate with sellers.
Similar homes
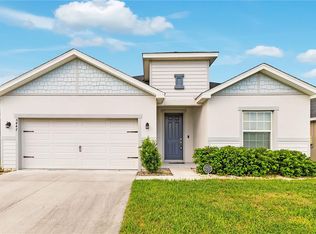
- $425,0004 bd3 ba2k sqft5447 PINE LILLY DRIVE, ST CLOUD, FL 34771For Sale
 MLS ID #S5154082, Steve Pugh, EXP REALTY LLC. Stellar MLS
 - $449,9004 bd2 ba1.7k sqft118 RACHEL LIN LANE, ST CLOUD, FL 34771For Sale
 MLS ID #S5154336, Vicky Valdez, LLC, LA ROSA REALTY LLC. Stellar MLS
 - $439,7774 bd4 ba2.2k sqft5533 VIGO LOOP, ST CLOUD, FL 34771For Sale
 MLS ID #S5149624, Julio Salgado, REMAX PREMIER PROPERTIES. Stellar MLS
 - $405,0003 bd2 ba1.7k sqft5550 Bakewell Pl, Saint Cloud, FL 34771For Sale
 MLS ID #1077923, Vivian Gisela Henderson. Space Coast AOR
 - $415,0004 bd2 ba1.6k sqft2009 NAPOLI DRIVE, ST CLOUD, FL 34771For SaleMLS ID #S5144337, Idaris Morales Sierra, PA, AXEN REALTY, LLC. Stellar MLS
- $399,9993 bd2 ba1.7k sqft5150 RAVENA AVENUE E, ST CLOUD, FL 34771For SaleMLS ID #O6381068, Cassandra King, COMPASS FLORIDA LLC. Stellar MLS
- $480,0004 bd4 ba2.5k sqft82 BERLIN AVENUE, ST CLOUD, FL 34771For SaleMLS ID #S5143655, Tammy Blanchard, FLORIDA REALTY RESULTS LLC. Stellar MLS
- $455,0005 bd3 ba2.5k sqft5311 AMERSHAM LANE, ST CLOUD, FL 34771For SaleMLS ID #O6416556, Kiefer Persaud, EXIT REAL ESTATE RESULTS. Stellar MLS
- $378,0003 bd3 ba1.7k sqft520 WHISTLING DUCK TRAIL, ST CLOUD, FL 34771For SaleMLS ID #O6395015, Susan Soto, LPT REALTY, LLC. Stellar MLS
- $485,0005 bd3 ba2.6k sqft529 TALISI LOOP, ST CLOUD, FL 34771For SaleMLS ID #O6419745, Deep Mehta, PA, EXP REALTY LLC. Stellar MLS
- $340,0003 bd3 ba1.7k sqft5836 FRESHWATER CANYON DRIVE, ST CLOUD, FL 34771For SaleMLS ID #S5152873, Mimi Noel, LPT REALTY, LLC. Stellar MLS
- $424,0005 bd3 ba2.5k sqft2747 SLASH WAY, ST CLOUD, FL 34771For SaleMLS ID #O6377902, Chris Creegan, CREEGAN GROUP. Stellar MLS
- $385,0004 bd2 ba1.9k sqft4230 HOLSTEIN STREET, ST CLOUD, FL 34772For SaleMLS ID #S5150466, Javier Pena, ROYAL REALTY REAL ESTATE, LLC. Stellar MLS
- $479,0004 bd3 ba2.6k sqft5298 MEREDREW LANE, ST CLOUD, FL 34771For SaleMLS ID #O6391112, Rustina Gibson, RE/MAX VANTAGE. Stellar MLS
- $625,0004 bd3 ba2.4k sqft4870 Citrus Oak Ln, Saint Cloud, FL 34771For SaleMLS ID #1077244, Bart Miranda. Space Coast AOR
- $439,9903 bd2 ba1.8k sqft510 Cody Allen Ct, Saint Cloud, FL 34769For SaleMLS ID #1063712, Donell Edward Knight. Space Coast AOR
- $479,9003 bd3 ba2.3k sqft5043 Vantage Ct, Saint Cloud, FL 34772For SaleMLS ID #1069272, Kimberly C Fouts. Space Coast AOR
- $395,0003 bd2 ba1.5k sqft3258 Olivera Way, Saint Cloud, FL 34772For SaleMLS ID #1069677, Alejandra Said. Space Coast AOR
- $449,9004 bd3 ba2.4k sqft4471 Holstein St, Saint Cloud, FL 34772For SaleMLS ID #1072536, Paul Ryan Rufo. Space Coast AOR
- $499,9004 bd4 ba2.8k sqft1631 GROVELINE ROAD, ST CLOUD, FL 34771For SaleMLS ID #O6399506, Jonathan Patino, 1ST CLASS REAL ESTATE REAGAN R. Stellar MLS
