Seller will contribute $5000.00 towards closing cost with a full price offer, Welcome to this beautifully maintained 3-bedroom, 2.5-bath home with a spacious loft located in the highly desirable Crossings community in St. Cloud. Designed for comfort and modern living, this home offers an open layout, generous living spaces, and a warm, inviting atmosphere. The main floor features a bright, open-concept living and dining area that flows seamlessly into the kitchen. The kitchen includes solid cabinetry, ample counter space, and a convenient breakfast bar—perfect for everyday meals and entertaining. A half bath on the first floor adds convenience for guests. Upstairs, you’ll find all three bedrooms along with a versatile loft, ideal for a second living room, home office, playroom, or media space. The primary suite offers a walk-in closet and an en-suite bathroom with dual sinks and a step-in shower. Two additional bedrooms and a full bathroom provide comfort and flexibility for family or guests. The home also includes a two-car garage and a well-designed driveway for additional parking. Community Highlights: • Beautifully maintained neighborhood • Walking paths and green spaces • Convenient access to shopping, dining, schools, and major highways • Short drive to Lake Nona, Medical City, and Orlando attractions
For sale
$340,000
5836 FRESHWATER CANYON DRIVE, ST CLOUD, FL 34771
3beds
1,700sqft
Townhouse
Built in 2024
2,614 Square Feet Lot
$335,400 Zestimate®
$200/sqft
$100/mo HOA
What's special
Two-car garageVersatile loftSpacious loftTwo additional bedroomsOpen layoutAmple counter spaceWarm inviting atmosphere
- 47 days |
- 85 |
- 2 |
Zillow last checked:
Listing updated:
Listed by:
Mimi Noel 407-325-9404,
LPT REALTY, LLC 877-366-2213
Source: Stellar MLS,MLS#: S5152873 Originating MLS: Orlando Regional
Originating MLS: Orlando Regional
Facts & features
Interior
Bedrooms & bathrooms
- Bedrooms: 3
- Bathrooms: 3
- Full bathrooms: 2
- 1/2 bathrooms: 1
Primary bedroom
- Features: Walk-In Closet(s)
- Level: Second
- Area: 170.75 Square Feet
- Dimensions: 14.1x12.11
Bedroom 2
- Features: Built-in Closet
- Level: Second
- Area: 104 Square Feet
- Dimensions: 10.4x10
Bedroom 3
- Features: Built-in Closet
- Level: Second
- Area: 104 Square Feet
- Dimensions: 10.4x10
Great room
- Features: No Closet
- Level: First
- Area: 177.66 Square Feet
- Dimensions: 14.1x12.6
Kitchen
- Features: No Closet
- Level: First
- Area: 149.63 Square Feet
- Dimensions: 14.8x10.11
Loft
- Features: No Closet
- Level: Second
- Area: 165.6 Square Feet
- Dimensions: 12x13.8
Heating
- Central
Cooling
- Central Air
Appliances
- Included: Microwave, Range, Refrigerator
- Laundry: Laundry Room
Features
- Living Room/Dining Room Combo
- Flooring: Laminate, Hardwood
- Has fireplace: No
Interior area
- Total structure area: 2,258
- Total interior livable area: 1,700 sqft
Property
Parking
- Total spaces: 2
- Parking features: Garage - Attached
- Attached garage spaces: 2
Features
- Levels: Two
- Stories: 2
- Exterior features: Sprinkler Metered
Lot
- Size: 2,614 Square Feet
Details
- Parcel number: 22253136620001074R
- Zoning: X
- Special conditions: None
Construction
Type & style
- Home type: Townhouse
- Property subtype: Townhouse
Materials
- Block, Concrete
- Foundation: Block, Slab
- Roof: Shingle
Condition
- New construction: No
- Year built: 2024
Utilities & green energy
- Sewer: Public Sewer
- Water: Public
- Utilities for property: Electricity Available, Phone Available
Community & HOA
Community
- Features: Playground, Pool, Sidewalks
- Pet fee: $0 monthly
- Subdivision: CROSSINGS PH 1 REP
HOA
- Has HOA: Yes
- Services included: Community Pool, Maintenance Grounds
- HOA fee: $100 monthly
- HOA name: HC Management/Dionne Kucel
- HOA phone: 863-940-2863
- Second HOA name: HC Management/Highland
Location
- Region: Saint Cloud
Financial & listing details
- Price per square foot: $200/sqft
- Tax assessed value: $279,500
- Annual tax amount: $5,676
- Date on market: 7/3/2026
- Cumulative days on market: 48 days
- Listing terms: Cash,Conventional,FHA
- Ownership: Fee Simple
- Total actual rent: 0
- Electric utility on property: Yes
- Road surface type: Asphalt
Estimated market value
$335,400
$319,000 - $352,000
$2,274/mo
Price history
| Date | Event | Price |
|---|---|---|
| 7/4/2026 | Listed for sale | $340,000-0.8%$200/sqft |
Source:  Stellar MLS #S5152873 Report a problem Stellar MLS #S5152873 Report a problem | ||
| 10/22/2024 | Sold | $342,600$202/sqft |
Source: Public Record Report a problem | ||
Public tax history
| Year | Property taxes | Tax assessment |
|---|---|---|
| 2025 | -- | $279,500 +1018% |
| 2024 | $1,908 +12% | $25,000 +31.6% |
| 2023 | $1,704 | $19,000 |
Find assessor info on the county website
Monthly payment
Est. payment
Payment breakdown
Explore the cost of this home by adjusting the details. Changes won't be saved.Climate risks
Neighborhood: 34771
Nearby schools
GreatSchools rating
- 6/10Narcoossee Elementary SchoolGrades: PK-5Distance: 2.8 mi
- 6/10Narcoossee Middle SchoolGrades: 6-8Distance: 2.9 mi
- 5/10Harmony High SchoolGrades: 9-12Distance: 8 mi
Schools provided by the listing agent
- Elementary: Narcoossee Elementary
- Middle: Narcoossee Middle
- High: Harmony High
Source: Stellar MLS. This data may not be complete. We recommend contacting the local school district to confirm school assignments for this home.
- $335,6003 bd2 ba1.7k sqft5834 Freshwater Canyon Dr, Saint Cloud, FL 34771Sold
- $344,6003 bd2 ba1.9k sqft5838 Freshwater Canyon Dr, Saint Cloud, FL 34771Sold
- $340,6003 bd2 ba1.7k sqft5832 Freshwater Canyon Dr, Saint Cloud, FL 34771Sold
- $340,5903 bd3 ba1.7k sqft5832 Freshwater Cyn, Saint Cloud, FL 34771Sold
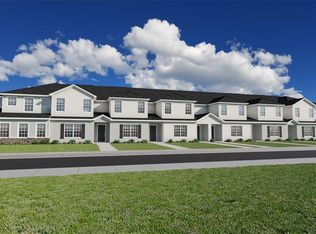
- $335,6003 bd2 ba1.7k sqft5830 Freshwater Canyon Dr, Saint Cloud, FL 34771Sold
- $335,6003 bd2 ba1.7k sqft5828 Freshwater Canyon Dr, Saint Cloud, FL 34771Sold
- $335,6003 bd3 ba1.7k sqft5826 Freshwater Canyon Dr, Saint Cloud, FL 34771Sold
- $348,0003 bd2 ba1.7k sqft5837 Millhouse Way, Saint Cloud, FL 34771Sold
A local agent can set up tours, give advice and negotiate with sellers.
Similar homes
- $345,0004 bd4 ba1.9k sqft5103 JONES ROAD, ST CLOUD, FL 34771For Sale

 MLS ID #S5154213, Steve Pugh, EXP REALTY LLC. Stellar MLS
 - $335,0004 bd3 ba1.8k sqft5041 CASPIAN STREET, ST CLOUD, FL 34771For Sale
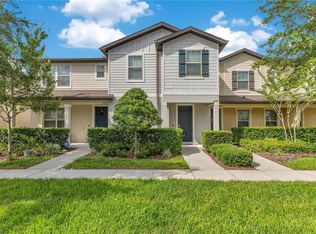 MLS ID #O6412741, Brad Young, HOMEVEST REALTY. Stellar MLS
 - $314,9002 bd3 ba1.4k sqft5033 CASPIAN STREET, ST CLOUD, FL 34771For Sale
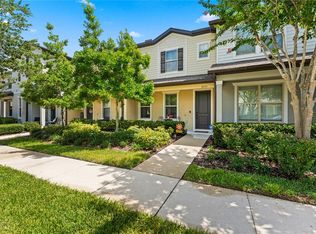 MLS ID #O6417192, Logan Berkowitz, ENGEL & VOLKERS NEW SMYRNA. Stellar MLS
 - $375,0003 bd2 ba1.6k sqft551 AMADORAS WAY, ST CLOUD, FL 34771For Sale
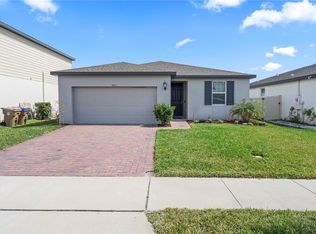 MLS ID #O6416564, Anwar Kharfan, OLYMPUS EXECUTIVE REALTY INC. Stellar MLS
 - $339,9903 bd3 ba1.8k sqft3075 FIELDWOOD CIRCLE, ST CLOUD, FL 34772For SaleMLS ID #O6432487, Gleivis Rodriguez, SUNNY 365 REALTY GROUP. Stellar MLS
- $359,0004 bd2 ba1.8k sqft5610 WESTERN SUN DRIVE, ST CLOUD, FL 34771For SaleMLS ID #S5149696, Ivan Suarez, Jr, LA ROSA REALTY KISSIMMEE. Stellar MLS
- $420,0003 bd2 ba2k sqft797 CYPRESS CREEK RUN, ST CLOUD, FL 34771For SaleMLS ID #O6427848, Luis Rivera Colon, LPT REALTY, LLC. Stellar MLS
- $439,0004 bd2 ba2k sqft173 LAVENNA AVENUE, ST CLOUD, FL 34771For SaleMLS ID #S5153972, Tom Longmoore, LLC, SELLSTATE INNOVATION REALTY. Stellar MLS
- $425,0004 bd3 ba2k sqft5447 PINE LILLY DRIVE, ST CLOUD, FL 34771For SaleMLS ID #S5154082, Steve Pugh, EXP REALTY LLC. Stellar MLS
- $274,9003 bd3 ba1.8k sqft1619 REFLECTION COVE, ST CLOUD, FL 34771For SaleMLS ID #S5140713, Cleo Cabrera, KELLER WILLIAMS LEGACY REALTY. Stellar MLS
- $419,0003 bd3 ba1.7k sqft360 WHISTLING DUCK TRAIL, ST CLOUD, FL 34771For SaleMLS ID #O6419324, Chris Creegan, CREEGAN GROUP. Stellar MLS
- $359,9003 bd3 ba1.6k sqft1359 ISLETA LOOP, KISSIMMEE, FL 34741For SaleMLS ID #O6434271, Gea Gomez, LPT REALTY, LLC. Stellar MLS
- $439,9004 bd3 ba1.9k sqft5585 VIGO LOOP, ST CLOUD, FL 34771For SaleMLS ID #O6414642, Miguel Diaz, REALTY OF AMERICA. Stellar MLS
- $447,4904 bd2 ba1.8k sqft1985 HORSETAIL DRIVE, ST CLOUD, FL 34771New ConstructionStellar MLS
- $399,9994 bd3 ba2k sqft6448 PINE FORK ALLEY, ST CLOUD, FL 34769For SaleMLS ID #O6422523, Dawn Grigsby, EXP REALTY LLC. Stellar MLS
- $420,0004 bd3 ba1.9k sqft1818 GROVELINE ROAD, ST CLOUD, FL 34771For SaleMLS ID #O6421052, Wendy Stewart, LLC, TROPICAL SPRINGS REALTY. Stellar MLS
- $353,5003 bd2 ba1.5k sqft5151 FOUR STRAND COURT, ST CLOUD, FL 34772For SaleMLS ID #O6417767, Vivian Saavedra, LPT REALTY, LLC. Stellar MLS
- $324,9993 bd2 ba1.5k sqft4621 GLENCREST LOOP, ST CLOUD, FL 34772For SaleMLS ID #O6421047, Wendy Stewart, LLC, TROPICAL SPRINGS REALTY. Stellar MLS
- $319,0003 bd3 ba1.5k sqft5002 RAIN SHADOW DRIVE, ST CLOUD, FL 34772For SaleMLS ID #L4960694, Drew Wilson, AMPLIFY REAL ESTATE SERVICES FL. Stellar MLS
- $365,0002 bd2 ba1.6k sqft3300 SAGEBRUSH STREET, HARMONY, FL 34773For SaleMLS ID #O6406594, David Bowers, RESORT REALTY GROUP LTD INC. Stellar MLS
