Behind the gates of Lakeshore at Narcoossee, this four-bedroom, three-bath townhome offers nearly 2,000 square feet with a two-car garage in one of St. Cloud's most sought-after communities. Step through the front door and the first bedroom and full bath sit right off the foyer. Use it as a guest room, a home office, an in-law suite, or a flex space. You decide. Past the entry, the floor plan opens up. New flooring runs through the main level, and updated light fixtures add a fresh, modern touch throughout. The kitchen anchors the space with granite counters, stainless steel appliances, rich cabinetry, and recessed lighting. The living and dining area flows off the kitchen, built for hosting and for everyday living. Sliders lead to your private pavered patio, with a breezeway that connects to the garage. Head upstairs and the laundry room is right there in the hallway, where you actually need it. The owner's suite sits to the right with room for a king bed and then some. The en suite features dual sinks, a tiled shower with a built-in bench, and a walk-in closet that earns its name. Two more bedrooms and the third full bath round out the second floor. Then there's the community. A 24-hour virtually guarded gate, a zero-entry resort pool, a clubhouse, a fitness center, a playground, swings, a basketball court, and a dog park. Lake access rounds it out with a fishing dock and boat slips. Location puts you close to everything. Lake Nona Medical City, restaurants, and shopping are a short drive. Orlando International Airport, the theme parks, and the beaches are all within reach, and 417 and 528 keep the rest of Central Florida easy to get to. Gated, four bedrooms, and move-in ready with fresh updates.
For sale
Price cut: $15K (8/8)
$335,000
5041 CASPIAN STREET, ST CLOUD, FL 34771
4beds
1,825sqft
Townhouse
Built in 2019
2,178 Square Feet Lot
$-- Zestimate®
$184/sqft
$289/mo HOA
What's special
Basketball courtTwo-car garageUpdated light fixturesZero-entry resort poolRich cabinetryDog parkRecessed lighting
- 98 days
- 671
- 40
Zillow last checked:
Listing updated:
Listed by:
Brad Young 407-897-5400,
HOMEVEST REALTY 407-897-5400
Source: Stellar MLS,MLS#: O6412741 Originating MLS: Orlando Regional
Originating MLS: Orlando Regional
Facts & features
Interior
Bedrooms & bathrooms
- Bedrooms: 4
- Bathrooms: 3
- Full bathrooms: 3
Primary bedroom
- Features: Walk-In Closet(s)
- Level: Second
Bedroom 1
- Features: Built-in Closet
- Level: First
Bedroom 3
- Features: Built-in Closet
- Level: Second
Bedroom 4
- Features: Built-in Closet
- Level: Second
Primary bathroom
- Level: Second
Bathroom 1
- Level: First
Bathroom 3
- Level: Second
Kitchen
- Level: First
Living room
- Level: First
Heating
- Central, Electric
Cooling
- Central Air
Appliances
- Included: Dishwasher, Electric Water Heater, Microwave, Range, Refrigerator
- Laundry: Inside, Laundry Room
Features
- Eating Space In Kitchen, High Ceilings, Kitchen/Family Room Combo, Living Room/Dining Room Combo, Open Floorplan, PrimaryBedroom Upstairs, Stone Counters, Thermostat, Walk-In Closet(s)
- Flooring: Carpet, Luxury Vinyl
- Has fireplace: No
Interior area
- Total structure area: 2,289
- Total interior livable area: 1,825 sqft
Property
Parking
- Total spaces: 2
- Parking features: Driveway, Garage Door Opener, Ground Level
- Attached garage spaces: 2
- Has uncovered spaces: Yes
Features
- Levels: One
- Stories: 1
- Patio & porch: Covered, Rear Porch
- Exterior features: Irrigation System, Lighting, Rain Gutters, Sidewalk
- On waterfront: Yes
- Waterfront features: Waterfront
Lot
- Size: 2,178 Square Feet
- Features: In County
- Residential vegetation: Trees/Landscaped
Details
- Parcel number: 082531373700012760
- Zoning: RES
- Special conditions: None
Construction
Type & style
- Home type: Townhouse
- Property subtype: Townhouse
Materials
- Block, Concrete, Stucco
- Foundation: Slab
- Roof: Shingle
Condition
- New construction: No
- Year built: 2019
Utilities & green energy
- Sewer: Public Sewer
- Water: Public
- Utilities for property: BB/HS Internet Available, Cable Available, Electricity Connected, Public, Sewer Connected, Street Lights, Water Connected
Community & HOA
Community
- Features: Water Access, Waterfront, Association Recreation - Owned, Clubhouse, Community Mailbox, Deed Restrictions, Fitness Center, Gated Community - No Guard, Park, Playground, Pool, Sidewalks
- Security: Gated Community, Smoke Detector(s)
- Pet fee: $0 monthly
- Subdivision: LAKESHORE AT NARCOOSSEE PH 2
HOA
- Has HOA: Yes
- Services included: 24-Hour Guard, Common Area Taxes, Community Pool, Maintenance Structure, Maintenance Grounds, Manager, Private Road, Recreational Facilities, Security
- HOA fee: $289 monthly
- HOA name: Leland Management/Genesis Vasquez
- HOA phone: 407-781-0772
Location
- Region: Saint Cloud
Financial & listing details
- Price per square foot: $184/sqft
- Tax assessed value: $311,100
- Annual tax amount: $4,457
- Date on market: 6/1/2026
- Cumulative days on market: 95 days
- Listing terms: Cash,Conventional,FHA,VA Loan
- Ownership: Fee Simple
- Total actual rent: 0
- Electric utility on property: Yes
- Road surface type: Asphalt
Estimated market value
Not available
Estimated sales range
Not available
Not available
Price history
| Date | Event | Price |
|---|---|---|
| 8/8/2026 | Price change | $335,000-4.3%$184/sqft |
Source:  Stellar MLS #O6412741 Report a problem Stellar MLS #O6412741 Report a problem | ||
| 7/15/2026 | Price change | $350,000-6.7%$192/sqft |
Source: Stellar MLS #O6412741 Report a problem | ||
| 6/2/2026 | Listed for sale | $375,000-3.1%$205/sqft |
Source: Stellar MLS #O6412741 Report a problem | ||
| 5/27/2026 | Listing removed | $2,450$1/sqft |
Source: Stellar MLS #S5147210 Report a problem | ||
| 5/19/2026 | Price change | $2,450-1.8%$1/sqft |
Source: Stellar MLS #S5147210 Report a problem | ||
| 5/6/2026 | Price change | $2,495-2.2%$1/sqft |
Source: Stellar MLS #S5147210 Report a problem | ||
| 4/5/2026 | Listed for rent | $2,550$1/sqft |
Source: Stellar MLS #S5147210 Report a problem | ||
| 8/29/2023 | Sold | $387,000-0.5%$212/sqft |
Source: Public Record Report a problem | ||
| 7/24/2023 | Pending sale | $389,000$213/sqft |
Source: Stellar MLS #O6121640 Report a problem | ||
| 7/19/2023 | Price change | $389,000-2.5%$213/sqft |
Source: Stellar MLS #O6121640 Report a problem | ||
| 7/12/2023 | Listed for sale | $399,000+51.7%$219/sqft |
Source: Stellar MLS #O6121640 Report a problem | ||
| 3/12/2019 | Sold | $263,000$144/sqft |
Source: Public Record Report a problem | ||
Public tax history
| Year | Property taxes | Tax assessment |
|---|---|---|
| 2025 | $4,457 +0.1% | $311,100 -1.9% |
| 2024 | $4,450 +26.9% | $317,000 -3.9% |
| 2023 | $3,507 +4.3% | $330,000 +19.9% |
| 2022 | $3,364 +0.8% | $275,200 +18.3% |
| 2021 | $3,338 +1.1% | $232,600 +0.9% |
| 2020 | $3,302 +352.6% | $230,500 +1447% |
| 2019 | $730 | $14,900 |
| 2018 | $730 | $14,900 |
Find assessor info on the county website
Monthly payment
Est. payment
Payment breakdown
Explore the cost of this home by adjusting the details. Changes won't be saved.Climate risks
Neighborhood: 34771
Nearby schools
Schools provided by the listing agent
- Elementary: Narcoossee Elementary
- Middle: Narcoossee Middle
- High: Tohopekaliga High School
Source: Stellar MLS. This data may not be complete. We recommend contacting the local school district to confirm school assignments for this home.

Similar homes
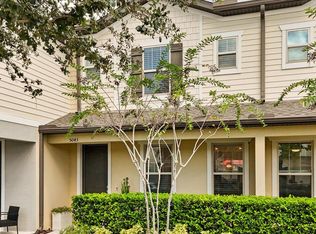
- $359,9904 bd3 ba1.8k sqft5046 WALKER STREET, ST CLOUD, FL 34771For Sale

 MLS ID #S5152715, Kimberly Gamble, CORCORAN CONNECT LLC. Stellar MLS
 - $314,9002 bd3 ba1.4k sqft5033 CASPIAN STREET, ST CLOUD, FL 34771For Sale
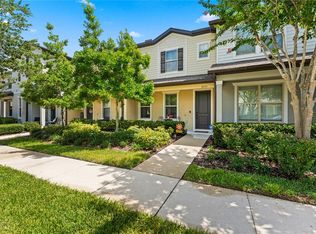 MLS ID #O6417192, Logan Berkowitz, ENGEL & VOLKERS NEW SMYRNA. Stellar MLS
 - $349,0003 bd3 ba1.3k sqft2879 NARCOOSSEE COMMONS WAY, ST CLOUD, FL 34771For Sale
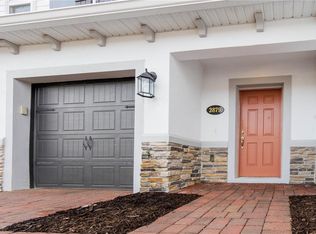 MLS ID #O6391344, Nuria Laso, URBAN CITY REALTY LLC. Stellar MLS
 - $344,9994 bd3 ba1.8k sqft5213 LUISA COURT, ST CLOUD, FL 34771New Construction
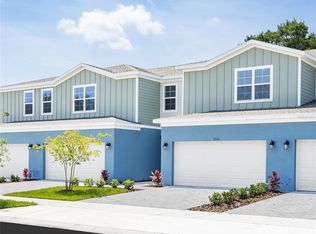 Stellar MLS
 - $340,0003 bd3 ba1.7k sqft5836 FRESHWATER CANYON DRIVE, ST CLOUD, FL 34771For SaleMLS ID #S5152873, Mimi Noel, LPT REALTY, LLC. Stellar MLS
- $367,0003 bd3 ba1.7k sqft2975 ADDISON BOULEVARD, ST CLOUD, FL 34771For SaleMLS ID #O6415752, Kevin Kendrick, EXP REALTY LLC. Stellar MLS
- $399,9004 bd2 ba1.8k sqft273 TALISI LOOP, ST CLOUD, FL 34771For SaleMLS ID #O6411945, Thomas Nickley, Jr, KELLER WILLIAMS REALTY AT THE PARKS. Stellar MLS
- $339,9903 bd3 ba1.8k sqft3075 FIELDWOOD CIRCLE, ST CLOUD, FL 34772For SaleMLS ID #O6432487, Gleivis Rodriguez, SUNNY 365 REALTY GROUP. Stellar MLS
- $274,9003 bd3 ba1.8k sqft1619 REFLECTION COVE, ST CLOUD, FL 34771For SaleMLS ID #S5140713, Cleo Cabrera, KELLER WILLIAMS LEGACY REALTY. Stellar MLS
- $345,9994 bd3 ba2k sqft4890 NATHAN HALE BOULEVARD, ST CLOUD, FL 34769For SaleMLS ID #O6420525, Candance Vilbrun, DALTON WADE INC. Stellar MLS
- $375,0003 bd2 ba1.6k sqft551 AMADORAS WAY, ST CLOUD, FL 34771For SaleMLS ID #O6416564, Anwar Kharfan, OLYMPUS EXECUTIVE REALTY INC. Stellar MLS
- $370,0002 bd3 ba1.6k sqft10083 EAGLE CREEK CENTER BOULEVARD, ORLANDO, FL 32832For SaleMLS ID #S5155790, Maria Zapata Sevilla, THE FIRM RE. Stellar MLS
- $409,9004 bd3 ba2k sqft5447 PINE LILLY DRIVE, ST CLOUD, FL 34771For SaleMLS ID #S5154082, Steve Pugh, EXP REALTY LLC. Stellar MLS
- $465,0004 bd3 ba2.3k sqft5282 PAVIA DRIVE, ST CLOUD, FL 34771For SaleMLS ID #S5149979, Diana Perez, PROFESSIONAL REAL ESTATE TEAM. Stellar MLS
- $319,0003 bd3 ba1.8k sqft4824 POOLSIDE DRIVE, ST CLOUD, FL 34769For SaleMLS ID #O6419191, Wenwen Wang, JWJ REALTY LLC. Stellar MLS
- $409,9003 bd2 ba2k sqft5732 IRON BRAND ROAD, ST CLOUD, FL 34771For SaleMLS ID #O6395991, Steven Koleno, BEYCOME OF FLORIDA LLC. Stellar MLS
- $329,9003 bd3 ba1.6k sqft1752 FULFILLMENT DRIVE, KISSIMMEE, FL 34744For SaleMLS ID #O6431434, Robert Salmons, ENTERA REALTY LLC. Stellar MLS
- $425,0004 bd3 ba2.2k sqft920 LIVESTOCK LOOP, ST CLOUD, FL 34771For SaleMLS ID #S5146557, Nicole Ruiz, CORCORAN CONNECT LLC. Stellar MLS
- $375,0004 bd4 ba2.2k sqft10061 TOWN LAKE DRIVE, ORLANDO, FL 32832For SaleMLS ID #O6413589, Harry Kazarian, STRONG FOUNDATION REALTY LLC. Stellar MLS
- $369,0003 bd3 ba1.5k sqft10239 HIGHLINE CREST STREET, ORLANDO, FL 32832For SaleMLS ID #O6421209, Mary Medina, BETTER HOMES AND GARDENS REAL ESTATE MANN GLOBAL P. Stellar MLS
