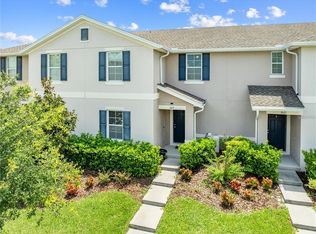
Welcome to 5033 Caspian St - A beautifully maintained townhome located in the highly sought-after Lakeshore at Narcoossee gated community just south of the booming Lake Nona area! Built in 2019, this move-in ready residence offers an open-concept floor plan designed for comfortable everyday living and effortless entertaining. The spacious living and dining areas flow seamlessly into a beautifully appointed kitchen featuring granite countertops, espresso cabinetry, and a large center island, creating a bright and inviting space for entertaining. Just off the kitchen, a private nook provides the perfect work-from-home area and opens to an expansive private courtyard, ideal for grilling, relaxing, and enjoying the Florida lifestyle. Upstairs, you’ll find two generously sized bedrooms, including an expansive primary suite with a well-appointed bath featuring a double vanity, glass-enclosed walk-in shower, and large walk-in closet. Enjoy low-maintenance living with access to exceptional community amenities, including a gated entrance, resort-style pool, fitness center, dog park, playground, community dock, and access to Fells Cove and East Lake Tohopekaliga. Ideally located near top-rated schools, Lake Nona Medical City, Orlando International Airport, major highways, shopping, dining, and entertainment, this townhome offers the perfect blend of comfort, convenience, and Florida lifestyle living. Whether you’re a first-time homebuyer, investor, or looking to downsize, this property is an outstanding opportunity in one of the area’s most desirable communities. Call today for a private tour!
For sale
$319,900
5033 Caspian St, Saint Cloud, FL 34771
2beds
1,464sqft
:
Get pre-qualified$2,395/mo
Townhouse
Built in 2019
2,178 Square Feet Lot
$-- Zestimate®
$219/sqft
$289/mo HOA
What's special
Gated entranceResort-style poolLarge center islandPrivate nookCommunity dockTwo generously sized bedroomsExpansive private courtyard
- 40 days |
- 92 |
- 10 |
Zillow last checked:
Listing updated:
Listed by:
Logan Berkowitz 407-454-4622,
ENGEL & VOLKERS NEW SMYRNA 386-213-6899,
Chris Pixley 352-267-4244,
ENGEL & VOLKERS NEW SMYRNA
Source: Stellar MLS,MLS#: O6417192 Originating MLS: New Smyrna Beach Board of Realtors
Originating MLS: New Smyrna Beach Board of Realtors
Facts & features
Interior
Bedrooms & bathrooms
- Bedrooms: 2
- Bathrooms: 3
- Full bathrooms: 2
- 1/2 bathrooms: 1
Primary bedroom
- Features: Walk-In Closet(s)
- Level: Second
- Area: 182 Square Feet
- Dimensions: 14x13
Kitchen
- Level: First
Living room
- Level: First
Heating
- Central
Cooling
- Central Air
Appliances
- Included: Dishwasher, Microwave, Range, Refrigerator
- Laundry: Electric Dryer Hookup, Washer Hookup
Features
- Ceiling Fan(s), Kitchen/Family Room Combo, Open Floorplan
- Flooring: Ceramic Tile
- Has fireplace: No
Interior area
- Total structure area: 2,178
- Total interior livable area: 1,464 sqft
Video & virtual tour
Property
Parking
- Total spaces: 2
- Parking features: Garage - Attached
- Attached garage spaces: 2
Features
- Levels: Two
- Stories: 2
- Exterior features: Awning(s), Irrigation System
- On waterfront: Yes
- Waterfront features: Waterfront
Lot
- Size: 2,178 Square Feet
Details
- Parcel number: 082531373700012800
- Zoning: X
- Special conditions: None
Construction
Type & style
- Home type: Townhouse
- Property subtype: Townhouse
Materials
- Block, Stucco
- Foundation: Slab
- Roof: Shingle
Condition
- New construction: No
- Year built: 2019
Utilities & green energy
- Sewer: Public Sewer
- Water: Public
- Utilities for property: BB/HS Internet Available, Public
Community & HOA
Community
- Features: Dock, Waterfront, Clubhouse, Dog Park, Fitness Center, Gated Community - No Guard, Playground, Pool
- Pet fee: $0 monthly
- Subdivision: LAKESHORE AT NARCOOSSEE PH 2
HOA
- Has HOA: Yes
- Amenities included: Basketball Court, Fitness Center, Gated, Park, Playground, Pool
- Services included: Maintenance Structure, Maintenance Grounds, Pool Maintenance, Trash
- HOA fee: $289 monthly
- HOA name: LELAND MANAGEMENT INC
Location
- Region: Saint Cloud
Financial & listing details
- Price per square foot: $219/sqft
- Tax assessed value: $275,200
- Annual tax amount: $3,315
- Date on market: 6/16/2026
- Cumulative days on market: 41 days
- Ownership: Fee Simple
- Total actual rent: 0
- Road surface type: Paved
Estimated market value
Not available
Estimated sales range
Not available
Not available
Price history
| Date | Event | Price |
|---|---|---|
| 6/16/2026 | Listed for sale | $319,900+29%$219/sqft |
Source:  Stellar MLS #O6417192 Report a problem Stellar MLS #O6417192 Report a problem | ||
| 8/8/2019 | Sold | $248,000$169/sqft |
Source: Public Record Report a problem | ||
| 12/7/2018 | Listed for sale | -- |
Source: Pulte Homes Report a problem | ||
Public tax history
| Year | Property taxes | Tax assessment |
|---|---|---|
| 2025 | $3,315 +5.5% | $275,200 -1.8% |
| 2024 | $3,143 +2.2% | $280,200 -2.4% |
| 2023 | $3,074 +4.5% | $287,100 +19.6% |
| 2022 | $2,943 +0.9% | $240,000 +18% |
| 2021 | $2,918 +1.2% | $203,400 +0.9% |
| 2020 | $2,882 +295.1% | $201,600 +1253% |
| 2019 | $730 | $14,900 |
| 2018 | $730 | $14,900 |
Find assessor info on the county website
Monthly payment
Est. payment
Payment breakdown
Explore the cost of this home by adjusting the details. Changes won't be saved.Climate risks
Neighborhood: 34771
Nearby schools
GreatSchools rating
- 6/10Narcoossee Elementary SchoolGrades: PK-5Distance: 0.1 mi
- 6/10Narcoossee Middle SchoolGrades: 6-8Distance: 0.1 mi
- 5/10Tohopekaliga High SchoolGrades: PK,9-12Distance: 3.7 mi
Schools provided by the listing agent
- Elementary: Narcoossee Elementary
- Middle: Narcoossee Middle
- High: Tohopekaliga High School
Source: Stellar MLS. This data may not be complete. We recommend contacting the local school district to confirm school assignments for this home.
- $296,3002 bd3 ba1.4k sqft5031 Caspian St, Saint Cloud, FL 34771Off Market

- $315,5003 bd3 ba1.8k sqft5035 Caspian St, Saint Cloud, FL 34771Off Market
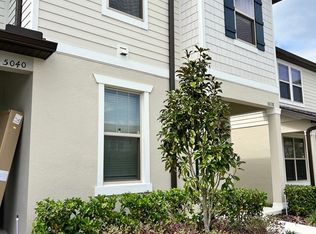
- $338,1004 bd3 ba1.8k sqft5029 Caspian St, Saint Cloud, FL 34771Off Market
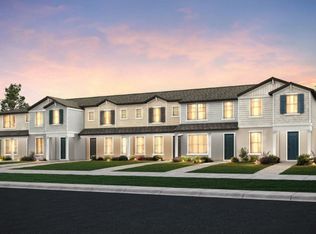
- $331,6002,613 Square Feet5037 Caspian St, Saint Cloud, FL 34771Off Market
- $318,6002 bd3 ba1.6k sqft5027 Caspian St, Saint Cloud, FL 34771Off Market
- $310,8002,613 Square Feet5039 Caspian St, Saint Cloud, FL 34771Off Market
- $365,0003 bd3 ba1.8k sqft5025 Caspian St, Saint Cloud, FL 34771Sold
- $350,0004 bd3 ba1.8k sqft5041 Caspian St, Saint Cloud, FL 34771For Sale
A local agent can set up tours, give advice and negotiate with sellers.
Similar homes
- $336,6393 bd3 ba1.8k sqft5029 Walker St, Saint Cloud, FL 34771For Sale
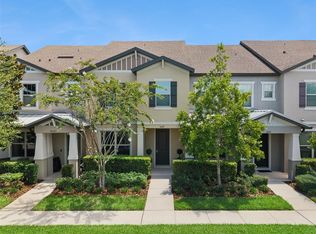
 MLS ID #O6422577, Dominick Florio, RE/MAX TOWN & COUNTRY REALTY. Stellar MLS
 - $350,0004 bd3 ba1.8k sqft5041 Caspian St, Saint Cloud, FL 34771For Sale
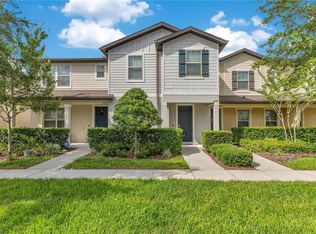 MLS ID #O6412741, Brad Young, HOMEVEST REALTY. Stellar MLS
 - $340,0003 bd3 ba1.7k sqft5836 Freshwater Canyon Dr, Saint Cloud, FL 34771For Sale
 MLS ID #S5152873, Mimi Noel, LPT REALTY, LLC. Stellar MLS
 - $274,9003 bd3 ba1.8k sqft1619 Reflection Cv, Saint Cloud, FL 34771For Sale
 MLS ID #S5140713, Cleo Cabrera, KELLER WILLIAMS LEGACY REALTY. Stellar MLS
 - $269,0002 bd2 ba1.2k sqft2419 Datura Loop, Saint Cloud, FL 34772For SaleMLS ID #S5154275, Rachel Santos, WEICHERT REALTORS HALLMARK PRO. Stellar MLS
- $320,0002 bd2 ba1.4k sqft2486 Datura Loop, Saint Cloud, FL 34772For SaleMLS ID #O6406989, Kristy Cook, EXP REALTY LLC. Stellar MLS
- $330,0003 bd3 ba1.8k sqft4900 Poolside Dr, Saint Cloud, FL 34769For SaleMLS ID #S5152843, Steve Pugh, EXP REALTY LLC. Stellar MLS
- $385,0003 bd2 ba1.6k sqft551 Amadoras Way, Saint Cloud, FL 34771For SaleMLS ID #O6416564, Anwar Kharfan, OLYMPUS EXECUTIVE REALTY INC. Stellar MLS
- $324,9003 bd3 ba1.8k sqft3523 Clay Brick Rd, Saint Cloud, FL 34773For SaleMLS ID #S5150333, Jeanine Corcoran, CORCORAN CONNECT LLC. Stellar MLS
- $300,0003 bd2 ba1.1k sqft2406 Kam Ct, Kissimmee, FL 34744For SaleMLS ID #O6422076, Carol Ortiz, OLYMPUS EXECUTIVE REALTY INC. Stellar MLS
- $319,0003 bd3 ba1.5k sqft5002 Rain Shadow Dr, Saint Cloud, FL 34772For SaleMLS ID #L4960694, Drew Wilson, AMPLIFY REAL ESTATE SERVICES FL. Stellar MLS
- $369,0004 bd2 ba1.8k sqft5610 Western Sun Dr, Saint Cloud, FL 34771For SaleMLS ID #S5149696, Ivan Suarez, Jr, LA ROSA REALTY KISSIMMEE. Stellar MLS
- $399,9993 bd2 ba1.7k sqft5150 Ravena Ave E, Saint Cloud, FL 34771For SaleMLS ID #O6381068, Cassandra King, COMPASS FLORIDA LLC. Stellar MLS
- $345,0003 bd3 ba1.3k sqft10837 Wyne Tree Ct, Orlando, FL 32824For SaleMLS ID #O6420491, Yair Burac Rodriguez, REALTY OF AMERICA. Stellar MLS
- $320,0003 bd3 ba1.8k sqft2905 Satire St, Kissimmee, FL 34746For SaleMLS ID #O6411574, Shaun Reed, KELLER WILLIAMS CLASSIC. Stellar MLS
- $455,0004 bd3 ba2.1k sqft1168 Narcoossee Del Sol Blvd, Saint Cloud, FL 34771For SaleMLS ID #S5151693, Maritza Jimenez, WATSON REALTY CORP. Stellar MLS
- $410,0004 bd2 ba1.9k sqft5542 Toulouse Ln, Saint Cloud, FL 34771For SaleMLS ID #S5150402, Geinnessis Martinez, AROD PARTNERS REALTY. Stellar MLS
- $439,0004 bd2 ba2k sqft173 Lavenna Ave, Saint Cloud, FL 34771For SaleMLS ID #S5153972, Tom Longmoore, LLC, SELLSTATE INNOVATION REALTY. Stellar MLS
- $329,9003 bd3 ba1.4k sqft6187 Chapledale Dr, Orlando, FL 32829For SaleMLS ID #O6398674, Peter Luu, REAL BROKER, LLC. Stellar MLS
- $353,5003 bd2 ba1.5k sqft5151 Four Strand Ct, Saint Cloud, FL 34772For SaleMLS ID #O6417767, Vivian Saavedra, LPT REALTY, LLC. Stellar MLS
