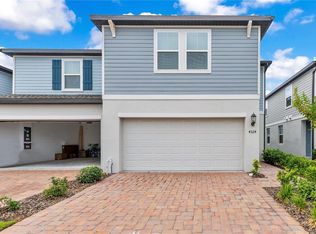
Welcome to 5002 Rain Shadow Drive, a stylish 2023-built townhouse located in the sought-after Eden at Cross Prairie community in St. Cloud, Florida. This well-designed home features 3 bedrooms, 2.5 bathrooms, and 1,556 square feet of comfortable living space. Inside, you’ll find an open layout that connects the living, dining, and kitchen areas, making it easy to host guests or enjoy everyday living. The dining space opens to a screened-in lanai through sliding glass doors, offering a great spot to unwind or entertain outdoors. The kitchen is equipped with stainless steel appliances, plenty of cabinet space, and a center island that adds both functionality and extra prep space. A convenient half bath is also located downstairs. Upstairs, there’s a flexible loft area that works well as a second living space, office, or playroom. The split-bedroom layout provides privacy, with the primary suite tucked away on one side, complete with a dual-sink vanity and private bath. Two additional bedrooms share a full bathroom on the opposite side. Living in Eden at Cross Prairie means access to community amenities like a pool, playground, and walking trails. The location also offers easy access to Lake Nona, Orlando International Airport, and Walt Disney World, all within a reasonable drive. If you’re looking for a newer home with modern features in a growing area, 5002 Rain Shadow Drive is worth a closer look.
For sale
$319,000
5002 RAIN SHADOW DRIVE, ST CLOUD, FL 34772
3beds
1,556sqft
Townhouse
Built in 2023
2,178 Square Feet Lot
$315,900 Zestimate®
$205/sqft
$320/mo HOA
What's special
Screened-in lanaiSplit-bedroom layout provides privacyPlenty of cabinet spaceStainless steel appliances
- 160 days
- 93
- 2
Zillow last checked:
Listing updated:
Listed by:
Drew Wilson 813-501-5473,
AMPLIFY REAL ESTATE SERVICES FL 813-501-5473
Source: Stellar MLS,MLS#: L4960694 Originating MLS: Lakeland
Originating MLS: Lakeland
Facts & features
Interior
Bedrooms & bathrooms
- Bedrooms: 3
- Bathrooms: 3
- Full bathrooms: 2
- 1/2 bathrooms: 1
Rooms
- Room types: Family Room
Primary bedroom
- Features: En Suite Bathroom, Walk-In Closet(s)
- Level: Second
Bedroom 2
- Features: Built-in Closet
- Level: Second
Bedroom 3
- Features: Built-in Closet
- Level: Second
Primary bathroom
- Features: Dual Sinks, Linen Closet
- Level: Second
Bathroom 2
- Level: Second
Bathroom 3
- Level: First
Family room
- Features: Coat Closet
- Level: Second
Kitchen
- Features: Pantry, Kitchen Island, Linen Closet
- Level: First
Laundry
- Features: No Closet
- Level: First
Living room
- Features: Storage Closet
- Level: First
Heating
- Central
Cooling
- Central Air
Appliances
- Included: Convection Oven, Dishwasher, Disposal, Microwave, Range Hood, Refrigerator
- Laundry: Laundry Room
Features
- Kitchen/Family Room Combo, Open Floorplan, PrimaryBedroom Upstairs, Thermostat, Walk-In Closet(s)
- Flooring: Carpet, Luxury Vinyl
- Doors: Sliding Doors
- Has fireplace: No
Interior area
- Total structure area: 1,806
- Total interior livable area: 1,556 sqft
Video & virtual tour
Property
Parking
- Total spaces: 1
- Parking features: Driveway, Off Street
- Attached garage spaces: 1
- Has uncovered spaces: Yes
Features
- Levels: Two
- Stories: 2
- Patio & porch: Patio, Porch, Rear Porch, Screened
- Exterior features: Sidewalk
Lot
- Size: 2,178 Square Feet
- Features: City Lot, In County, Sidewalk
Details
- Parcel number: 212630364500011580
- Zoning: R
- Special conditions: None
Construction
Type & style
- Home type: Townhouse
- Architectural style: Contemporary
- Property subtype: Townhouse
Materials
- Vinyl Siding
- Foundation: Slab
- Roof: Shingle
Condition
- Completed
- New construction: No
- Year built: 2023
Utilities & green energy
- Sewer: Public Sewer
- Water: Public
- Utilities for property: BB/HS Internet Available, Cable Available, Cable Connected, Electricity Available, Electricity Connected, Public, Sewer Available, Sewer Connected, Water Available, Water Connected
Community & HOA
Community
- Features: Clubhouse, Community Mailbox, Fitness Center, Playground, Pool, Sidewalks
- Pet fee: $0 monthly
- Subdivision: EDEN AT CROSS PRAIRIE
HOA
- Has HOA: Yes
- Services included: Cable TV, Common Area Taxes, Community Pool, Internet, Maintenance Structure, Maintenance Grounds, Manager, Sewer, Trash
- HOA fee: $320 monthly
- HOA name: Eden at Crossprairie
- HOA phone: 727-412-1920
Location
- Region: Saint Cloud
Financial & listing details
- Price per square foot: $205/sqft
- Tax assessed value: $288,300
- Annual tax amount: $5,537
- Date on market: 4/1/2026
- Cumulative days on market: 42 days
- Listing terms: Cash,Conventional,FHA,VA Loan
- Ownership: Fee Simple
- Total actual rent: 0
- Electric utility on property: Yes
- Road surface type: Paved, Asphalt
Estimated market value
$315,900
$300,000 - $332,000
$2,132/mo
Price history
| Date | Event | Price |
|---|---|---|
| 4/1/2026 | Listed for sale | $319,000$205/sqft |
Source:  Stellar MLS #L4960694 Report a problem Stellar MLS #L4960694 Report a problem | ||
| 10/20/2025 | Listing removed | $319,000$205/sqft |
Source: Stellar MLS #L4950659 Report a problem | ||
| 8/29/2025 | Listed for sale | $319,000$205/sqft |
Source: Stellar MLS #L4950659 Report a problem | ||
| 8/26/2025 | Pending sale | $319,000$205/sqft |
Source: Stellar MLS #L4950659 Report a problem | ||
| 7/31/2025 | Price change | $319,000-5.9%$205/sqft |
Source: Stellar MLS #L4950659 Report a problem | ||
| 2/11/2025 | Listed for sale | $339,000+5%$218/sqft |
Source: Stellar MLS #L4950659 Report a problem | ||
| 11/21/2023 | Sold | $323,000$208/sqft |
Source: Public Record Report a problem | ||
Public tax history
| Year | Property taxes | Tax assessment |
|---|---|---|
| 2025 | $5,537 +2.7% | $288,300 +3.2% |
| 2024 | $5,391 +261.1% | $279,300 +1017.2% |
| 2023 | $1,493 | $25,000 |
Find assessor info on the county website
Monthly payment
Est. payment
Payment breakdown
Explore the cost of this home by adjusting the details. Changes won't be saved.Climate risks
Neighborhood: 34772

Similar homes
- $385,0004 bd3 ba2.1k sqft3919 KNOTTY PINE STREET, ST CLOUD, FL 34772For Sale

 MLS ID #S5156676, Christy Salahuddin, KELLER WILLIAMS LEGACY REALTY. Stellar MLS
 - $290,0003 bd3 ba1.5k sqft4324 RANCH HOUSE ROAD, ST CLOUD, FL 34772For Sale
 MLS ID #O6407974, Leira Wilkerson, AGILE GROUP REALTY. Stellar MLS
 - $349,0003 bd2 ba1.5k sqft5151 FOUR STRAND COURT, ST CLOUD, FL 34772For Sale
 MLS ID #O6417767, Vivian Saavedra, LPT REALTY, LLC. Stellar MLS
 - $369,9003 bd2 ba1.6k sqft1796 CAYMAN COVE CIRCLE, ST CLOUD, FL 34772For Sale
 MLS ID #S5154460, Maria Duque Buenaventura, VESTI LLC. Stellar MLS
 - $335,0004 bd3 ba2k sqft3500 SEBASTIAN BRIDGE LANE, ST CLOUD, FL 34773For SaleMLS ID #S5156601, Blanca Armada, REMAX PREMIER PROPERTIES. Stellar MLS
- $314,9002 bd3 ba1.4k sqft5033 CASPIAN STREET, ST CLOUD, FL 34771For SaleMLS ID #O6417192, Logan Berkowitz, ENGEL & VOLKERS NEW SMYRNA. Stellar MLS
- $345,0004 bd4 ba1.9k sqft5103 JONES ROAD, ST CLOUD, FL 34771For SaleMLS ID #S5154213, Steve Pugh, EXP REALTY LLC. Stellar MLS
- $335,0004 bd3 ba1.8k sqft5041 CASPIAN STREET, ST CLOUD, FL 34771For SaleMLS ID #O6412741, Brad Young, HOMEVEST REALTY. Stellar MLS
- $320,0004 bd3 ba2k sqft3510 BEAU ROAD, KISSIMMEE, FL 34746For SaleMLS ID #O6348560, Rafael Teles Ramos, WRA BUSINESS & REAL ESTATE. Stellar MLS
- $314,9003 bd3 ba1.5k sqft3635 MAIN HARBOR DRIVE, KISSIMMEE, FL 34746For SaleMLS ID #S5147727, Edwin Rivera Rodriguez, LPT REALTY, LLC. Stellar MLS
- $298,0003 bd2 ba1.1k sqft2406 KAM COURT, KISSIMMEE, FL 34744For SaleMLS ID #O6422076, Carol Ortiz, OLYMPUS EXECUTIVE REALTY INC. Stellar MLS
- $410,0004 bd2 ba1.9k sqft(Undisclosed Address), ST CLOUD, FL 34772For SaleMLS ID #O6307379, Hirilda Ferrer, MR VARGAS PROPERTY MANAGEMENT LLC. Stellar MLS
- $349,9902 bd2 ba1.5k sqft1880 SPRING SHOWER CIRCLE, KISSIMMEE, FL 34744For SaleMLS ID #S5156852, Efreen Garcia Rodriguez, VP REALTY. Stellar MLS
- $249,9003 bd3 ba1.5k sqft2264 BETSY ROSS LANE #2264, ST CLOUD, FL 34769For SaleMLS ID #O6432541, David Berlant, KELLER WILLIAMS REALTY AT THE PARKS. Stellar MLS
- $320,0003 bd3 ba1.8k sqft2905 SATIRE STREET, KISSIMMEE, FL 34746For SaleMLS ID #O6411574, Shaun Reed, KELLER WILLIAMS CLASSIC. Stellar MLS
- $320,0003 bd3 ba1.2k sqft1120 LAS FUENTES DRIVE, KISSIMMEE, FL 34746For SaleMLS ID #O6399988, Maria Roldan, CHARLES RUTENBERG REALTY ORLANDO. Stellar MLS
- $335,9903 bd3 ba1.4k sqft717 PRESTON COVE DRIVE, ST CLOUD, FL 34771For SaleMLS ID #O6391851, Stephen Cline, DR HORTON REALTY OF CENTRAL FLORIDA LLC. Stellar MLS
- $340,0003 bd3 ba1.7k sqft5836 FRESHWATER CANYON DRIVE, ST CLOUD, FL 34771For SaleMLS ID #S5152873, Mimi Noel, LPT REALTY, LLC. Stellar MLS
- $310,0003 bd3 ba1.8k sqft2935 THEME STREET, KISSIMMEE, FL 34746For SaleMLS ID #O6428910, David Fontana, CHARLES RUTENBERG REALTY ORLANDO. Stellar MLS
- $359,9003 bd3 ba1.6k sqft1359 ISLETA LOOP, KISSIMMEE, FL 34741For SaleMLS ID #O6434271, Gea Gomez, LPT REALTY, LLC. Stellar MLS
