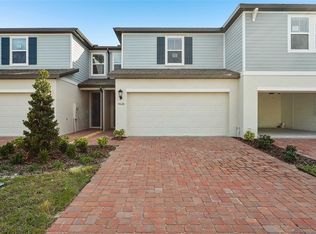
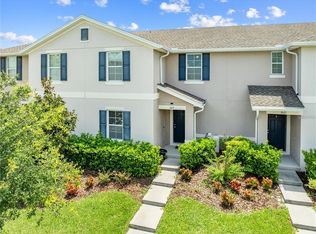
Short Sale. Discover modern comfort in this brand-new 2024 townhome at 4324 Ranch House Road, Saint Cloud, FL 34772. This stylish 1,808 sq. ft. residence (Windsor plan by Meritage Homes) features 3 bedrooms, 2.5 baths, and thoughtful design perfect for everyday living and entertaining. Key Highlights: Open-concept main level with a spacious kitchen island ideal for cooking and gatherings, seamlessly flowing into the dining and great room areas. Upstairs loft and convenient laundry room for added flexibility. Primary suite with a generous walk-in closet and private bath. Energy-efficient features including high-performance appliances, HVAC, insulation, lighting, and windows designed for savings, comfort, health, and peace of mind. All appliances are included! 2-car garage and low-maintenance living on a compact lot. Located in the desirable The Meadow at Crossprairie Townes community, this home offers easy access to the Florida Turnpike, major employment centers, excellent schools, and all that St. Cloud has to offer. Whether you're a first-time buyer, downsizing, or seeking a low-maintenance lifestyle in a growing area, this property delivers modern convenience in a prime Central Florida location.
For sale
Price increase: $10K (9/1)
$290,000
4324 RANCH HOUSE ROAD, ST CLOUD, FL 34772
3beds
1,560sqft
Townhouse
Built in 2024
3,049 Square Feet Lot
$-- Zestimate®
$186/sqft
$200/mo HOA
What's special
Upstairs loftAll appliances are includedOpen-concept main levelConvenient laundry room
- 112 days
- 115
- 4
Likely to sell faster than
Zillow last checked:
Listing updated:
Listed by:
Leira Wilkerson 321-806-6712,
AGILE GROUP REALTY 813-569-6294,
Brice Wilkerson 407-399-2499,
AGILE GROUP REALTY
Source: Stellar MLS,MLS#: O6407974 Originating MLS: Suncoast Tampa
Originating MLS: Suncoast Tampa
Facts & features
Interior
Bedrooms & bathrooms
- Bedrooms: 3
- Bathrooms: 3
- Full bathrooms: 2
- 1/2 bathrooms: 1
Primary bedroom
- Features: Walk-In Closet(s)
- Level: Second
Primary bathroom
- Level: Second
Kitchen
- Level: First
Laundry
- Level: Second
Living room
- Level: First
Heating
- Central
Cooling
- Central Air
Appliances
- Included: Dishwasher, Dryer, Microwave, Range, Refrigerator, Washer, Water Softener
- Laundry: Laundry Room
Features
- Kitchen/Family Room Combo, PrimaryBedroom Upstairs, Thermostat
- Flooring: Carpet, Ceramic Tile
- Has fireplace: No
Interior area
- Total structure area: 1,808
- Total interior livable area: 1,560 sqft
Property
Parking
- Total spaces: 2
- Parking features: Garage - Attached
- Attached garage spaces: 2
Features
- Levels: Two
- Stories: 2
- Exterior features: Sidewalk
Lot
- Size: 3,049 Square Feet
Details
- Parcel number: 212630364600017060
- Zoning: R-1
- Special conditions: Short Sale
Construction
Type & style
- Home type: Townhouse
- Property subtype: Townhouse
Materials
- Block
- Foundation: Slab
- Roof: Shingle
Condition
- New construction: No
- Year built: 2024
Utilities & green energy
- Sewer: Public Sewer
- Water: Public
- Utilities for property: Electricity Connected, Water Connected
Community & HOA
Community
- Features: Playground, Pool, Sidewalks
- Pet fee: $0 monthly
- Subdivision: THE MEADOW AT CROSSPRAIRIE
HOA
- Has HOA: Yes
- Services included: Community Pool, Pool Maintenance
- HOA fee: $200 monthly
- HOA name: The Meadow At Crossprairie
Location
- Region: Saint Cloud
Financial & listing details
- Price per square foot: $186/sqft
- Tax assessed value: $44,000
- Annual tax amount: $1,775
- Date on market: 5/14/2026
- Cumulative days on market: 15 days
- Listing terms: Assumable,Cash,Conventional,FHA,VA Loan
- Ownership: Fee Simple
- Total actual rent: 0
- Electric utility on property: Yes
- Road surface type: Paved
Estimated market value
Not available
Estimated sales range
Not available
Not available
Price history
| Date | Event | Price |
|---|---|---|
| 9/1/2026 | Price change | $290,000+3.6%$186/sqft |
Source:  Stellar MLS #O6407974 Report a problem Stellar MLS #O6407974 Report a problem | ||
| 8/11/2026 | Listed for sale | $280,000$179/sqft |
Source: Stellar MLS #O6407974 Report a problem | ||
| 7/8/2026 | Contingent | $280,000$179/sqft |
Source: Stellar MLS #O6407974 Report a problem | ||
| 5/30/2026 | Pending sale | $280,000$179/sqft |
Source: Stellar MLS #O6407974 Report a problem | ||
| 5/14/2026 | Listed for sale | $280,000-22%$179/sqft |
Source: Stellar MLS #O6407974 Report a problem | ||
| 1/30/2025 | Sold | $359,000-4.2%$230/sqft |
Source: Stellar MLS #O6242692 Report a problem | ||
| 12/27/2024 | Pending sale | $374,910$240/sqft |
Source: Stellar MLS #O6242692 Report a problem | ||
| 11/4/2024 | Price change | $374,910+1.4%$240/sqft |
Source: Stellar MLS #O6242692 Report a problem | ||
| 10/2/2024 | Price change | $369,910+0.5%$237/sqft |
Source: Stellar MLS #O6242692 Report a problem | ||
| 10/1/2024 | Listed for sale | $367,910$236/sqft |
Source: Stellar MLS #O6242692 Report a problem | ||
Public tax history
| Year | Property taxes | Tax assessment |
|---|---|---|
| 2025 | $1,775 +2% | $44,000 |
| 2024 | $1,740 +16.5% | $44,000 +76% |
| 2023 | $1,493 | $25,000 |
Find assessor info on the county website
Monthly payment
Est. payment
Payment breakdown
Explore the cost of this home by adjusting the details. Changes won't be saved.Climate risks
Neighborhood: 34772

Similar homes
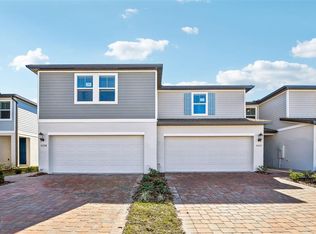
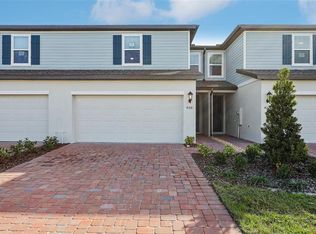
- $319,0003 bd3 ba1.5k sqft5002 RAIN SHADOW DRIVE, ST CLOUD, FL 34772For Sale
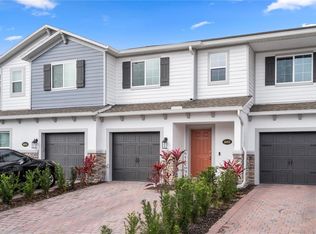
 MLS ID #L4960694, Drew Wilson, AMPLIFY REAL ESTATE SERVICES FL. Stellar MLS
 - $339,9903 bd3 ba1.8k sqft3075 FIELDWOOD CIRCLE, ST CLOUD, FL 34772For Sale
 MLS ID #O6432487, Gleivis Rodriguez, SUNNY 365 REALTY GROUP. Stellar MLS
 - $249,9003 bd3 ba1.5k sqft2264 BETSY ROSS LANE #2264, ST CLOUD, FL 34769For Sale
 MLS ID #O6432541, David Berlant, KELLER WILLIAMS REALTY AT THE PARKS. Stellar MLS
 - $274,9003 bd3 ba1.8k sqft1619 REFLECTION COVE, ST CLOUD, FL 34771For Sale
 MLS ID #S5140713, Cleo Cabrera, KELLER WILLIAMS LEGACY REALTY. Stellar MLS
 - $349,0003 bd2 ba1.5k sqft5151 FOUR STRAND COURT, ST CLOUD, FL 34772For SaleMLS ID #O6417767, Vivian Saavedra, LPT REALTY, LLC. Stellar MLS
- $348,0004 bd2 ba1.6k sqft2865 MOSSHIRE CIRCLE, ST CLOUD, FL 34772For SaleMLS ID #O6404834, Jesca Rodriguez, NONA LEGACY POWERED BY LA ROSA. Stellar MLS
- $314,9002 bd3 ba1.4k sqft5033 CASPIAN STREET, ST CLOUD, FL 34771For SaleMLS ID #O6417192, Logan Berkowitz, ENGEL & VOLKERS NEW SMYRNA. Stellar MLS
- $364,0003 bd3 ba1.6k sqft1768 FULFILLMENT DRIVE, KISSIMMEE, FL 34744For SaleMLS ID #O6432619, Juliana Garcia Moraes, PRISTINE INTERNATIONAL REALTY LLC. Stellar MLS
- $295,9003 bd3 ba1.7k sqft4729 CORAL CASTLE DRIVE, KISSIMMEE, FL 34746For SaleMLS ID #S5148424, Karla Price, COLDWELL BANKER REALTY. Stellar MLS
- $275,0003 bd3 ba1.7k sqft4827 CORAL CASTLE DRIVE, KISSIMMEE, FL 34746For SaleMLS ID #O6396952, Chris Creegan, CREEGAN GROUP. Stellar MLS
- $345,0004 bd4 ba1.9k sqft5103 JONES ROAD, ST CLOUD, FL 34771For SaleMLS ID #S5154213, Steve Pugh, EXP REALTY LLC. Stellar MLS
- $289,9003 bd3 ba1.5k sqft1045 DUDLEY DRIVE, KISSIMMEE, FL 34758For SaleMLS ID #S5155276, Ceila Morales, EXP REALTY LLC. Stellar MLS
- $335,0004 bd3 ba1.8k sqft5041 CASPIAN STREET, ST CLOUD, FL 34771For SaleMLS ID #O6412741, Brad Young, HOMEVEST REALTY. Stellar MLS
- $387,0004 bd2 ba1.6k sqft3842 WHITETAIL COURT, ST CLOUD, FL 34772For SaleMLS ID #S5156498, Linda Urena, LARIMAR REALTY. Stellar MLS
- $314,9003 bd3 ba1.5k sqft3635 MAIN HARBOR DRIVE, KISSIMMEE, FL 34746For SaleMLS ID #S5147727, Edwin Rivera Rodriguez, LPT REALTY, LLC. Stellar MLS
- $320,0004 bd3 ba2k sqft3510 BEAU ROAD, KISSIMMEE, FL 34746For SaleMLS ID #O6348560, Rafael Teles Ramos, WRA BUSINESS & REAL ESTATE. Stellar MLS
- $410,0004 bd2 ba1.9k sqft(Undisclosed Address), ST CLOUD, FL 34772For SaleMLS ID #O6307379, Hirilda Ferrer, MR VARGAS PROPERTY MANAGEMENT LLC. Stellar MLS
- $320,0003 bd3 ba1.6k sqft2449 VARENNA LOOP, KISSIMMEE, FL 34741For SaleMLS ID #S5148673, Yesenia Chacon Martinez, LLC, OLYMPUS EXECUTIVE REALTY INC. Stellar MLS
- $340,0003 bd3 ba1.7k sqft5836 FRESHWATER CANYON DRIVE, ST CLOUD, FL 34771For SaleMLS ID #S5152873, Mimi Noel, LPT REALTY, LLC. Stellar MLS
- $344,9994 bd3 ba1.8k sqft5213 LUISA COURT, ST CLOUD, FL 34771New ConstructionStellar MLS
