Located in the Old Hickory community of Saint Cloud, this 3-bedroom, 2-bathroom home brings together a bright, open interior, thoughtful recent upgrades, and an exceptionally large backyard. Situated on a peaceful street with no through traffic, the single-story layout offers comfortable everyday living with an attached two-car garage and plenty of room both inside and out. The main living area connects the living room, dining space, and kitchen in an open layout filled with natural light. The kitchen features stainless steel appliances, ample cabinetry, a subway tile backsplash, generous counter space, and a pantry for additional storage. Sliding glass doors provide a direct connection to the backyard, while upgraded LED lighting and fresh interior paint give the main living space a clean, updated feel. The primary bedroom is privately positioned toward the rear of the home with an en-suite bathroom and dedicated closet. Two additional bedrooms are located near the second full bathroom, and all three bedrooms feature newly installed luxury vinyl plank flooring. Additional improvements include modern black interior door hardware, a UV air-purification light within the HVAC system, an under-sink reverse osmosis water filtration system, and smart-home features that provide phone control of the thermostat, locks, and garage door. One of the home's standout features is the above-average backyard, offering an impressive amount of open green space and added privacy. There is plenty of room to create outdoor living and entertaining areas, add a garden, or simply enjoy having extra space. A separate laundry room and two-car garage add to the home's everyday functionality. Old Hickory offers community amenities designed for enjoying the outdoors, including a swimming pool and pavilion, walking trails surrounded by natural scenery, a children's playground, and a dog park. With its recent interior updates, smart-home conveniences, large backyard, quiet street setting, and access to neighborhood amenities, this home offers a well-rounded combination of comfort, functionality, and Florida living.
For sale
$340,000
720 TAURUS LANE, ST CLOUD, FL 34772
3beds
1,268sqft
Single Family Residence
Built in 2021
6,098 Square Feet Lot
$335,500 Zestimate®
$268/sqft
$60/mo HOA
What's special
Two-car garageEn-suite bathroomSeparate laundry roomFresh interior paintAttached two-car garagePantry for additional storageAdded privacy
- 9 days
- 251
- 32
Likely to sell faster than
Zillow last checked:
Listing updated:
Listed by:
Steve Pugh 407-846-0940,
EXP REALTY LLC 407-846-0940
Source: Stellar MLS,MLS#: S5159055 Originating MLS: Osceola
Originating MLS: Osceola
Facts & features
Interior
Bedrooms & bathrooms
- Bedrooms: 3
- Bathrooms: 2
- Full bathrooms: 2
Primary bedroom
- Features: Walk-In Closet(s)
- Level: First
Bedroom 2
- Features: Built-in Closet
- Level: First
Bedroom 3
- Features: Built-in Closet
- Level: First
Dining room
- Level: First
Kitchen
- Level: First
Living room
- Level: First
Heating
- Central
Cooling
- Central Air
Appliances
- Included: Dishwasher, Dryer, Microwave, Range, Refrigerator, Washer
- Laundry: Inside
Features
- Ceiling Fan(s), Kitchen/Family Room Combo, Living Room/Dining Room Combo
- Flooring: Luxury Vinyl, Tile
- Has fireplace: No
Interior area
- Total structure area: 1,716
- Total interior livable area: 1,268 sqft
Property
Parking
- Parking features: Garage - Attached
- Has attached garage: Yes
Features
- Levels: One
- Stories: 1
- Exterior features: Lighting, Sidewalk
Lot
- Size: 6,098 Square Feet
Details
- Parcel number: 132630011700012400
- Zoning: RESI
- Special conditions: None
Construction
Type & style
- Home type: SingleFamily
- Property subtype: Single Family Residence
Materials
- Block, Concrete, Stucco
- Foundation: Slab
- Roof: Shingle
Condition
- New construction: No
- Year built: 2021
Utilities & green energy
- Sewer: Public Sewer
- Water: Public
- Utilities for property: Public
Community & HOA
Community
- Features: Clubhouse, Park, Playground, Pool, Sidewalks
- Pet fee: $0 monthly
- Subdivision: OLD HICKORY PH 1 & 2
HOA
- Has HOA: Yes
- Amenities included: Clubhouse, Park, Playground, Pool
- Services included: Community Pool
- HOA fee: $60 monthly
- HOA name: Leland Management - Anais Serrano
- HOA phone: 407-781-5763
Location
- Region: Saint Cloud
Financial & listing details
- Price per square foot: $268/sqft
- Tax assessed value: $285,100
- Annual tax amount: $7,012
- Date on market: 10/8/2026
- Cumulative days on market: 9 days
- Listing terms: Cash,Conventional,FHA,VA Loan
- Ownership: Fee Simple
- Total actual rent: 0
- Road surface type: Asphalt, Paved
Estimated market value
$335,500
$319,000 - $352,000
$1,901/mo
Price history
| Date | Event | Price |
|---|---|---|
| 10/8/2026 | Listed for sale | $340,000+34.1%$268/sqft |
Source:  Stellar MLS #S5159055 Report a problem Stellar MLS #S5159055 Report a problem | ||
| 11/13/2025 | Listing removed | $1,900$1/sqft |
Source: Zillow Rentals Report a problem | ||
| 10/30/2025 | Listed for rent | $1,900$1/sqft |
Source: Zillow Rentals Report a problem | ||
| 10/29/2025 | Listing removed | $1,900$1/sqft |
Source: Zillow Rentals Report a problem | ||
| 9/2/2025 | Price change | $1,900-17.4%$1/sqft |
Source: Zillow Rentals Report a problem | ||
| 8/14/2025 | Listed for rent | $2,300$2/sqft |
Source: Zillow Rentals Report a problem | ||
| 5/14/2021 | Sold | $253,500$200/sqft |
Source: Public Record Report a problem | ||
Public tax history
| Year | Property taxes | Tax assessment |
|---|---|---|
| 2025 | $7,013 +1.2% | $285,100 +1.3% |
| 2024 | $6,932 +4.3% | $281,400 +7% |
| 2023 | $6,644 +13% | $262,900 +17.6% |
| 2022 | $5,881 +112.4% | $223,500 +306.4% |
| 2021 | $2,768 +645.4% | $55,000 +175% |
| 2020 | $371 | $20,000 |
Find assessor info on the county website
Monthly payment
Est. payment
Payment breakdown
Explore the cost of this home by adjusting the details. Changes won't be saved.Climate risks
Neighborhood: 34772
Similar homes
- $344,9003 bd3 ba1.8k sqft2942 FIELDWOOD CIRCLE, ST CLOUD, FL 34772For Sale

 MLS ID #S5157663, Carla Rodriguez, EXP REALTY LLC. Stellar MLS
 - $340,0002 bd2 ba1.4k sqft2327 DATURA LOOP, ST CLOUD, FL 34772For Sale
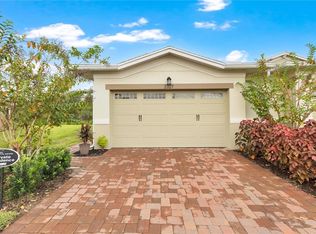 MLS ID #S5158714, Steve Pugh, EXP REALTY LLC. Stellar MLS
 - $369,9994 bd2 ba1.6k sqft1019 CHAMBERLIN TRAIL, ST CLOUD, FL 34772For Sale
 MLS ID #O6411019, Dawn Grigsby, EXP REALTY LLC. Stellar MLS
 - $350,0003 bd2 ba1.6k sqft2822 HARMONIA HAMMOCK RD, HARMONY, FL 34773For Sale
 MLS ID #S5156358, Marilin Lugo, AGENT TRUST REALTY CORPORATION. Stellar MLS
 - $375,0003 bd2 ba1.6k sqft551 AMADORAS WAY, ST CLOUD, FL 34771For SaleMLS ID #G5118367, Anwar Kharfan, U.S. LAND & DEVELOPMENT LLC. Stellar MLS
- $365,8883 bd2 ba1.6k sqft5274 MAYOR DRIVE, ST CLOUD, FL 34771For SaleMLS ID #S5151370, JP Palinkas, J.P. CAPITAL REALTY INC.. Stellar MLS
- $309,0003 bd2 ba1.6k sqft6777 HUNTLEIGH HAMMOCK ROAD, HARMONY, FL 34773For SaleMLS ID #S5137843, Gonzalo Lopez, ODRY VARGAS REALTY GROUP. Stellar MLS
- $350,0003 bd2 ba1.5k sqft3768 SAGEFIELD DRIVE, ST CLOUD, FL 34773For SaleMLS ID #O6433836, Ariel Vargas, EXP REALTY LLC. Stellar MLS
- $385,0004 bd2 ba1.8k sqft6766 GRACE HAMMOCK ROAD, ST CLOUD, FL 34773For SaleMLS ID #S5156909, Laura Mcadams, EXP REALTY LLC. Stellar MLS
- $349,0003 bd2 ba1.8k sqft2280 SHEBOYGAN PLACE, KISSIMMEE, FL 34758For SaleMLS ID #O6447661, David Liu, JC PREMIUM REALTY LLC. Stellar MLS
- $335,0003 bd2 ba1.5k sqft4260 GREEN GABLES PLACE, KISSIMMEE, FL 34746For SaleMLS ID #O6446728, Luis German, PA, EXP REALTY LLC. Stellar MLS
- $310,0003 bd2 ba1.5k sqft418 QUARRY ROCK CIRCLE, KISSIMMEE, FL 34758For SaleMLS ID #O6447885, Laurie Reader, KELLER WILLIAMS DEDICATED PROF. Stellar MLS
- $329,9903 bd3 ba1.4k sqft2712 MEADOW CREST DRIVE, ST CLOUD, FL 34773New ConstructionStellar MLS
- $360,0003 bd2 ba1.8k sqft119 SOUTHAMPTON DRIVE, KISSIMMEE, FL 34744For SaleMLS ID #S5154043, Debbie Browning, FLORIDA REALTY RESULTS LLC. Stellar MLS
- $250,0003 bd2 ba1.1k sqft3231 VILLA WAY CIRCLE, ST CLOUD, FL 34769For SaleMLS ID #S5159056, Steve Pugh, EXP REALTY LLC. Stellar MLS
- $375,0004 bd2 ba1.6k sqft2747 CALLAWAY LANE, KISSIMMEE, FL 34744For SaleMLS ID #O6441737, Christine Landrau, MARK SPAIN REAL ESTATE. Stellar MLS
- $439,0003 bd3 ba1.8k sqft4406 SILVER CREEK STREET, KISSIMMEE, FL 34744For SaleMLS ID #O6450074, Peter Rodriguez, VECTOR REALTY. Stellar MLS
- $339,9904 bd3 ba1.6k sqft2720 MEADOW CREST DRIVE, ST CLOUD, FL 34773New ConstructionStellar MLS
- $326,0004 bd2 ba1.8k sqft658 COTULLA DRIVE, KISSIMMEE, FL 34758For SaleMLS ID #O6446122, Raj Kataria, AK PROPERTY BROKERS INC. Stellar MLS
- $389,9003 bd2 ba1.6k sqft2813 LONGLEAF COURT, KISSIMMEE, FL 34746For SaleMLS ID #O6439453, Todd Schroth, PA, EXP REALTY LLC. Stellar MLS
