Gated community. Welcome to this beautifully appointed two-story home in Kissimmee, Florida, offering 3 bedrooms, 2.5 bathrooms, and thoughtful upgrades designed for comfort and efficiency. The home features solar panels to help support energy savings, along with a whole-home water filtration system for added everyday convenience. With a functional layout across two levels, this residence provides inviting living spaces, comfortable bedrooms, and the flexibility buyers are looking for in a Central Florida home. Ideally located near the Lake Nona area, this property offers convenient access to Nemours Hospital, the Orlando VA Medical Center, and the USTA National Campus, making it a standout option for those seeking proximity to major medical, employment, and recreational destinations. Enjoy the best of Kissimmee living with easy access to Central Florida amenities, shopping, dining, and major roadways.
For sale
Price cut: $9K (7/30)
$439,000
4406 SILVER CREEK STREET, KISSIMMEE, FL 34744
3beds
1,878sqft
Single Family Residence
Built in 2019
4,792 Square Feet Lot
$432,900 Zestimate®
$234/sqft
$94/mo HOA
What's special
Comfortable bedroomsInviting living spaces
- 59 days |
- 178 |
- 14 |
Zillow last checked:
Listing updated:
Listed by:
Joe Laso 407-468-0636,
FUTURE HOME REALTY INC 813-855-4982
Source: Stellar MLS,MLS#: O6418739 Originating MLS: Suncoast Tampa
Originating MLS: Suncoast Tampa
Facts & features
Interior
Bedrooms & bathrooms
- Bedrooms: 3
- Bathrooms: 3
- Full bathrooms: 2
- 1/2 bathrooms: 1
Primary bedroom
- Features: Walk-In Closet(s)
- Level: Second
- Area: 202.06 Square Feet
- Dimensions: 15.25x13.25
Bedroom 2
- Features: Built-in Closet
- Level: Second
- Area: 130 Square Feet
- Dimensions: 13x10
Bedroom 3
- Features: Built-in Closet
- Level: Second
- Area: 120 Square Feet
- Dimensions: 12x10
Primary bathroom
- Level: Second
- Area: 80.75 Square Feet
- Dimensions: 9.5x8.5
Bathroom 2
- Level: Second
- Area: 57.75 Square Feet
- Dimensions: 8.25x7
Family room
- Level: Second
- Area: 240 Square Feet
- Dimensions: 16x15
Kitchen
- Level: First
- Area: 260 Square Feet
- Dimensions: 20x13
Living room
- Level: First
- Area: 255 Square Feet
- Dimensions: 17x15
Heating
- Central
Cooling
- Central Air
Appliances
- Included: Dishwasher, Disposal, Dryer, Microwave, Range, Refrigerator, Washer
- Laundry: Upper Level
Features
- None, Solid Surface Counters
- Flooring: Carpet, Ceramic Tile
- Windows: Window Treatments
- Has fireplace: No
Interior area
- Total structure area: 2,509
- Total interior livable area: 1,878 sqft
Video & virtual tour
Property
Parking
- Total spaces: 2
- Parking features: Garage - Attached
- Attached garage spaces: 2
Features
- Levels: Two
- Stories: 2
- Exterior features: Irrigation System
Lot
- Size: 4,792 Square Feet
Details
- Parcel number: 012530341100010920
- Zoning: R1
- Special conditions: None
Construction
Type & style
- Home type: SingleFamily
- Property subtype: Single Family Residence
Materials
- Block
- Foundation: Slab
- Roof: Shingle
Condition
- New construction: No
- Year built: 2019
Utilities & green energy
- Sewer: Public Sewer
- Water: Public
- Utilities for property: Cable Available, Electricity Connected, Underground Utilities, Water Connected
Community & HOA
Community
- Pet fee: $0 monthly
- Subdivision: CREEKSIDE AT BOGGY CREEK PH 1
HOA
- Has HOA: Yes
- HOA fee: $94 monthly
- HOA name: Artemis Lifestyle Services
Location
- Region: Kissimmee
Financial & listing details
- Price per square foot: $234/sqft
- Tax assessed value: $360,900
- Annual tax amount: $4,072
- Date on market: 6/27/2026
- Cumulative days on market: 48 days
- Ownership: Fee Simple
- Total actual rent: 0
- Electric utility on property: Yes
- Road surface type: Paved
Estimated market value
$432,900
$411,000 - $455,000
$2,604/mo
Price history
| Date | Event | Price |
|---|---|---|
| 7/30/2026 | Price change | $439,000-2%$234/sqft |
Source:  Stellar MLS #O6418739 Report a problem Stellar MLS #O6418739 Report a problem | ||
| 6/27/2026 | Listed for sale | $448,000+4.2%$239/sqft |
Source: Stellar MLS #O6418739 Report a problem | ||
| 10/17/2022 | Listing removed | -- |
Source: Stellar MLS #O6055207 Report a problem | ||
| 9/16/2022 | Price change | $430,000-1.1%$229/sqft |
Source: Stellar MLS #O6055207 Report a problem | ||
| 9/1/2022 | Listed for sale | $435,000$232/sqft |
Source: Stellar MLS #O6055207 Report a problem | ||
| 10/11/2021 | Listing removed | -- |
Source: Stellar MLS #S5057328 Report a problem | ||
| 10/4/2021 | Listed for sale | $435,000+45%$232/sqft |
Source: Stellar MLS #S5057328 Report a problem | ||
| 12/17/2019 | Sold | $300,000+0%$160/sqft |
Source: Public Record Report a problem | ||
| 10/11/2019 | Listed for sale | $299,990$160/sqft |
Source: Ryan Homes Report a problem | ||
Public tax history
| Year | Property taxes | Tax assessment |
|---|---|---|
| 2025 | $4,072 +5.1% | $360,900 +3.1% |
| 2024 | $3,876 +2.1% | $350,000 +3.6% |
| 2023 | $3,794 +4.2% | $337,900 +21.8% |
| 2022 | $3,643 +0.7% | $277,400 +10.1% |
| 2021 | $3,617 -10.6% | $252,000 +4.1% |
| 2020 | $4,045 +584.4% | $242,000 +505% |
| 2019 | $591 | $40,000 +42.9% |
| 2018 | $591 | $28,000 |
Find assessor info on the county website
Monthly payment
Est. payment
Payment breakdown
Explore the cost of this home by adjusting the details. Changes won't be saved.Climate risks
Neighborhood: 34744
Nearby schools
GreatSchools rating
- 4/10East Lake Elementary SchoolGrades: PK-5Distance: 1 mi
- 6/10Narcoossee Middle SchoolGrades: 6-8Distance: 2.1 mi
- 5/10Tohopekaliga High SchoolGrades: PK,9-12Distance: 1.8 mi
- $454,9005 bd3 ba2.3k sqft4404 Silver Creek St, Kissimmee, FL 34744Off Market
- $505,0005 bd3 ba2.4k sqft4408 Silver Creek St, Kissimmee, FL 34744Sold
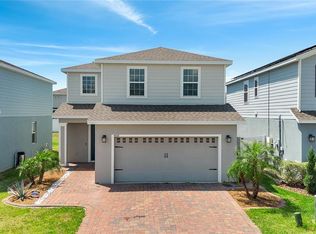
- $400,4003 bd2 ba1.8k sqft4402 Silver Creek St, Kissimmee, FL 34744Off Market
- $396,3003 bd2 ba1.8k sqft4410 Silver Creek St, Kissimmee, FL 34744Off Market
- $438,9004 bd2 ba2.3k sqft4368 Silver Creek St, Kissimmee, FL 34744Off Market
- $371,3003 bd2 ba1.5k sqft4400 Silver Creek St, Kissimmee, FL 34744Off Market
- $449,3005 bd3 ba2.3k sqft4370 Silver Creek St, Kissimmee, FL 34744Off Market
- $452,8004 bd2 ba2.3k sqft4412 Silver Creek St, Kissimmee, FL 34744Off Market
A local agent can set up tours, give advice and negotiate with sellers.
Similar homes
- $439,9954 bd2 ba2.2k sqft3028 CAMINO REAL DRIVE S, KISSIMMEE, FL 34744For Sale

 MLS ID #O6426588, John Joseph, I HONORE REALTY. Stellar MLS
 - $495,0004 bd3 ba2.2k sqft3202 SURFBIRD STREET, KISSIMMEE, FL 34744For Sale
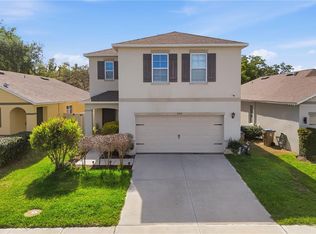 MLS ID #O6399070, Mike Perez, EXP REALTY LLC. Stellar MLS
 - $525,0004 bd3 ba2.7k sqft3005 SLOUGH CREEK DRIVE, KISSIMMEE, FL 34744For Sale
 MLS ID #O6388753, Devin Panlaque, KELLER WILLIAMS ADVANTAGE III. Stellar MLS
 - $435,0003 bd2 ba2k sqft1994 SPRING SHOWER CIRCLE, KISSIMMEE, FL 34744New Construction
 MLS ID #S5153955, Emilio Cardenal, Jr., INTERINVESTMENTS REALTY, INC.. Stellar MLS
 - $449,0004 bd3 ba2.2k sqft5160 SASSARI AVENUE, ST CLOUD, FL 34771For SaleMLS ID #O6417147, Bill Miller, RE/MAX CENTRAL REALTY. Stellar MLS
- $360,0003 bd2 ba1.8k sqft119 SOUTHAMPTON DRIVE, KISSIMMEE, FL 34744For SaleMLS ID #S5154043, Debbie Browning, FLORIDA REALTY RESULTS LLC. Stellar MLS
- $435,0004 bd2 ba1.9k sqft14249 QUEENSIDE STREET, ORLANDO, FL 32824For SaleMLS ID #O6429881, Joycenid Rosario, CHARLES RUTENBERG REALTY ORLANDO. Stellar MLS
- $425,0004 bd2 ba1.8k sqft1687 PARK SIDE AVENUE, KISSIMMEE, FL 34744For SaleMLS ID #S5151674, Lisbeth Diaz De Rico, COLDWELL BANKER REALTY. Stellar MLS
- $430,0003 bd3 ba1.6k sqft14557 ORCHID ISLAND DRIVE, ORLANDO, FL 32827For SaleMLS ID #S5154217, Santa Santos Gonzalez, EMPIRE NETWORK REALTY. Stellar MLS
- $442,0004 bd2 ba2k sqft1110 UMBRIA LANE, ST CLOUD, FL 34771For SaleMLS ID #TB8492248, Agnieszka Pisarczyk, LPT REALTY, LLC. Stellar MLS
- $440,0003 bd2 ba2.1k sqft12845 SAWGRASS PINE CIRCLE, ORLANDO, FL 32824For SaleMLS ID #O6397445, Antonio Spagnolo, BRIGHT TRUST REALTY LLC. Stellar MLS
- $465,0004 bd3 ba2.3k sqft5282 PAVIA DRIVE, ST CLOUD, FL 34771For SaleMLS ID #S5149979, Diana Perez, PROFESSIONAL REAL ESTATE TEAM. Stellar MLS
- $459,0004 bd3 ba2.3k sqft5252 SANDERS OAK TRAIL, ST CLOUD, FL 34771For SaleMLS ID #O6398036, Raquel Saunders, WRA BUSINESS & REAL ESTATE. Stellar MLS
- $379,9003 bd2 ba1.5k sqft1702 WALNUT CRK DRIVE, KISSIMMEE, FL 34744For SaleMLS ID #O6432588, Maite Gonzalez, LPT REALTY, LLC. Stellar MLS
- $479,9003 bd2 ba2k sqft1991 SPRING SHOWER CIRCLE, KISSIMMEE, FL 34744For SaleMLS ID #TB8445148, Raymond Mihara, MIHARA & ASSOCIATES INC.. Stellar MLS
- $449,9004 bd3 ba2.1k sqft2780 AVIAN LOOP, KISSIMMEE, FL 34741For SaleMLS ID #S5142594, Juan Oberto, AGENT TRUST REALTY CORPORATION. Stellar MLS
- $465,0003 bd3 ba2.2k sqft4563 PHILADELPHIA CIRCLE, KISSIMMEE, FL 34746For SaleMLS ID #O6432170, Wilianny Brillante, NOVA REAL ESTATE SERVICES INC. Stellar MLS
- $409,9004 bd3 ba2k sqft5447 PINE LILLY DRIVE, ST CLOUD, FL 34771For SaleMLS ID #S5154082, Steve Pugh, EXP REALTY LLC. Stellar MLS
- $445,5004 bd3 ba2.2k sqft920 LIVESTOCK LOOP, ST CLOUD, FL 34771For SaleMLS ID #S5146557, Nicole Ruiz, CORCORAN CONNECT LLC. Stellar MLS
- $359,9003 bd3 ba1.6k sqft1752 FULFILLMENT DRIVE, KISSIMMEE, FL 34744For SaleMLS ID #O6431434, Robert Salmons, ENTERA REALTY LLC. Stellar MLS
