SOLD OUT COMMUNITY – YOUR RARE OPPORTUNITY IN TOHOQUA RESERVE Prepare for the next exciting chapter of your life in the sold-out, 55+ gated community of Tohoqua Reserve in Kissimmee. With new construction no longer available, this model-perfect, move-in ready residence—loaded with custom upgrades—offers a rare chance to own in one of the area’s most sought-after active adult communities—without the wait. Built by Pulte Homes, this beautifully upgraded home features the highly desirable Mystique floor plan and is perfectly positioned on a premium homesite with no rear neighbors. Offering 1,889 square feet of heated living space, the open-concept design includes 3 bedrooms, 2 bathrooms, a spacious great room, and a versatile bonus/flex room, ideal for a home office, hobby space, or den. The exterior showcases a professionally curated Florida Mediterranean elevation, highlighted by lush landscaping, outdoor lighting, mature palm trees, and a manicured green lawn that enhances the home’s curb appeal. Step inside through the decorative leaded-glass front door into an inviting foyer, where NEW vinyl plank flooring flows seamlessly throughout the main living areas, including the great room, dining area, kitchen, and café. THE CHEF-INSPIRED KITCHEN is a standout, featuring: • 42” Glacier Gray wood cabinets with crown molding • Coordinating wood canopy hood • Light gray beveled subway tile backsplash • Quartz countertops • Center island with stainless sink • Walk-in pantry • Stainless steel appliance package with built-in wall oven and microwave • Pendant lighting and recessed lighting throughout. THE SUNLIT CAFÉ AREA, framed by large windows and sliding glass doors, opens effortlessly to the great room—creating an ideal setting for both everyday living and entertaining. THE PRIMARY SUITE offers a private retreat with a generous walk-in closet and a spa-like ensuite bath featuring: • Double Glacier Gray vanity • Blanco Quartz countertops with rectangular undermount sinks • Stunning walk-in tiled shower • Private water closet and linen storage. THE SPLIT-BEDROOM LAYOUT ensures privacy for guests, with secondary bedrooms finished in stain-resistant Ornamental Gate carpet. The secondary bathroom mirrors the home’s upscale finishes with a Glacier Gray vanity, Quartz countertop, and tiled tub/shower combination. Both bathrooms and the laundry room feature Heather Gray porcelain tile flooring, while the bonus/flex room boasts luxury vinyl plank floors. ADDITIONAL UPGRADES include an epoxy-finished garage floor and a covered lanai with brick pavers, overlooking a beautifully maintained backyard—perfect for relaxing mornings or evening gatherings. Tohoqua Reserve amenities elevate the lifestyle with: • Resort-style pool • Clubhouse with social and meeting spaces • Fitness center • Sports courts • Fire pits • Dog park • Miles of outdoor fitness trails • Village Center with restaurants, shops, farmers market, and more. Conveniently located near US-192, the Florida Turnpike, Orlando International Airport, world-famous theme parks, outlet shopping, medical facilities, and entertainment options. NOW YOU CAN OWN in a SOLD-OUT community. With new construction no longer available, this extensively upgraded, turnkey home is a rare opportunity! Schedule your private showing today!
For sale
$479,900
1991 SPRING SHOWER CIRCLE, KISSIMMEE, FL 34744
3beds
2,056sqft
Single Family Residence
Built in 2023
6,388 Square Feet Lot
$475,000 Zestimate®
$233/sqft
$110/mo HOA
What's special
Stunning palm treesLush green lawnQuartz countertopsUpgraded epoxy finishBlanco quartz countertopsOpen-concept layoutBrick pavers
- 326 days
- 49
- 2
Zillow last checked:
Listing updated:
Listed by:
Raymond Mihara 813-960-2300,
MIHARA & ASSOCIATES INC. 813-960-2300
Source: Stellar MLS,MLS#: TB8445148 Originating MLS: Suncoast Tampa
Originating MLS: Suncoast Tampa
Facts & features
Interior
Bedrooms & bathrooms
- Bedrooms: 3
- Bathrooms: 2
- Full bathrooms: 2
Rooms
- Room types: Bonus Room, Great Room, Utility Room
Primary bedroom
- Features: Built-In Shower Bench, Dual Sinks, En Suite Bathroom, Shower No Tub, Stone Counters, Water Closet/Priv Toilet, Walk-In Closet(s)
- Level: First
- Area: 224 Square Feet
- Dimensions: 14x16
Bedroom 2
- Features: Built-in Closet
- Level: First
- Area: 154 Square Feet
- Dimensions: 11x14
Bedroom 3
- Features: Built-in Closet
- Level: First
- Area: 144 Square Feet
- Dimensions: 12x12
Bathroom 2
- Features: Single Vanity, Stone Counters, Tub With Shower
- Level: First
- Area: 54 Square Feet
- Dimensions: 9x6
Balcony porch lanai
- Level: First
- Area: 130 Square Feet
- Dimensions: 13x10
Bonus room
- Features: No Closet
- Level: First
- Area: 140 Square Feet
- Dimensions: 14x10
Dinette
- Level: First
- Area: 132 Square Feet
- Dimensions: 11x12
Great room
- Level: First
- Area: 252 Square Feet
- Dimensions: 14x18
Kitchen
- Features: Breakfast Bar, Kitchen Island, Stone Counters, Pantry
- Level: First
- Area: 187 Square Feet
- Dimensions: 17x11
Laundry
- Level: First
- Area: 70 Square Feet
- Dimensions: 7x10
Heating
- Central, Electric, Heat Pump
Cooling
- Central Air
Appliances
- Included: Oven, Cooktop, Dishwasher, Disposal, Electric Water Heater, Microwave, Refrigerator
- Laundry: Inside, Laundry Room
Features
- Ceiling Fan(s), Eating Space In Kitchen, In Wall Pest System, Kitchen/Family Room Combo, Living Room/Dining Room Combo, Open Floorplan, Pest Guard System, Solid Wood Cabinets, Split Bedroom, Stone Counters, Thermostat, Walk-In Closet(s)
- Flooring: Carpet, Luxury Vinyl, Porcelain Tile
- Doors: Sliding Doors
- Has fireplace: No
Interior area
- Total structure area: 2,330
- Total interior livable area: 2,056 sqft
Property
Parking
- Total spaces: 2
- Parking features: Driveway, Garage Door Opener
- Attached garage spaces: 2
- Has uncovered spaces: Yes
- Details: Garage Dimensions: 20x22
Features
- Levels: One
- Stories: 1
- Patio & porch: Covered, Patio
- Exterior features: Irrigation System, Lighting, Rain Gutters, Sidewalk, Sprinkler Metered
- Fencing: Vinyl
Lot
- Size: 6,388 Square Feet
- Dimensions: 58 x 120
- Features: In County, Level, Sidewalk, Above Flood Plain
- Residential vegetation: Trees/Landscaped
Details
- Parcel number: 052630534500011020
- Zoning: RES
- Special conditions: None
Construction
Type & style
- Home type: SingleFamily
- Architectural style: Contemporary
- Property subtype: Single Family Residence
Materials
- Block, Stucco
- Foundation: Slab
- Roof: Shingle
Condition
- Completed
- New construction: No
- Year built: 2023
Details
- Builder model: Mystique
- Builder name: Pulte
- Warranty included: Yes
Utilities & green energy
- Sewer: Public Sewer
- Water: Public
- Utilities for property: Cable Available, Electricity Connected, Public, Sewer Connected, Sprinkler Meter, Sprinkler Recycled, Street Lights, Underground Utilities, Water Connected
Green energy
- Energy efficient items: Appliances, HVAC, Insulation, Lighting, Roof, Thermostat, Water Heater, Windows
- Water conservation: Drip Irrigation, Irrig. System-Drip/Microheads, Irrigation-Reclaimed Water, Fl. Friendly/Native Landscape
Community & HOA
Community
- Features: Clubhouse, Deed Restrictions, Dog Park, Fitness Center, Gated Community - No Guard, Irrigation-Reclaimed Water, Park, Playground, Pool, Sidewalks, Tennis Court(s)
- Security: Fire Sprinkler System, Gated Community, Smoke Detector(s), Fire Resistant Exterior, Fire/Smoke Detection Integration
- Pet fee: $0 monthly
- Senior community: Yes
- Subdivision: TOHOQUA RESERVE
HOA
- Has HOA: Yes
- Amenities included: Clubhouse, Fitness Center, Playground, Pool, Tennis Court(s), Trail(s), Vehicle Restrictions
- Services included: Common Area Taxes, Community Pool, Reserve Fund, Maintenance Grounds, Manager, Pool Maintenance, Recreational Facilities
- HOA fee: $110 monthly
- HOA name: Tohoqua Reserve HOA - Larissa Diaz
- HOA phone: 407-841-5524
Location
- Region: Kissimmee
Financial & listing details
- Price per square foot: $233/sqft
- Annual tax amount: $4,832
- Date on market: 11/10/2025
- Cumulative days on market: 327 days
- Listing terms: Cash,Conventional,FHA,VA Loan
- Ownership: Fee Simple
- Total actual rent: 0
- Electric utility on property: Yes
- Road surface type: Paved
Estimated market value
$475,000
$451,000 - $499,000
$2,689/mo
Price history
| Date | Event | Price |
|---|---|---|
| 1/7/2026 | Price change | $479,900-4%$233/sqft |
Source:  Stellar MLS #TB8445148 Report a problem Stellar MLS #TB8445148 Report a problem | ||
| 11/10/2025 | Listed for sale | $499,900+7.5%$243/sqft |
Source: Stellar MLS #TB8445148 Report a problem | ||
| 9/4/2025 | Listing removed | $464,900$226/sqft |
Source: Stellar MLS #T3497868 Report a problem | ||
| 5/4/2025 | Listed for sale | $464,900$226/sqft |
Source: Stellar MLS #T3497868 Report a problem | ||
| 5/3/2025 | Pending sale | $464,900$226/sqft |
Source: Stellar MLS #T3497868 Report a problem | ||
| 8/9/2024 | Listed for sale | $464,900$226/sqft |
Source: Stellar MLS #T3497868 Report a problem | ||
| 6/20/2024 | Listing removed | -- |
Source: Stellar MLS #T3497868 Report a problem | ||
| 3/7/2024 | Price change | $464,900-2.1%$226/sqft |
Source: Stellar MLS #T3497868 Report a problem | ||
| 2/26/2024 | Price change | $475,000-3%$231/sqft |
Source: Stellar MLS #T3497868 Report a problem | ||
| 2/5/2024 | Price change | $489,900-2%$238/sqft |
Source: Stellar MLS #T3497868 Report a problem | ||
| 1/23/2024 | Listed for sale | $499,900+13%$243/sqft |
Source: Stellar MLS #T3497868 Report a problem | ||
| 10/25/2023 | Sold | $442,500-4.1%$215/sqft |
Source: Stellar MLS #O6122772 Report a problem | ||
| 9/21/2023 | Pending sale | $461,260$224/sqft |
Source: Stellar MLS #O6122772 Report a problem | ||
| 9/8/2023 | Price change | $461,260+14.2%$224/sqft |
Source: Stellar MLS #O6122772 Report a problem | ||
| 8/24/2023 | Price change | $403,990-13.5%$196/sqft |
Source:  Pulte Report a problem Pulte Report a problem | ||
| 8/15/2023 | Listed for sale | $467,260$227/sqft |
Source: Stellar MLS #O6122772 Report a problem | ||
| 7/11/2023 | Pending sale | $467,260$227/sqft |
Source: Stellar MLS #O6122772 Report a problem | ||
| 6/29/2023 | Listed for sale | $467,260+16.8%$227/sqft |
Source: Stellar MLS #O6122772 Report a problem | ||
| 4/22/2023 | Listing removed | -- |
Source: Pulte Report a problem | ||
| 1/8/2023 | Price change | $399,990-5.9%$195/sqft |
Source: Pulte Report a problem | ||
| 12/18/2022 | Price change | $424,990-1.2%$207/sqft |
Source: Pulte Report a problem | ||
| 12/15/2022 | Listed for sale | $429,990$209/sqft |
Source: Pulte Report a problem | ||
Public tax history
Tax history is unavailable.
Monthly payment
Est. payment
Payment breakdown
Explore the cost of this home by adjusting the details. Changes won't be saved.Climate risks
Neighborhood: 34744
Similar homes
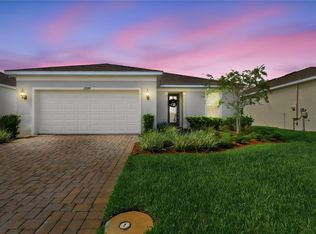
- $435,0003 bd2 ba2k sqft1994 SPRING SHOWER CIRCLE, KISSIMMEE, FL 34744New Construction

 MLS ID #S5153955, Emilio Cardenal, Jr., INTERINVESTMENTS REALTY, INC.. Stellar MLS
 - $465,0004 bd4 ba2.7k sqft1839 GOOD NEIGHBOR LOOP, KISSIMMEE, FL 34744For Sale
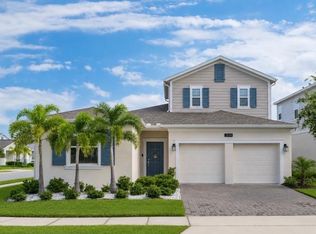 MLS ID #O6328214, Kerlin Torre Wesson, MY REALTY GROUP, LLC.. Stellar MLS
 - $399,9004 bd3 ba2k sqft1596 CROSS PRAIRIE PARKWAY, KISSIMMEE, FL 34744For Sale
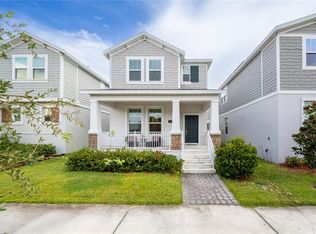 MLS ID #O6435436, Alexandra Dos Santos Vieira, EMPIRE NETWORK REALTY. Stellar MLS
 - $460,0003 bd3 ba2.5k sqft5414 MANCHESTER DRIVE, ST CLOUD, FL 34771For Sale
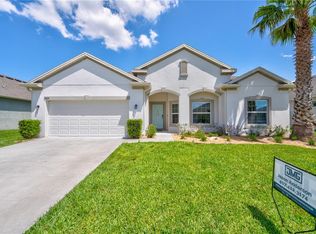 MLS ID #O6446866, Jason Anderson, JASON MITCHELL REAL ESTATE FLO. Stellar MLS
 - $424,9904 bd2 ba1.8k sqft1687 PARK SIDE AVENUE, KISSIMMEE, FL 34744For SaleMLS ID #S5151674, Lisbeth Diaz De Rico, COLDWELL BANKER REALTY. Stellar MLS
- $439,9004 bd3 ba2.5k sqft2612 WATERLINE STREET, KISSIMMEE, FL 34743For SaleMLS ID #O6446230, Shadi Tamimi, SET HOMES REALTY LLC. Stellar MLS
- $410,0004 bd3 ba2.3k sqft1777 WALNUT CREEK DRIVE, KISSIMMEE, FL 34744For SaleMLS ID #O6390965, Lauren Deem, RE/MAX TITANIUM GROUP. Stellar MLS
- $559,9904 bd4 ba2.8k sqft1624 BARBERRY DRIVE, KISSIMMEE, FL 34744For SaleMLS ID #S5152366, Yolanda Barco, LPT REALTY, LLC. Stellar MLS
- $349,9902 bd2 ba1.5k sqft1880 SPRING SHOWER CIRCLE, KISSIMMEE, FL 34744For SaleMLS ID #S5156852, Efreen Garcia Rodriguez, VP REALTY. Stellar MLS
- $505,0004 bd3 ba2.7k sqft3005 SLOUGH CREEK DRIVE, KISSIMMEE, FL 34744For SaleMLS ID #O6388753, Devin Panlaque, KELLER WILLIAMS ADVANTAGE III. Stellar MLS
- $349,0003 bd3 ba1.6k sqft1768 FULFILLMENT DRIVE, KISSIMMEE, FL 34744For SaleMLS ID #O6432619, Juliana Garcia Moraes, PRISTINE INTERNATIONAL REALTY LLC. Stellar MLS
- $485,0004 bd4 ba2.9k sqft2091 BRILLANTE DRIVE, ST CLOUD, FL 34771For SaleMLS ID #S5155906, Mensny Oreste, LPT REALTY, LLC. Stellar MLS
- $509,9003 bd3 ba2.3k sqft2724 SOUTHLAND STREET, ST CLOUD, FL 34772For SaleMLS ID #S5151662, Sherry Feck, WEICHERT REALTORS HALLMARK PRO. Stellar MLS
- $459,9004 bd3 ba2.3k sqft3393 WAUSEON DRIVE, ST CLOUD, FL 34772For SaleMLS ID #O6433208, Asher Chen, AAA GLOBAL VENTURES PA. Stellar MLS
- $513,9904 bd3 ba2.1k sqft2260 RAPOLLO DRIVE, KISSIMMEE, FL 34741For SaleMLS ID #OM726419, Anthony Alfarone, REAL BROKER LLC - OCALA. Stellar MLS
- $450,0003 bd3 ba2.3k sqft4909 W FOUNTAINWOOD DRIVE, ST CLOUD, FL 34772For SaleMLS ID #O6367771, George Berry, III, DIAMOND REAL ESTATE GROUP. Stellar MLS
- $375,0003 bd2 ba1.6k sqft551 AMADORAS WAY, ST CLOUD, FL 34771For SaleMLS ID #G5118367, Anwar Kharfan, U.S. LAND & DEVELOPMENT LLC. Stellar MLS
- $450,0004 bd3 ba2.3k sqft5282 PAVIA DRIVE, ST CLOUD, FL 34771For SaleMLS ID #S5149979, Diana Perez, PROFESSIONAL REAL ESTATE TEAM. Stellar MLS
- $499,9995 bd3 ba2.6k sqft3385 WAUSEON DRIVE, ST CLOUD, FL 34772For SaleMLS ID #O6417200, Adaniel Zoga, THE AGENCY FL. Stellar MLS
- $500,0004 bd3 ba2k sqft2916 HOODED CRANE COVE, ST CLOUD, FL 34773For SaleMLS ID #S5155019, Diego Francisco, WEICHERT REALTORS HALLMARK PRO. Stellar MLS
