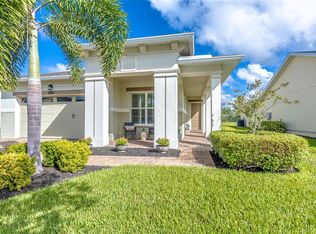
Price Reduction. Beautifully upgraded and exceptionally maintained, this 3-bedroom, 2-bath floor plan is located in the highly desirable Del Webb Twin Lakes 55+ active adult community, just steps from the resort-style amenities. A welcoming foyer greets you with a custom glass front door insert, an elegant tray ceiling, and designer lighting. The home has been professionally painted and features hardwood flooring, crown molding, plantation shutters, and stylish décor throughout. The open-concept kitchen is thoughtfully designed with upgraded light cabinetry with crown molding, quartz countertops, a custom backsplash, pendant lighting, select glass-front cabinet doors, and a spacious pantry. The living area offers a ceiling fan and sliding glass doors with custom electric blinds that lead to the screened lanai, overlooking a professionally landscaped backyard, perfect for relaxing or entertaining. The primary suite includes plantation shutters, a custom-painted tray ceiling, crown molding, and French doors leading to a spa-inspired ensuite bath featuring a large walk-in tiled shower with frameless glass, dual shower heads, a built-in bench, and a quartz dual-sink vanity. All closets feature custom shelving, and a convenient drop zone with custom backsplash adds both style and function. Del Webb Twin Lakes offers an impressive array of amenities, including three pools (resort-style, lap pool, and carriage house pool), a 20,000-square-foot clubhouse, state-of-the-art fitness center, flex rooms, tennis and pickleball courts, putting green, walking trails, fishing, and access to pontoon and Jon boats on Live Oak Lake. A full calendar of social activities makes this community vibrant and engaging.
For sale
Price cut: $49K (7/3)
$450,000
4909 W FOUNTAINWOOD DRIVE, ST CLOUD, FL 34772
3beds
2,365sqft
Single Family Residence
Built in 2017
6,534 Square Feet Lot
$443,200 Zestimate®
$190/sqft
$335/mo HOA
What's special
Screened lanaiProfessionally paintedQuartz countertopsProfessionally landscaped backyardFrench doorsBeautifully upgradedElegant tray ceiling
- 246 days |
- 97 |
- 8 |
Zillow last checked:
Listing updated:
Listed by:
George Berry, III 323-698-6733,
DIAMOND REAL ESTATE GROUP 407-279-0448
Source: Stellar MLS,MLS#: O6367771 Originating MLS: Orlando Regional
Originating MLS: Orlando Regional
Facts & features
Interior
Bedrooms & bathrooms
- Bedrooms: 3
- Bathrooms: 3
- Full bathrooms: 3
Primary bedroom
- Features: Walk-In Closet(s)
- Level: First
- Area: 224 Square Feet
- Dimensions: 16x14
Bedroom 2
- Features: Built-in Closet
- Level: First
- Area: 121 Square Feet
- Dimensions: 11x11
Bedroom 3
- Features: Built-in Closet
- Level: First
- Area: 132 Square Feet
- Dimensions: 12x11
Primary bathroom
- Level: First
- Area: 168 Square Feet
- Dimensions: 12x14
Balcony porch lanai
- Features: Ceiling Fan(s)
- Level: First
- Area: 144 Square Feet
- Dimensions: 8x18
Dining room
- Level: First
- Area: 195 Square Feet
- Dimensions: 13x15
Dining room
- Level: First
- Area: 65 Square Feet
- Dimensions: 13x5
Kitchen
- Features: Breakfast Bar
- Level: First
- Area: 240 Square Feet
- Dimensions: 16x15
Living room
- Level: First
- Area: 348 Square Feet
- Dimensions: 12x29
Heating
- Central
Cooling
- Central Air
Appliances
- Included: Oven, Cooktop, Dishwasher, Disposal, Microwave, Range, Refrigerator, Water Softener
- Laundry: Laundry Room
Features
- Ceiling Fan(s)
- Flooring: Tile, Hardwood
- Has fireplace: No
Interior area
- Total structure area: 3,485
- Total interior livable area: 2,365 sqft
Video & virtual tour
Property
Parking
- Total spaces: 2
- Parking features: Garage - Attached
- Attached garage spaces: 2
Features
- Levels: One
- Stories: 1
- Exterior features: Irrigation System
Lot
- Size: 6,534 Square Feet
Details
- Parcel number: 172631526100011430
- Zoning: X
- Special conditions: None
Construction
Type & style
- Home type: SingleFamily
- Property subtype: Single Family Residence
Materials
- Block, Stucco
- Foundation: Slab
- Roof: Shingle
Condition
- New construction: No
- Year built: 2017
Utilities & green energy
- Sewer: Public Sewer
- Water: Public
- Utilities for property: Cable Available, Electricity Available, Public
Community & HOA
Community
- Pet fee: $0 monthly
- Senior community: Yes
- Subdivision: TWIN LAKES PH 1
HOA
- Has HOA: Yes
- HOA fee: $335 monthly
- HOA name: Artemis Lifestyles
Location
- Region: Saint Cloud
Financial & listing details
- Price per square foot: $190/sqft
- Tax assessed value: $462,700
- Annual tax amount: $8,828
- Date on market: 12/17/2025
- Cumulative days on market: 663 days
- Listing terms: Cash,Conventional,FHA,VA Loan
- Ownership: Fee Simple
- Total actual rent: 0
- Electric utility on property: Yes
- Road surface type: Asphalt
Estimated market value
$443,200
$421,000 - $465,000
$2,621/mo
Price history
| Date | Event | Price |
|---|---|---|
| 7/3/2026 | Price change | $450,000-9.8%$190/sqft |
Source:  Stellar MLS #O6367771 Report a problem Stellar MLS #O6367771 Report a problem | ||
| 2/27/2026 | Price change | $499,000-3.9%$211/sqft |
Source: Stellar MLS #O6367771 Report a problem | ||
| 12/17/2025 | Listed for sale | $519,000+8.4%$219/sqft |
Source: Stellar MLS #O6367771 Report a problem | ||
| 11/7/2025 | Listing removed | $479,000$203/sqft |
Source: Space Coast AOR #1021601 Report a problem | ||
| 8/20/2025 | Price change | $479,000-8.8%$203/sqft |
Source: Space Coast AOR #1021601 Report a problem | ||
| 5/1/2025 | Price change | $524,999-4.5%$222/sqft |
Source: Space Coast AOR #1021601 Report a problem | ||
| 11/21/2024 | Price change | $549,900-3%$233/sqft |
Source: Space Coast AOR #1021601 Report a problem | ||
| 10/24/2024 | Price change | $567,000-0.9%$240/sqft |
Source: Space Coast AOR #1021601 Report a problem | ||
| 8/22/2024 | Price change | $572,000-0.9%$242/sqft |
Source: Stellar MLS #O6228630 Report a problem | ||
| 8/7/2024 | Listed for sale | $577,000-0.5%$244/sqft |
Source: Stellar MLS #O6228630 Report a problem | ||
| 2/16/2024 | Listing removed | -- |
Source: Stellar MLS #U8210623 Report a problem | ||
| 10/7/2023 | Price change | $579,999-1.7%$245/sqft |
Source: Stellar MLS #U8210623 Report a problem | ||
| 8/24/2023 | Listed for sale | $589,900+3.3%$249/sqft |
Source: Stellar MLS #U8210623 Report a problem | ||
| 6/8/2023 | Sold | $571,000+0.2%$241/sqft |
Source: Public Record Report a problem | ||
| 5/6/2023 | Pending sale | $570,000$241/sqft |
Source: Stellar MLS #S5084541 Report a problem | ||
Public tax history
| Year | Property taxes | Tax assessment |
|---|---|---|
| 2025 | $9,080 +2.9% | $462,700 -6.3% |
| 2024 | $8,828 +46.4% | $493,700 +8% |
| 2023 | $6,029 +3.3% | $457,300 +26.1% |
| 2022 | $5,836 +0.5% | $362,600 +14.2% |
| 2021 | $5,810 +4.4% | $317,600 +4% |
| 2020 | $5,565 +0.8% | $305,300 +2% |
| 2019 | $5,524 | $299,200 +8.2% |
| 2018 | $5,524 -0.2% | $276,600 +591.5% |
| 2017 | $5,532 +431.9% | $40,000 +86% |
| 2016 | $1,040 | $21,500 |
Find assessor info on the county website
Monthly payment
Est. payment
Payment breakdown
Explore the cost of this home by adjusting the details. Changes won't be saved.Climate risks
Neighborhood: 34772
Nearby schools
GreatSchools rating
- 5/10Hickory Tree Elementary SchoolGrades: PK-5Distance: 0.9 mi
- 6/10Middle School AAGrades: 6-8Distance: 6.1 mi
- 5/10Harmony High SchoolGrades: 9-12Distance: 6 mi
- $440,0003 bd2 ba1.8k sqft4907 W Fountainwood Dr, Saint Cloud, FL 34772Sold

- $444,0003 bd2 ba2.2k sqft4911 W Fountainwood Dr, Saint Cloud, FL 34772Off Market
- $390,3002 bd2 ba2.3k sqft4905 W Fountainwood Dr, Saint Cloud, FL 34772Off Market

- $354,8002 bd2 ba1.7k sqft2490 Promenade #34772, Saint Cloud, FL 34772Off Market
- $455,9003 bd2 ba2.2k sqft4914 Drawdy Ct, Saint Cloud, FL 34772Off Market
- $476,0003 bd3 ba2.3k sqft4912 Drawdy Ct, Saint Cloud, FL 34772Off Market
- $460,2003 bd2 ba2.2k sqft4903 W Fountainwood Dr, Saint Cloud, FL 34772Off Market
- $434,9003 bd2 ba1.8k sqft4916 Drawdy Ct, Saint Cloud, FL 34772Sold
A local agent can set up tours, give advice and negotiate with sellers.
Similar homes
- $450,0003 bd2 ba1.8k sqft5023 SUNFALLS AVENUE, ST CLOUD, FL 34769For Sale

 MLS ID #O6424053, Dawn Grigsby, EXP REALTY LLC. Stellar MLS
 - $488,5003 bd3 ba2.3k sqft2632 MEADOWEDGE LOOP, ST CLOUD, FL 34772For Sale
 MLS ID #O6420846, Melissa Hastings, METROPOLIS R.E. SOLUTIONS, LLC. Stellar MLS
 - $414,9003 bd2 ba1.8k sqft5017 E FOUNTAINWOOD DRIVE, ST CLOUD, FL 34772For Sale
 MLS ID #O6395461, Brittany Pride, EXP REALTY LLC. Stellar MLS
 - $529,9003 bd3 ba2.3k sqft2606 MEADOWEDGE LOOP, ST CLOUD, FL 34772For Sale
 MLS ID #O6423184, Chris Gillispie, GILLISPIE TEAM REAL ESTATE BUY AND DESIGN LLC. Stellar MLS
 - $439,9003 bd2 ba1.8k sqft2748 GREENLANDS STREET, ST CLOUD, FL 34772For SaleMLS ID #S5151602, Sherry Feck, WEICHERT REALTORS HALLMARK PRO. Stellar MLS
- $509,9003 bd3 ba2.3k sqft2724 SOUTHLAND STREET, ST CLOUD, FL 34772For SaleMLS ID #S5151662, Sherry Feck, WEICHERT REALTORS HALLMARK PRO. Stellar MLS
- $539,9003 bd3 ba2.3k sqft4921 CATALPA DRIVE, ST CLOUD, FL 34772For SaleMLS ID #S5137679, Sherry Feck, WEICHERT REALTORS HALLMARK PRO. Stellar MLS
- $415,0002 bd2 ba1.6k sqft4902 W FOUNTAINWOOD DRIVE, ST CLOUD, FL 34772For SaleMLS ID #O6396943, Laisa Santiago, KEY CLASSIC REALTY LLC. Stellar MLS
- $412,5003 bd2 ba1.8k sqft5087 TWIN LAKES BOULEVARD, ST CLOUD, FL 34772For SaleMLS ID #O6426759, Ally Beloat, ORANGE SLICE PROPERTIES. Stellar MLS
- $549,7003 bd3 ba2.3k sqft2665 MEADOWEDGE LOOP, ST CLOUD, FL 34772For SaleMLS ID #O6418492, Robert Kurzreiter PA, KELLER WILLIAMS REALTY AT THE PARKS. Stellar MLS
- $499,9003 bd3 ba2.3k sqft2789 SOUTHLAND STREET, ST CLOUD, FL 34772For SaleMLS ID #O6422878, Juan Castro, REDFIN CORPORATION. Stellar MLS
- $569,9003 bd3 ba2.3k sqft2699 MIDSWEET AVENUE, ST CLOUD, FL 34772For SaleMLS ID #S5155346, Sherry Feck, WEICHERT REALTORS HALLMARK PRO. Stellar MLS
- $550,0003 bd3 ba2.3k sqft2777 SOUTHLAND STREET, ST CLOUD, FL 34772For SaleMLS ID #O6412947, Barbara Liston, KELLER WILLIAMS CLASSIC. Stellar MLS
- $589,9003 bd3 ba2.2k sqft2740 SOUTHLAND STREET, ST CLOUD, FL 34772For SaleMLS ID #S5150598, Sherry Feck, WEICHERT REALTORS HALLMARK PRO. Stellar MLS
- $400,0003 bd2 ba1.8k sqft4202 CRACKER COURT, ST CLOUD, FL 34772For SaleMLS ID #S5153969, Edgar Otero, EXP REALTY LLC. Stellar MLS
- $579,9004 bd4 ba2.8k sqft2709 GREENLANDS STREET, ST CLOUD, FL 34772For SaleMLS ID #S5155254, Sherry Feck, WEICHERT REALTORS HALLMARK PRO. Stellar MLS
- $519,0005 bd3 ba2.6k sqft3385 WAUSEON DRIVE, ST CLOUD, FL 34772For SaleMLS ID #O6417200, Adaniel Zoga, THE AGENCY FL. Stellar MLS
- $305,0002 bd2 ba1.4k sqft2447 YELLOW BRICK ROAD, ST CLOUD, FL 34772For SaleMLS ID #S5153109, Magdalis Martinez Oropeza, CORCORAN CONNECT LLC. Stellar MLS
- $320,0002 bd2 ba1.4k sqft2486 DATURA LOOP, ST CLOUD, FL 34772For SaleMLS ID #O6406989, Kristy Cook, EXP REALTY LLC. Stellar MLS
- $385,0004 bd3 ba1.9k sqft5133 CHICKADEE STREET, ST CLOUD, FL 34771For SaleMLS ID #S5153861, Steve Pugh, EXP REALTY LLC. Stellar MLS
