NEW PRICE & FLEXIBLE SOLAR OPTIONS! Welcome to this beautifully maintained 3-bedroom, 2-bath home with a versatile bonus room, ideally situated on a cul-de-sac in the established Canoe Creek Lakes community of St. Cloud. Offering 1,881 sq. ft. of living space, this home combines a functional open layout, valuable updates, and a private fenced backyard—all with NO CDD and a low HOA. Step inside to a bright, inviting interior featuring cathedral ceilings, abundant natural light, and ceramic tile flooring throughout—NO CARPET! The spacious kitchen offers ample cabinet and counter space, a center island, all kitchen appliances, and a breakfast nook overlooking the fenced backyard. The versatile bonus room provides additional space for a home office, playroom, hobby room, or other needs. Major updates include ROOF (2019), HVAC (2022), SOLAR WATER HEATER (2019), and FENCE (2019). The home also features an attached 2-car garage and fully fenced backyard. SOLAR OPTIONS: At the $350,000 list price, buyer assumes the existing solar panel lease, subject to solar provider approval. Prefer solar without monthly lease payments? An alternative purchase option is available at $400,000, with seller prepaying the remaining solar lease payments at closing. The lease has approximately 22 years remaining and includes applicable system warranty and repair coverage for the remainder of the lease term. Solar energy offsets household electricity usage and offers the potential for reduced utility costs depending on individual energy usage, system production, and other factors. Conveniently located near shopping, dining, schools, medical facilities, and major roadways, with easy access to Orlando International Airport, Lake Nona Medical City, and Central Florida attractions. Updated, well maintained, and now offered with TWO SOLAR OPTIONS—schedule your private showing today!
For sale
Price cut: $50K (9/22)
$350,000
4202 CRACKER COURT, ST CLOUD, FL 34772
3beds
1,881sqft
Single Family Residence
Built in 2005
8,625 Square Feet Lot
$346,900 Zestimate®
$186/sqft
$27/mo HOA
What's special
Abundant natural lightVersatile bonus roomOpen floor planFenced backyardQuiet cul-de-sacSpacious kitchenCeramic tile flooring throughout
- 85 days
- 546
- 69
Zillow last checked:
Listing updated:
Listed by:
Edgar Otero 407-780-9317,
EXP REALTY LLC 888-883-8509
Source: Stellar MLS,MLS#: S5153969 Originating MLS: Orlando Regional
Originating MLS: Orlando Regional
Facts & features
Interior
Bedrooms & bathrooms
- Bedrooms: 3
- Bathrooms: 2
- Full bathrooms: 2
Rooms
- Room types: Attic, Bonus Room
Primary bedroom
- Features: Dual Closets
- Level: First
- Area: 280 Square Feet
- Dimensions: 14x20
Bedroom 2
- Features: Built-in Closet
- Level: First
- Area: 154 Square Feet
- Dimensions: 11x14
Bedroom 3
- Features: Built-in Closet
- Level: First
- Area: 132 Square Feet
- Dimensions: 11x12
Bathroom 1
- Level: First
- Area: 99 Square Feet
- Dimensions: 11x9
Bathroom 2
- Level: First
- Area: 32 Square Feet
- Dimensions: 4x8
Balcony porch lanai
- Level: First
- Area: 140 Square Feet
- Dimensions: 14x10
Bonus room
- Features: Built-in Closet
- Level: First
- Area: 108 Square Feet
- Dimensions: 12x9
Dinette
- Features: Storage Closet
- Level: First
- Area: 88 Square Feet
- Dimensions: 11x8
Dining room
- Level: First
- Area: 98 Square Feet
- Dimensions: 14x7
Kitchen
- Features: Storage Closet
- Level: First
- Area: 110 Square Feet
- Dimensions: 11x10
Living room
- Level: First
- Area: 168 Square Feet
- Dimensions: 14x12
Heating
- Central, Electric, Exhaust Fan, Solar
Cooling
- Central Air
Appliances
- Included: Dishwasher, Disposal, Dryer, Microwave, Range, Refrigerator, Solar Hot Water, Washer
- Laundry: Corridor Access, Inside, Laundry Room, Washer Hookup
Features
- Ceiling Fan(s), High Ceilings, Open Floorplan, Solid Surface Counters, Thermostat, Walk-In Closet(s)
- Flooring: Ceramic Tile, Tile
- Doors: Sliding Doors
- Has fireplace: No
Interior area
- Total structure area: 2,489
- Total interior livable area: 1,881 sqft
Property
Parking
- Total spaces: 2
- Parking features: Garage - Attached
- Attached garage spaces: 2
Features
- Levels: One
- Stories: 1
- Patio & porch: Front Porch, Rear Porch
- Exterior features: Garden, Lighting, Private Entrance, Private Mailbox, Private Yard, Storage
- Fencing: Fenced
Lot
- Size: 8,625 Square Feet
Details
- Parcel number: 162630059400012350
- Zoning: SR1B
- Special conditions: None
Construction
Type & style
- Home type: SingleFamily
- Property subtype: Single Family Residence
Materials
- Block, Concrete, Stucco
- Foundation: Slab
- Roof: Shingle
Condition
- New construction: No
- Year built: 2005
Utilities & green energy
- Electric: Photovoltaics Third-Party Owned
- Sewer: Public Sewer
- Water: Public
- Utilities for property: Public, Solar, Street Lights
Green energy
- Energy efficient items: Energy Monitoring System, HVAC, Insulation, Lighting, Thermostat, Water Heater
- Energy generation: Solar
- Indoor air quality: Air Filters MERV 10+, No Smoking-Interior Buildg
- Water conservation: Irrigation-Reclaimed Water
Community & HOA
Community
- Features: Sidewalks
- Security: Smoke Detector(s)
- Pet fee: $0 monthly
- Subdivision: CANOE CREEK LAKES
HOA
- Has HOA: Yes
- Services included: Maintenance Grounds
- HOA fee: $27 monthly
- HOA name: Kaitlin Marshall
- HOA phone: 407-781-1163
Location
- Region: Saint Cloud
Financial & listing details
- Price per square foot: $186/sqft
- Tax assessed value: $335,500
- Annual tax amount: $2,661
- Date on market: 8/2/2026
- Cumulative days on market: 115 days
- Listing terms: Cash,Conventional,FHA,VA Loan
- Ownership: Fee Simple
- Total actual rent: 0
- Road surface type: Asphalt, Paved
Estimated market value
$346,900
$330,000 - $364,000
$2,213/mo
Price history
| Date | Event | Price |
|---|---|---|
| 9/22/2026 | Price change | $350,000-12.5%$186/sqft |
Source: eXp Realty #S5153969 Report a problem | ||
| 8/2/2026 | Listed for sale | $400,000+5.8%$213/sqft |
Source: eXp Realty #S5153969 Report a problem | ||
| 6/8/2026 | Listing removed | $378,000$201/sqft |
Source:  Stellar MLS #O6397239 Report a problem Stellar MLS #O6397239 Report a problem | ||
| 5/26/2026 | Price change | $378,000-0.5%$201/sqft |
Source: Stellar MLS #O6397239 Report a problem | ||
| 4/28/2026 | Price change | $380,000-2.8%$202/sqft |
Source: Stellar MLS #O6397239 Report a problem | ||
| 4/26/2026 | Price change | $391,000-2%$208/sqft |
Source: Stellar MLS #O6397239 Report a problem | ||
| 4/25/2026 | Listed for sale | $399,000+114.5%$212/sqft |
Source: Stellar MLS #O6397239 Report a problem | ||
| 7/7/2016 | Sold | $186,000-4.6%$99/sqft |
Source: Public Record Report a problem | ||
| 4/28/2016 | Pending sale | $194,900$104/sqft |
Source: PLATINUM REALTY USA LLC #O5421498 Report a problem | ||
| 4/15/2016 | Price change | $194,900-2.4%$104/sqft |
Source: PLATINUM REALTY USA LLC #O5421498 Report a problem | ||
| 2/18/2016 | Listed for sale | $199,700+15%$106/sqft |
Source: PLATINUM REALTY USA LLC #O5421498 Report a problem | ||
| 4/20/2005 | Sold | $173,600$92/sqft |
Source: Public Record Report a problem | ||
Public tax history
| Year | Property taxes | Tax assessment |
|---|---|---|
| 2025 | $2,661 +3.7% | $335,500 -5.8% |
| 2024 | $2,565 +3% | $356,100 +3.1% |
| 2023 | $2,491 +0.6% | $345,400 +20.7% |
| 2022 | $2,477 +4.5% | $286,200 +32.4% |
| 2021 | $2,369 +1% | $216,200 +6.8% |
| 2020 | $2,346 +1.6% | $202,400 +7.1% |
| 2019 | $2,309 | $188,900 +16.9% |
| 2018 | $2,309 +1% | $161,624 +2.1% |
| 2017 | $2,285 +1.1% | $158,300 +51.2% |
| 2016 | $2,261 +81.6% | $104,672 +0.7% |
| 2015 | $1,245 -0.7% | $103,945 +0.8% |
| 2014 | $1,254 | $103,121 +1.5% |
| 2013 | -- | $101,598 +1.7% |
| 2012 | -- | $99,900 -0.2% |
| 2011 | -- | $100,100 -15% |
| 2010 | -- | $117,800 -14.3% |
| 2009 | -- | $137,500 -31.2% |
| 2008 | -- | $199,900 -10.8% |
| 2007 | -- | $224,200 +18.7% |
| 2006 | -- | $188,900 +549.1% |
| 2005 | -- | $29,100 |
Find assessor info on the county website
Monthly payment
Est. payment
Payment breakdown
Explore the cost of this home by adjusting the details. Changes won't be saved.Climate risks
Neighborhood: 34772

Similar homes
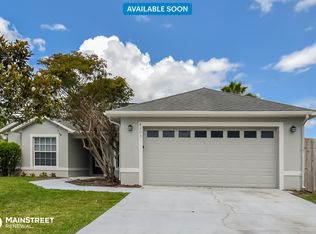
- $350,0003 bd2 ba1.4k sqft3676 SCARLET OAK DRIVE, ST CLOUD, FL 34772For Sale
 MLS ID #O6404707, Ray Al Malt, EXP REALTY LLC. Stellar MLS
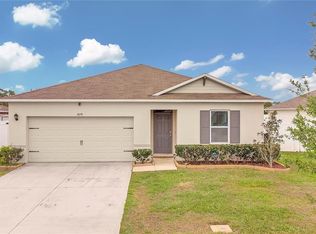
 - $370,0004 bd2 ba1.8k sqft3942 ETERNITY CIRCLE, ST CLOUD, FL 34772For Sale
 MLS ID #S5156056, Geoffrey Lopez, II, RADIUS REALTY GROUP LLC. Stellar MLS
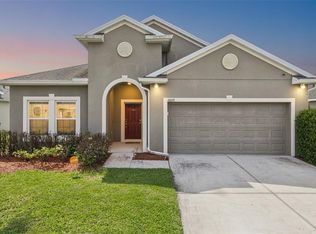
 - $374,9004 bd2 ba1.8k sqft3809 ENCHANTMENT LANE, ST CLOUD, FL 34772For Sale
 MLS ID #O6418542, Steven Horner, RE/MAX PRIME PROPERTIES. Stellar MLS
 - $339,9994 bd2 ba1.6k sqft2865 MOSSHIRE CIRCLE, ST CLOUD, FL 34772For Sale
 MLS ID #O6404834, Jesca Rodriguez, NONA LEGACY POWERED BY LA ROSA. Stellar MLS
 - $385,0004 bd2 ba1.9k sqft4230 HOLSTEIN STREET, ST CLOUD, FL 34772For SaleMLS ID #S5150466, Javier Pena, ROYAL REALTY REAL ESTATE, LLC. Stellar MLS
- $399,9904 bd2 ba1.8k sqft3608 SCARLET OAK DRIVE, ST CLOUD, FL 34772For SaleMLS ID #S5155643, Migdalia Nieves Mercado, PLLC, LPT REALTY, LLC. Stellar MLS
- $386,0004 bd2 ba1.6k sqft3045 SWEET ACRES PLACE, ST CLOUD, FL 34772For SaleMLS ID #O6442959, Lynette Lamboy, HOME WISE REALTY GROUP, INC.. Stellar MLS
- $392,0005 bd3 ba2.2k sqft584 PINK IBIS BEND, ST CLOUD, FL 34772For SaleMLS ID #O6408818, Andrew Kincaid, BHHS FLORIDA REALTY. Stellar MLS
- $409,9904 bd2 ba1.9k sqft(Undisclosed Address), ST CLOUD, FL 34772For SaleMLS ID #O6307379, Hirilda Ferrer, MR VARGAS PROPERTY MANAGEMENT LLC. Stellar MLS
- $375,0004 bd3 ba2.1k sqft3919 KNOTTY PINE STREET, ST CLOUD, FL 34772For SaleMLS ID #S5156676, Christy Salahuddin, KELLER WILLIAMS LEGACY REALTY. Stellar MLS
- $345,0004 bd2 ba1.9k sqft1982 LOCUST BERRY DRIVE, KISSIMMEE, FL 34743For SaleMLS ID #S5150591, Gabe Porfilio, MELENTREE REALTY LLC. Stellar MLS
- $410,0003 bd2 ba2k sqft1722 REFLECTION LANE, ST CLOUD, FL 34771For SaleMLS ID #TB8441968, Keegan Siegfried, LPT REALTY, LLC. Stellar MLS
- $349,9004 bd2 ba1.7k sqft3200 CASA DEL REY AVENUE, KISSIMMEE, FL 34746For SaleMLS ID #O6416502, Carlos German, EXP REALTY LLC. Stellar MLS
- $345,0004 bd4 ba1.9k sqft5103 JONES ROAD, ST CLOUD, FL 34771For SaleMLS ID #S5154213, Steve Pugh, EXP REALTY LLC. Stellar MLS
- $350,0004 bd3 ba2.3k sqft638 BAYPORT DRIVE, KISSIMMEE, FL 34758For SaleMLS ID #O6438082, Tony Scott, FRE ASSOCIATES LLC. Stellar MLS
- $339,0003 bd2 ba1.1k sqft2346 CORDOVA COURT, KISSIMMEE, FL 34743For SaleMLS ID #O6431242, Brad Young, HOMEVEST REALTY. Stellar MLS
- $400,0004 bd2 ba1.9k sqft2600 SHORTLEAF, KISSIMMEE, FL 34746For SaleMLS ID #L4961677, David Small, KELLER WILLIAMS REALTY SMART 1. Stellar MLS
- $399,9004 bd2 ba1.8k sqft6708 ALDER RD, HARMONY, FL 34773For SaleMLS ID #O6423226, Jessica Collins, ORCHARD BROKERAGE, LLC. Stellar MLS
- $420,0004 bd2 ba1.9k sqft3832 PRONGHORN DR, ST CLOUD, FL 34772For SaleMLS ID #O6431391, Michael Salazar, SUNDIAL REAL ESTATE LLC. Stellar MLS
- $325,0003 bd2 ba1.9k sqft4647 CAVERNS DRIVE, KISSIMMEE, FL 34758For SaleMLS ID #S5137432, Jose Serrano, PA, VS INTERNATIONAL PROPERTIES. Stellar MLS
