Why wait for new construction when this home is available NOW and priced competitively, with the upgrades already completed? Welcome to this move-in ready home in the highly desirable Deer Run Estates community, offering the popular 1989 floor plan by KB Homes a thoughtfully designed one-story floorplan known for its functionality, comfort, and modern appeal. This 4-bedroom 2-bathroom home with a 2 car garage features 1989 square feet of living space and all-concrete block construction, providing durability and peace of mind. The open-concept layout is ideal for both everyday living and entertaining, with a spacious upgraded kitchen overlooking the living and dining areas and extending seamlessly to a covered lanai and a fully fenced in yard, perfect for indoor-outdoor living. The kitchen is well-appointed with upgraded stainless steel appliances, a large center island, a full water filtration system with reverse osmosis drinking water, and a pantry offering ample storage. Luxury Vinyl Plank flooring runs throughout the main living areas and wet spaces, while all guest bedrooms feature comfortable carpeting and closets, allowing flexibility for bedrooms, office space, or additional uses. The primary suite is privately located at the rear of the home and includes an en-suite bathroom with double vanity, walk-in closet, and generous space for daily routines. Three additional bedrooms share a secondary bathroom, and the home is complete with a dedicated laundry room with privacy doors and a spacious two-car garage. The existing solar system helps reduce monthly utility costs, providing energy efficiency and potential long-term savings. Conveniently located approximately 30 minutes from Lake Nona and the popular Boxi Park entertainment district, you'll have easy access to dining, shopping and medical facilities. Cocoa Beach and the Kennedy Space Center are only about an hour away, making beach days and Space Coast adventures easily accessible. Schedule your private showing today and take advantage of move-in ready new construction without the wait!
For sale
$420,000
3832 PRONGHORN DR, ST CLOUD, FL 34772
4beds
1,983sqft
:
Get pre-qualified$2,854/mo
Single Family Residence
Built in 2024
6,098 Square Feet Lot
$415,900 Zestimate®
$212/sqft
$90/mo HOA
What's special
Large center islandCovered lanaiSpacious two-car garageOpen-concept layoutSpacious upgraded kitchenThoughtfully designed one-story floorplanUpgraded stainless steel appliances
- 17 hours |
- 165 |
- 5 |
Zillow last checked:
Listing updated:
Listed by:
Michael Salazar 407-692-5614,
SUNDIAL REAL ESTATE LLC 407-601-2200,
Nicole Van Treese 407-462-9050,
SUNDIAL REAL ESTATE LLC
Source: Stellar MLS,MLS#: O6431391 Originating MLS: Orlando Regional
Originating MLS: Orlando Regional
Facts & features
Interior
Bedrooms & bathrooms
- Bedrooms: 4
- Bathrooms: 2
- Full bathrooms: 2
Primary bedroom
- Description: Room1
- Features: Ceiling Fan(s), Walk-In Closet(s)
- Level: First
- Area: 221 Square Feet
- Dimensions: 13x17
Bedroom 2
- Description: Room2
- Features: Ceiling Fan(s), Built-in Closet
- Level: First
- Area: 120 Square Feet
- Dimensions: 12x10
Bedroom 3
- Description: Room3
- Features: Ceiling Fan(s), Built-in Closet
- Level: First
- Area: 108 Square Feet
- Dimensions: 12x9
Bedroom 4
- Description: Room4
- Features: Ceiling Fan(s), Built-in Closet
- Level: First
- Area: 132 Square Feet
- Dimensions: 12x11
Primary bathroom
- Description: Room10
- Features: Built-in Closet
- Level: First
- Area: 221 Square Feet
- Dimensions: 17x13
Balcony porch lanai
- Description: Room9
- Features: No Closet
- Level: First
- Area: 288 Square Feet
- Dimensions: 18x16
Dining room
- Description: Room7
- Features: No Closet
- Level: First
- Area: 240 Square Feet
- Dimensions: 20x12
Kitchen
- Description: Room5
- Features: Breakfast Bar, Kitchen Island, No Closet
- Level: First
- Area: 187 Square Feet
- Dimensions: 17x11
Laundry
- Description: Room8
- Features: No Closet
- Level: First
- Area: 36 Square Feet
- Dimensions: 6x6
Living room
- Description: Room6
- Features: Ceiling Fan(s), No Closet
- Level: First
- Area: 234 Square Feet
- Dimensions: 18x13
Heating
- Central
Cooling
- Central Air
Appliances
- Included: Dishwasher, Dryer, Microwave, Range, Refrigerator, Washer
- Laundry: Inside, Laundry Room
Features
- Ceiling Fan(s), Eating Space In Kitchen, Kitchen/Family Room Combo, Living Room/Dining Room Combo, Open Floorplan, Solid Surface Counters, Solid Wood Cabinets, Split Bedroom, Stone Counters, Walk-In Closet(s)
- Flooring: Carpet, Vinyl
- Doors: Sliding Doors
- Has fireplace: No
- Furnished: Yes
Interior area
- Total structure area: 2,576
- Total interior livable area: 1,983 sqft
Video & virtual tour
Property
Parking
- Total spaces: 2
- Parking features: Driveway, Oversized
- Attached garage spaces: 2
- Has uncovered spaces: Yes
- Details: Garage Dimensions: 20X20
Features
- Levels: One
- Stories: 1
- Patio & porch: Covered, Enclosed, Patio, Screened
- Exterior features: Rain Gutters, Sidewalk
- Fencing: Vinyl
Lot
- Size: 6,098 Square Feet
- Features: Oversized Lot, Sidewalk
Details
- Parcel number: 312631358300011370
- Zoning: X
- Special conditions: None
Construction
Type & style
- Home type: SingleFamily
- Property subtype: Single Family Residence
Materials
- Block, Stucco
- Foundation: Slab
- Roof: Shingle
Condition
- Completed
- New construction: No
- Year built: 2024
Details
- Builder model: 1989 Aria
- Builder name: KB Homes
Utilities & green energy
- Electric: Photovoltaics Seller Owned
- Sewer: Public Sewer
- Water: Public
- Utilities for property: Electricity Connected, Public, Water Connected
Green energy
- Energy generation: Solar
Community & HOA
Community
- Features: Deed Restrictions, Playground, Sidewalks
- Pet fee: $0 monthly
- Subdivision: DEER RUN ESTATES PH 2
HOA
- Has HOA: Yes
- Amenities included: Playground, Trail(s)
- Services included: Maintenance Grounds, Recreational Facilities
- HOA fee: $90 monthly
- HOA name: Austin Mitchell
- HOA phone: 407-770-1748
Location
- Region: Saint Cloud
Financial & listing details
- Price per square foot: $212/sqft
- Tax assessed value: $363,300
- Annual tax amount: $4,675
- Date on market: 8/6/2026
- Cumulative days on market: 1 day
- Listing terms: Cash,Conventional,FHA,Other,VA Loan
- Ownership: Fee Simple
- Total actual rent: 0
- Electric utility on property: Yes
- Road surface type: Paved
Estimated market value
$415,900
$395,000 - $437,000
$2,409/mo
Price history
| Date | Event | Price |
|---|---|---|
| 8/6/2026 | Listed for sale | $420,000-1.2%$212/sqft |
Source:  Stellar MLS #O6431391 Report a problem Stellar MLS #O6431391 Report a problem | ||
| 5/23/2024 | Sold | $425,000$214/sqft |
Source: Public Record Report a problem | ||
Public tax history
| Year | Property taxes | Tax assessment |
|---|---|---|
| 2025 | $4,675 +213.7% | $363,300 +458.9% |
| 2024 | $1,490 +94% | $65,000 +18.2% |
| 2023 | $768 | $55,000 |
Find assessor info on the county website
Monthly payment
Est. payment
Payment breakdown
Explore the cost of this home by adjusting the details. Changes won't be saved.Climate risks
Neighborhood: 34772
Nearby schools
GreatSchools rating
- 5/10Hickory Tree Elementary SchoolGrades: PK-5Distance: 3.8 mi
- 6/10Middle School AAGrades: 6-8Distance: 5.7 mi
- 5/10Harmony High SchoolGrades: 9-12Distance: 5.8 mi
Schools provided by the listing agent
- Elementary: Hickory Tree Elem
- Middle: Harmony Middle
- High: Harmony High
Source: Stellar MLS. This data may not be complete. We recommend contacting the local school district to confirm school assignments for this home.
- $410,0004 bd2 ba1.7k sqft3836 Pronghorn Dr, Saint Cloud, FL 34772Sold

- $436,9564 bd2 ba1.9k sqft3828 Pronghorn Dr, Saint Cloud, FL 34772Sold
- $435,8454 bd2 ba1.9k sqft3824 Pronghorn Dr, Saint Cloud, FL 34772Sold
- $370,3593 bd2 ba1.3k sqft3840 Pronghorn Dr, Saint Cloud, FL 34772Sold
- $409,3924 bd2 ba1.9k sqft3833 Elk Bluff Rd, Saint Cloud, FL 34772Sold
- $405,7004 bd2 ba1.6k sqft3829 Elk Bluff Rd, Saint Cloud, FL 34772Sold
- $409,9994 bd2 ba1.6k sqft3837 Elk Bluff Rd, Saint Cloud, FL 34772For Sale
- $429,1654 bd2 ba1.9k sqft3820 Pronghorn Dr, Saint Cloud, FL 34772Sold
A local agent can set up tours, give advice and negotiate with sellers.
Similar homes
- $419,9005 bd3 ba2.6k sqft3995 MEKONG COURT, ST CLOUD, FL 34772For Sale
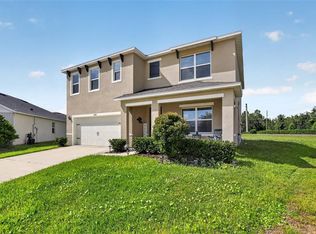
 MLS ID #S5153338, Sandra Lopez Colondres, FLORIDA REALTY INVESTMENTS. Stellar MLS
 - $420,0004 bd2 ba1.9k sqft(Undisclosed Address), ST CLOUD, FL 34772For Sale
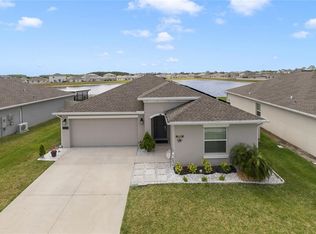 MLS ID #O6307379, Hirilda Ferrer, MR VARGAS PROPERTY MANAGEMENT LLC. Stellar MLS
 - $429,9905 bd3 ba2.2k sqft2843 PARKFIELD ROAD, ST CLOUD, FL 34772For Sale
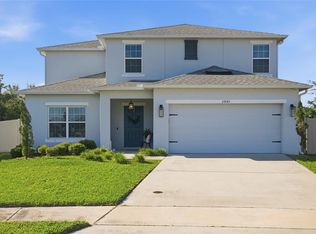 MLS ID #S5148561, Robert Kenon, II, HONEST EXPERTS REAL ESTATE LLC. Stellar MLS
 - $444,9994 bd3 ba2.4k sqft4221 HOLSTEIN STREET, ST CLOUD, FL 34772For Sale
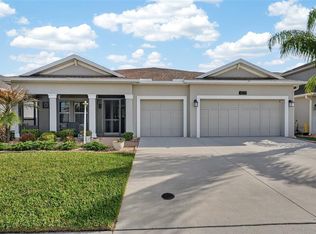 MLS ID #S5146833, Rafael Ortiz Pena, KELLER WILLIAMS LEGACY REALTY. Stellar MLS
 - $369,9004 bd2 ba1.9k sqft5121 FOUR STRAND COURT, ST CLOUD, FL 34772For SaleMLS ID #O6427146, Marilyn Santo, KELLER WILLIAMS ADVANTAGE III. Stellar MLS
- $374,9004 bd2 ba1.8k sqft3809 ENCHANTMENT LANE, ST CLOUD, FL 34772For SaleMLS ID #O6418542, Steven Horner, RE/MAX PRIME PROPERTIES. Stellar MLS
- $385,0004 bd2 ba1.9k sqft4230 HOLSTEIN STREET, ST CLOUD, FL 34772For SaleMLS ID #S5150466, Javier Pena, ROYAL REALTY REAL ESTATE, LLC. Stellar MLS
- $389,9003 bd2 ba1.7k sqft2837 SHELBURNE WAY, ST CLOUD, FL 34772For SaleMLS ID #S5145251, Brenda Lee Dones, THE RENTAL & SALES GALLERY LLC. Stellar MLS
- $400,0003 bd2 ba1.8k sqft4202 CRACKER COURT, ST CLOUD, FL 34772For SaleMLS ID #S5153969, Edgar Otero, EXP REALTY LLC. Stellar MLS
- $500,0004 bd3 ba2.2k sqft4920 BLANCHE COURT, ST CLOUD, FL 34772For SaleMLS ID #O6418420, Jorge F Alvarez Perez, JF STAR REALTY. Stellar MLS
- $399,9993 bd2 ba1.9k sqft5141 CHICKADEE ST, ST CLOUD, FL 34771For SaleMLS ID #O6427664, David Berlant, KELLER WILLIAMS REALTY AT THE PARKS. Stellar MLS
- $404,9954 bd2 ba1.8k sqft2076 TAY WES DR, ST CLOUD, FL 34771For SaleMLS ID #S5149306, Maribell Cruz, LPT REALTY, LLC. Stellar MLS
- $415,0004 bd2 ba1.8k sqft6708 ALDER RD, HARMONY, FL 34773For SaleMLS ID #O6423226, Jessica Collins, ORCHARD BROKERAGE, LLC. Stellar MLS
- $439,0004 bd2 ba2k sqft173 LAVENNA AVENUE, ST CLOUD, FL 34771For SaleMLS ID #S5153972, Tom Longmoore, LLC, SELLSTATE INNOVATION REALTY. Stellar MLS
- $353,5003 bd2 ba1.5k sqft5151 FOUR STRAND COURT, ST CLOUD, FL 34772For SaleMLS ID #O6417767, Vivian Saavedra, LPT REALTY, LLC. Stellar MLS
- $485,0005 bd3 ba2.8k sqft4980 FOUR STRAND COURT, ST CLOUD, FL 34772For SaleMLS ID #O6410168, Maoline Herrera, EXP REALTY LLC. Stellar MLS
- $439,0004 bd2 ba1.9k sqft6658 SYREETA LANE, ST CLOUD, FL 34773For SaleMLS ID #S5150845, Kimberly Gamble, CORCORAN CONNECT LLC. Stellar MLS
- $409,9004 bd2 ba1.8k sqft5634 WINONA DRIVE, ST CLOUD, FL 34771For SaleMLS ID #O6406754, Michael Blank, FL PRO BROKERS LLC. Stellar MLS
- $445,0003 bd2 ba2k sqft1739 GOOD NEIGHBOR LOOP, KISSIMMEE, FL 34744For SaleMLS ID #O6430418, Dennesha Leachman, GLOBAL SAPPHIRE REALTY LLC. Stellar MLS
- $417,5005 bd3 ba2.6k sqft1659 GENTLE BREEZE DRIVE, ST CLOUD, FL 34771For SaleMLS ID #O6417975, Ann Marie Ursino, LUNA GROUP. Stellar MLS
