TURN THE KEY AND START LIVING! This beautifully maintained 2023-built home offers 4 bedrooms, 2 bathrooms, and 1,696 heated square feet of move-in-ready living in the desirable Deer Run Estates community. Why wait for new construction when this like-new home is ready today? Step inside to an open-concept floor plan featuring engineered vinyl flooring throughout the living areas and bedrooms, tile flooring in the bathrooms and laundry room, and a stylish kitchen complete with granite countertops and all appliances included, including the washer and dryer. The split-bedroom layout provides privacy for the spacious primary suite, while three additional bedrooms offer flexibility for family, guests, or a home office. Enjoy the convenience of a 2-car garage and a partially fenced backyard with space to relax, entertain, or play. Conveniently located near shopping, dining, schools, Lake Nona, Orlando International Airport, and major roadways, this home offers comfort and convenience. As an added bonus, the seller is including a one-year home warranty with a full-price offer, providing added peace of mind. Schedule your private showing today!
For sale
$409,999
3837 ELK BLUFF ROAD, ST CLOUD, FL 34772
4beds
1,696sqft
Single Family Residence
Built in 2023
6,149 Square Feet Lot
$403,400 Zestimate®
$242/sqft
$90/mo HOA
What's special
- 91 days
- 45
- 0
Zillow last checked:
Listing updated:
Listed by:
Michelle Geberth 407-908-8568,
WEICHERT REALTORS HALLMARK PRO 407-891-1220
Source: Stellar MLS,MLS#: S5152566 Originating MLS: Osceola
Originating MLS: Osceola
Facts & features
Interior
Bedrooms & bathrooms
- Bedrooms: 4
- Bathrooms: 2
- Full bathrooms: 2
Primary bedroom
- Features: Walk-In Closet(s)
- Level: First
Primary bathroom
- Level: First
Kitchen
- Level: First
Living room
- Level: First
Heating
- Central
Cooling
- Central Air
Appliances
- Included: Dishwasher, Disposal, Dryer, Electric Water Heater, Exhaust Fan, Kitchen Reverse Osmosis System, Microwave, Range, Refrigerator, Washer, Water Filtration System
- Laundry: Laundry Room
Features
- Ceiling Fan(s), Living Room/Dining Room Combo, Open Floorplan, Primary Bedroom Main Floor, Split Bedroom, Stone Counters, Thermostat, Walk-In Closet(s)
- Flooring: Luxury Vinyl, Tile
- Doors: Sliding Doors
- Windows: Window Treatments
- Has fireplace: No
Interior area
- Total structure area: 2,317
- Total interior livable area: 1,696 sqft
Video & virtual tour
Property
Parking
- Total spaces: 2
- Parking features: Garage - Attached
- Attached garage spaces: 2
Features
- Levels: One
- Stories: 1
- Exterior features: Sidewalk
- Fencing: Vinyl
Lot
- Size: 6,149 Square Feet
Details
- Parcel number: 312631358300011210
- Zoning: 0100
- Special conditions: None
Construction
Type & style
- Home type: SingleFamily
- Property subtype: Single Family Residence
Materials
- Block, Stucco
- Foundation: Slab
- Roof: Shingle
Condition
- New construction: No
- Year built: 2023
Utilities & green energy
- Sewer: Public Sewer
- Water: Public
- Utilities for property: Public
Community & HOA
Community
- Pet fee: $0 monthly
- Subdivision: DEER RUN ESTATES PH 2
HOA
- Has HOA: Yes
- HOA fee: $90 monthly
- HOA name: Empire Management Group
Location
- Region: Saint Cloud
Financial & listing details
- Price per square foot: $242/sqft
- Tax assessed value: $346,700
- Annual tax amount: $4,635
- Date on market: 6/30/2026
- Cumulative days on market: 71 days
- Listing terms: Cash,Conventional,FHA,USDA Loan,VA Loan
- Ownership: Fee Simple
- Total actual rent: 0
- Road surface type: Asphalt
Estimated market value
$403,400
$383,000 - $424,000
$2,339/mo
Price history
| Date | Event | Price |
|---|---|---|
| 6/30/2026 | Listed for sale | $409,999+0.4%$242/sqft |
Source:  Stellar MLS #S5152566 Report a problem Stellar MLS #S5152566 Report a problem | ||
| 10/25/2023 | Sold | $408,268$241/sqft |
Source: Public Record Report a problem | ||
Public tax history
| Year | Property taxes | Tax assessment |
|---|---|---|
| 2025 | $4,828 +4.8% | $346,700 +5.6% |
| 2024 | $4,608 +499.9% | $328,400 +497.1% |
| 2023 | $768 | $55,000 |
Find assessor info on the county website
Monthly payment
Est. payment
Payment breakdown
Explore the cost of this home by adjusting the details. Changes won't be saved.Climate risks
Neighborhood: 34772

Similar homes
- $395,0004 bd2 ba1.9k sqft3799 WHITETAIL COURT, ST CLOUD, FL 34772For Sale
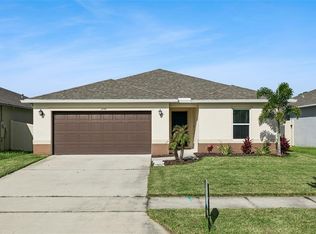
 MLS ID #S5157608, Tommy Harris, DALTON WADE INC. Stellar MLS
 - $410,0004 bd2 ba1.8k sqft2919 SUNSTAR DRIVE, ST CLOUD, FL 34772New Construction
 MLS ID #TB8543335, Bryan Sumner, MERITAGE HOMES OF FL REALTY. Stellar MLS
 - $350,0004 bd3 ba1.9k sqft3680 CABO LANE, ST CLOUD, FL 34772For Sale
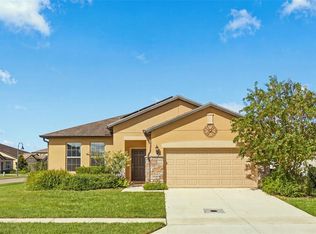 MLS ID #O6439987, Harrison Hawkins, HUDSON ORLANDO, LLC. Stellar MLS
 - $438,9904 bd3 ba2.4k sqft3781 MALAWI TRAIL, ST CLOUD, FL 34772New Construction
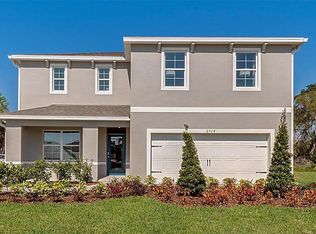 Stellar MLS
 - $432,9974 bd3 ba2.4k sqft3499 MALAWI TRAIL, ST CLOUD, FL 34772New ConstructionStellar MLS
- $441,9904 bd3 ba2.4k sqft3519 MALAWI TRAIL, ST CLOUD, FL 34772New ConstructionMLS ID #O6432575, Stephen Cline, DR HORTON REALTY OF CENTRAL FLORIDA LLC. Stellar MLS
- $366,9904 bd2 ba1.8k sqft486 PINE TREE BRIDGE TRAIL, ST CLOUD, FL 34772For SaleMLS ID #S5155612, Licinio Brizzio, ROAD HOUSE REALTY INC.. Stellar MLS
- $377,8054 bd2 ba1.7k sqft5585 CEDAR CREST WAY, ST CLOUD, FL 34772New ConstructionStellar MLS
- $339,9003 bd2 ba1.3k sqft1808 CAYMAN COVE CIR, ST CLOUD, FL 34772For SaleMLS ID #S5157863, Gabe Porfilio, MELENTREE REALTY LLC. Stellar MLS
- $484,5003 bd2 ba2.4k sqft4303 SIOUX COURT, ST CLOUD, FL 34772For SaleMLS ID #S5152960, Rafael Lopez Colon, AXEN REALTY, LLC. Stellar MLS
- $405,9903 bd3 ba1.9k sqft4942 PRAIRIE PRESERVE RUN, ST CLOUD, FL 34772New ConstructionStellar MLS
- $430,0004 bd3 ba1.9k sqft4536 EAGLE PERCH COURT, ST CLOUD, FL 34772New ConstructionMLS ID #TB8537714, Bryan Sumner, MERITAGE HOMES OF FL REALTY. Stellar MLS
- $356,0003 bd2 ba1.5k sqft5160 CHICKADEE STREET, ST CLOUD, FL 34771For SaleMLS ID #O6422636, Beresford Jones, Jr, CENTURY 21 CARIOTI. Stellar MLS
- $400,0003 bd2 ba1.6k sqft2541 HARMONIA HAMMOCK ROAD, ST CLOUD, FL 34773For SaleMLS ID #O6386837, Paul Chisholm, LOVEJOY PROFESSIONAL REALTY, INC. Stellar MLS
- $509,9564 bd2 ba1.8k sqft5119 BUTTONSAGE DRIVE, ST CLOUD, FL 34772New ConstructionMLS ID #O6428758, Jessica Thomas, ORLANDO PROPERTY ADVISORS. Stellar MLS
- $504,0133 bd2 ba1.7k sqft5127 BUTTONSAGE DRIVE, ST CLOUD, FL 34772New ConstructionMLS ID #O6428755, Jessica Thomas, ORLANDO PROPERTY ADVISORS. Stellar MLS
- $429,9004 bd2 ba1.8k sqft2877 SUNRIDGE LOOP, ST CLOUD, FL 34771For SaleMLS ID #O6279771, Ivan Tobon, OUTLET REALTY. Stellar MLS
- $360,0003 bd2 ba1.8k sqft3434 SAGEBRUSH STREET, HARMONY, FL 34773For SaleMLS ID #O6415276, Jun Jie Zhao, EAST PEARL REALTY. Stellar MLS
