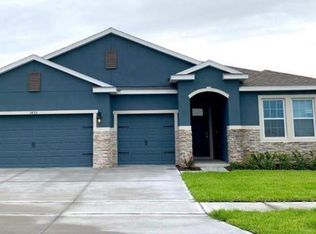
SOLAR PANELS TO BE PAID OFF AT CLOSING BY SELLER + WHOLE-HOUSE WATER FILTRATION SYSTEM INCLUDED! Welcome to this spacious 4-bedroom, 2-bath single-story home in the desirable Kindred community. Designed for comfortable everyday living, the home features a bright open-concept floor plan, tile flooring throughout the main living areas, and a modern kitchen with stainless steel appliances, ample cabinetry, and generous space for cooking, gathering, and entertaining. A major added benefit: the solar panel system will be paid off by the seller at closing, allowing the buyer to enjoy the system without assuming the seller's solar loan. The home also includes a whole-house water filtration system. Property is currently listed for both sale and lease. Seller intends to proceed with whichever transaction is secured first. Please contact listing agent for current availability prior to submitting an proposal. Step outside to a fully fenced backyard offering privacy and plenty of space to relax, entertain, or enjoy the Florida lifestyle. Kindred offers resort-style amenities including community pools, fitness center, clubhouse, tennis and pickleball courts, playgrounds, dog park, and scenic walking trails. Conveniently located with easy access to the Florida Turnpike, Orlando International Airport, Lake Nona, shopping, dining, schools, major employment areas, and Central Florida attractions. A wonderful combination of space, energy-conscious features, outdoor privacy, and resort-style community living—ready for its next owner!
For sale
$414,900
1437 TAWNY RIDGE ROAD, KISSIMMEE, FL 34744
4beds
2,038sqft
Single Family Residence
Built in 2019
7,841 Square Feet Lot
$408,800 Zestimate®
$204/sqft
$11/mo HOA
What's special
Outdoor privacyBright open-concept floor planAmple cabinetry
- 15 hours
- 17
- 2
Zillow last checked:
Listing updated:
Listed by:
Sandra Diaz 407-692-4369,
EXP REALTY LLC 888-883-8509,
Martha Torres 407-907-8569,
EXP REALTY LLC
Source: Stellar MLS,MLS#: S5158642 Originating MLS: Sarasota - Manatee
Originating MLS: Sarasota - Manatee
Facts & features
Interior
Bedrooms & bathrooms
- Bedrooms: 4
- Bathrooms: 2
- Full bathrooms: 2
Primary bedroom
- Features: Stone Counters, Walk-In Closet(s)
- Level: First
Bedroom 1
- Features: Built-in Closet
- Level: First
Bedroom 2
- Features: Built-in Closet
- Level: First
Bedroom 3
- Features: Built-in Closet
- Level: First
Great room
- Level: First
Kitchen
- Features: Granite Counters, Storage Closet
- Level: First
Heating
- Central, Electric
Cooling
- Central Air
Appliances
- Included: Dishwasher, Disposal, Dryer, Electric Water Heater, Microwave, Range, Refrigerator, Solar Hot Water Owned, Trash Compactor, Washer, Water Filtration System
- Laundry: Inside
Features
- Kitchen/Family Room Combo, Open Floorplan, Primary Bedroom Main Floor, Stone Counters, Walk-In Closet(s)
- Flooring: Carpet, Ceramic Tile, Laminate
- Doors: Sliding Doors
- Has fireplace: No
Interior area
- Total structure area: 2,681
- Total interior livable area: 2,038 sqft
Video & virtual tour
Property
Parking
- Total spaces: 2
- Parking features: Garage - Attached
- Attached garage spaces: 2
Features
- Levels: One
- Stories: 1
- Exterior features: Irrigation System, Rain Gutters
Lot
- Size: 7,841 Square Feet
Details
- Parcel number: 362529363300012540
- Zoning: RES
- Special conditions: None
Construction
Type & style
- Home type: SingleFamily
- Property subtype: Single Family Residence
Materials
- Cement Siding, Concrete, Stone, Stucco
- Foundation: Block
- Roof: Shingle
Condition
- New construction: No
- Year built: 2019
Utilities & green energy
- Electric: Photovoltaics Seller Owned
- Sewer: Public Sewer
- Water: Public
- Utilities for property: Public, Sewer Connected
Community & HOA
Community
- Pet fee: $0 monthly
- Subdivision: KINDRED PH 1FA
HOA
- Has HOA: Yes
- HOA fee: $11 monthly
- HOA name: Artemis life styles- Paul
- HOA phone: 407-705-2190
Location
- Region: Kissimmee
Financial & listing details
- Price per square foot: $204/sqft
- Tax assessed value: $355,300
- Annual tax amount: $6,935
- Date on market: 10/1/2026
- Cumulative days on market: 1 day
- Ownership: Fee Simple
- Total actual rent: 0
- Road surface type: Asphalt, Paved
Estimated market value
$408,800
$388,000 - $429,000
$2,626/mo
Price history
| Date | Event | Price |
|---|---|---|
| 10/2/2026 | Listed for sale | $414,900$204/sqft |
Source:  Stellar MLS #S5158642 Report a problem Stellar MLS #S5158642 Report a problem | ||
| 9/1/2026 | Listed for rent | $2,700-3.6%$1/sqft |
Source: Stellar MLS #S5156322 Report a problem | ||
| 8/24/2025 | Listing removed | $2,800$1/sqft |
Source: Zillow Rentals Report a problem | ||
| 6/27/2025 | Listed for rent | $2,800$1/sqft |
Source: Zillow Rentals Report a problem | ||
| 6/27/2025 | Listing removed | $2,800$1/sqft |
Source: Stellar MLS #S5129155 Report a problem | ||
| 6/17/2025 | Listed for rent | $2,800$1/sqft |
Source: Stellar MLS #S5129155 Report a problem | ||
Public tax history
| Year | Property taxes | Tax assessment |
|---|---|---|
| 2025 | $6,935 +8% | $355,300 +0.2% |
| 2024 | $6,424 +4.6% | $354,500 -2% |
| 2023 | $6,141 +4.1% | $361,700 +14% |
| 2022 | $5,897 +4.6% | $317,400 +27.5% |
| 2021 | $5,636 -1.8% | $248,900 +6.7% |
| 2020 | $5,740 +106.8% | $233,200 +677.3% |
| 2019 | $2,776 | $30,000 |
Find assessor info on the county website
Monthly payment
Est. payment
Payment breakdown
Explore the cost of this home by adjusting the details. Changes won't be saved.Climate risks
Neighborhood: 34744
Nearby schools
Schools provided by the listing agent
- Elementary: Neptune Elementary
- Middle: Neptune Middle (6-8)
- High: Gateway High School (9 12)
Source: Stellar MLS. This data may not be complete. We recommend contacting the local school district to confirm school assignments for this home.

Similar homes
- $408,8884 bd2 ba1.8k sqft1575 BARBERRY DRIVE, KISSIMMEE, FL 34744For Sale

 MLS ID #O6417570, Victor Jordan, DEMAYA REALTY. Stellar MLS
 - $459,0004 bd3 ba2.5k sqft2024 BEARING LANE, KISSIMMEE, FL 34744For Sale
 MLS ID #O6428655, Sonia Reyes, PA, INVESTOR'S HOME REALTY. Stellar MLS
 - $380,0005 bd3 ba2.6k sqft1550 OAK RESERVE DRIVE, KISSIMMEE, FL 34744For Sale
 MLS ID #O6437198, Eugene Weatherspoon, WEATHERSPOON REALTY INC. Stellar MLS
 - $--4 bd3 ba1.9k sqft615 N Delmonte Ct, Poinciana, FL 34758Auction
 Xome
Xome - $410,0004 bd3 ba2.2k sqft14114 ABACO ISLE DRIVE, ORLANDO, FL 32824For SaleMLS ID #O6391721, Kelly Flohn, KELLER WILLIAMS ADVANTAGE III. Stellar MLS
- $405,0004 bd3 ba2k sqft4310 SEVEN CANYONS DRIVE, KISSIMMEE, FL 34746For SaleMLS ID #O6438327, Anass Rahali, LPT REALTY, LLC. Stellar MLS
- $428,9994 bd3 ba2.8k sqft2255 SHEBOYGAN PLACE, KISSIMMEE, FL 34758For SaleMLS ID #S5157328, Jose Aguilar Colina, LA ROSA REALTY KISSIMMEE. Stellar MLS
- $430,0004 bd3 ba1.8k sqft3114 STERN COURT, KISSIMMEE, FL 34743For SaleMLS ID #O6421025, Jenny Lizardo, LPT REALTY, LLC. Stellar MLS
- $379,9003 bd2 ba1.5k sqft3807 WOOD THRUSH DRIVE, KISSIMMEE, FL 34744For SaleMLS ID #O6431942, Gica Gradinaru, FLORIDA REALTY INVESTMENTS. Stellar MLS
- $410,0004 bd3 ba2.7k sqft4612 CABALERRO TRAIL, KISSIMMEE, FL 34758For SaleMLS ID #S5144328, Elizabeth Santiago Moyet, ALLEGIANT MANAGEMENT GROUP INC. Stellar MLS
- $389,5004 bd3 ba1.9k sqft2244 CANYON BREEZE AVENUE, KISSIMMEE, FL 34746For SaleMLS ID #O6385268, Giuseppina Mottolese, VENOSA REALTY LLC. Stellar MLS
- $394,9003 bd2 ba1.5k sqft1823 SPRING SHOWER CIR, KISSIMMEE, FL 34744For SaleMLS ID #O6389198, Kelly Teuta, REALTY ONE GROUP ESTATES. Stellar MLS
- $419,0005 bd4 ba2.7k sqft4907 ROCKVALE DR., KISSIMMEE, FL 34758For SaleMLS ID #O6428549, Fernando Teixeira, WOODSTONE INVESTMENTS LLC. Stellar MLS
- $479,0004 bd3 ba2.3k sqft2687 GASPIRILLA CIRCLE, KISSIMMEE, FL 34746For SaleMLS ID #O6419839, Hieu Han, LPT REALTY, LLC. Stellar MLS
- $425,0004 bd2 ba2.3k sqft12686 NEWFIELD DRIVE, ORLANDO, FL 32837For SaleMLS ID #O6404206, Diana Cruz, NONA LEGACY POWERED BY LA ROSA. Stellar MLS
- $455,0004 bd3 ba2.2k sqft881 SENECA TRAIL, ST CLOUD, FL 34772For SaleMLS ID #O6422860, Tuan Nguyen, VISTA REALTY INVESTMENT. Stellar MLS
- $349,9003 bd2 ba2.1k sqft2365 BARTON BAY COURT, KISSIMMEE, FL 34758For SaleMLS ID #O6437620, Lawens Joachim, ALLIANZ REALTY LLC. Stellar MLS
- $400,0004 bd3 ba2.2k sqft5305 JUBILOSO DRIVE, ST CLOUD, FL 34771For SaleMLS ID #O6354363, Cedrick Thomas, LAWYERS REAL ESTATE. Stellar MLS
- $485,0004 bd3 ba2.3k sqft1952 ROCK MAPLE BEND, KISSIMMEE, FL 34746New ConstructionMLS ID #O6429613, Ashley Porto, GLASSTONE GROUP INC. Stellar MLS
- $480,0004 bd3 ba2.5k sqft3306 SAGEBRUSH STREET, HARMONY, FL 34773For SaleMLS ID #O6446401, Kelly Moe, FUSILIER MANAGEMENT GROUP. Stellar MLS
