Short Sale. Beautiful townhome in the desirable Kindred community! This home features an open floor plan with the kitchen flowing seamlessly into the dining and living areas. The kitchen offers stainless steel appliances, granite countertops, and a large center island. All bedrooms and the laundry room are conveniently located upstairs. The spacious primary suite includes an ensuite bathroom with a walk-in shower and large walk-in closet. Enjoy the Florida weather from the cozy screened-in back porch. Kindred offers resort-style amenities including a pool, fitness center, dog park, beach volleyball, soccer field, tennis courts, and more. Conveniently located near hospitals, shopping, supermarkets, restaurants, and everyday essentials.
For sale
$310,000
1629 BITTEROOT STREET, KISSIMMEE, FL 34744
3beds
1,560sqft
Townhouse
Built in 2024
2,614 Square Feet Lot
$308,300 Zestimate®
$199/sqft
$95/mo HOA
What's special
Large center islandGranite countertopsSpacious primary suiteCozy screened-in back porchLarge walk-in closet
- 18 days
- 124
- 1
Likely to sell faster than
Zillow last checked:
Listing updated:
Listed by:
Kavita Uttamchandani 239-691-2289,
CENTURY 21 CARIOTI 407-354-0074
Source: Stellar MLS,MLS#: O6447999 Originating MLS: Orlando Regional
Facts & features
Interior
Bedrooms & bathrooms
- Bedrooms: 3
- Bathrooms: 3
- Full bathrooms: 2
- 1/2 bathrooms: 1
Primary bedroom
- Features: Walk-In Closet(s)
- Level: First
Bedroom 1
- Features: Built-in Closet
- Level: Second
- Area: 156 Square Feet
- Dimensions: 12x13
Bedroom 2
- Features: Built-in Closet
- Level: Second
- Area: 110 Square Feet
- Dimensions: 10x11
Bedroom 3
- Features: Built-in Closet
- Level: Second
- Area: 110 Square Feet
- Dimensions: 10x11
Kitchen
- Level: First
- Area: 165 Square Feet
- Dimensions: 15x11
Living room
- Level: First
- Area: 204 Square Feet
- Dimensions: 17x12
Heating
- Central
Cooling
- Central Air
Appliances
- Included: Dishwasher, Electric Water Heater, Microwave, Range, Refrigerator
- Laundry: Inside, Laundry Closet, Upper Level
Features
- Eating Space In Kitchen, Kitchen/Family Room Combo, Living Room/Dining Room Combo, Open Floorplan, PrimaryBedroom Upstairs, Solid Wood Cabinets, Stone Counters, Walk-In Closet(s)
- Flooring: Carpet, Ceramic Tile
- Doors: Sliding Doors
- Windows: Window Treatments
- Has fireplace: No
Interior area
- Total structure area: 1,940
- Total interior livable area: 1,560 sqft
Video & virtual tour
Property
Parking
- Parking features: Garage - Attached
- Has attached garage: Yes
Features
- Levels: Two
- Stories: 2
- Patio & porch: Rear Porch, Screened
- Exterior features: Sidewalk
Lot
- Size: 2,614 Square Feet
- Features: Sidewalk
Details
- Parcel number: 012629364800011660
- Zoning: X
- Special conditions: Short Sale
Construction
Type & style
- Home type: Townhouse
- Property subtype: Townhouse
Materials
- Block, Stucco
- Foundation: Block
- Roof: Shingle
Condition
- New construction: No
- Year built: 2024
Utilities & green energy
- Sewer: Public Sewer
- Water: Public
- Utilities for property: Cable Connected, Electricity Connected, Public, Water Connected
Community & HOA
Community
- Features: Clubhouse, Community Mailbox, Deed Restrictions, Dog Park, Fitness Center, Playground, Pool
- Pet fee: $0 monthly
- Subdivision: KINDRED PH 3B 3C & 3D
HOA
- Has HOA: Yes
- Services included: Common Area Taxes, Community Pool, Maintenance Structure
- HOA fee: $95 monthly
- HOA name: Keystone Management
- HOA phone: 407-801-0191
Location
- Region: Kissimmee
Financial & listing details
- Price per square foot: $199/sqft
- Annual tax amount: $5,892
- Date on market: 10/7/2026
- Cumulative days on market: 19 days
- Listing terms: Cash,Conventional,FHA,VA Loan
- Ownership: Fee Simple
- Total actual rent: 0
- Electric utility on property: Yes
- Road surface type: Paved, Asphalt
Estimated market value
$308,300
$293,000 - $324,000
$2,192/mo
Price history
| Date | Event | Price |
|---|---|---|
| 10/7/2026 | Listed for sale | $310,000-11.9%$199/sqft |
Source:  Stellar MLS #O6447999 Report a problem | ||
| 4/14/2025 | Listing removed | $2,300$1/sqft |
Source: Stellar MLS #S5124020 Report a problem | ||
| 4/3/2025 | Listed for rent | $2,300$1/sqft |
Source: Stellar MLS #S5124020 Report a problem | ||
| 5/28/2024 | Sold | $351,990$226/sqft |
Source: Stellar MLS #J977043 Report a problem | ||
| 2/22/2024 | Listing removed | $351,990$226/sqft |
Source:  DR Horton Report a problem | ||
| 2/15/2024 | Pending sale | $351,990$226/sqft |
Source: DR Horton Report a problem | ||
| 2/13/2024 | Price change | $351,990+1.4%$226/sqft |
Source: DR Horton Report a problem | ||
| 2/10/2024 | Listed for sale | $346,990$222/sqft |
Source: DR Horton Report a problem | ||
Public tax history
Tax history is unavailable.
Monthly payment
Est. payment
Payment breakdown
Explore the cost of this home by adjusting the details. Changes won't be saved.Climate risks
Neighborhood: 34744



Similar homes
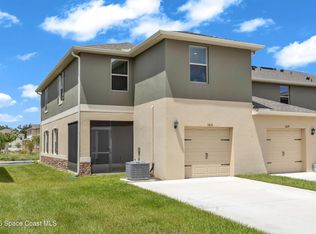
- $303,5003 bd3 ba1.7k sqft2510 HASSONITE STREET, KISSIMMEE, FL 34744For Sale
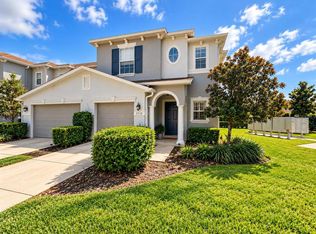
 MLS ID #S5155371, Alejandro Bastidas, VESTI LLC. Stellar MLS
- $299,9004 bd3 ba1.9k sqft1200 TETON DRIVE, KISSIMMEE, FL 34744For Sale
 MLS ID #O6380571, Franklin Mateo, KELLER WILLIAMS LEGACY REALTY. Stellar MLS
- $274,9002 bd3 ba1.3k sqft1034 CHALCEDONY STREET, KISSIMMEE, FL 34744For Sale
 MLS ID #S5152151, Juan Santiago Lopez, LPT REALTY, LLC. Stellar MLS
- $315,0004 bd3 ba1.8k sqft145 ALAMEDA DRIVE, KISSIMMEE, FL 34743For Sale
 MLS ID #S5159813, Rickler Lopez, MY REALTY GROUP, LLC.. Stellar MLS
- $414,9004 bd2 ba2k sqft1437 TAWNY RIDGE ROAD, KISSIMMEE, FL 34744For SaleMLS ID #S5158642, Sandra Diaz, EXP REALTY LLC. Stellar MLS
- $300,0003 bd3 ba1.7k sqft2852 EASTHAM LANE, KISSIMMEE, FL 34741For SaleMLS ID #S5139025, Trina Uzcategui, TRINA UZCATEGUI PA. Stellar MLS
- $299,9903 bd3 ba2k sqft2904 GRAFTON DRIVE, KISSIMMEE, FL 34741For SaleMLS ID #O6427198, Ronald Novak, NOVAK REALTY CORP. Stellar MLS
- $300,0004 bd3 ba1.4k sqft2203 SAN VITTORINO CIRCLE #108, KISSIMMEE, FL 34741For SaleMLS ID #S5153202, Xenia Calero, THE RENTAL & SALES GALLERY LLC. Stellar MLS
- $239,0003 bd3 ba1.7k sqft1917 ESTANCIA CIRCLE, KISSIMMEE, FL 34741For SaleMLS ID #S5147983, Maria Pagan, DEAL MAKERS REALTY TEAM CORP. Stellar MLS
- $275,0003 bd3 ba1.3k sqft5340 PARADISE CAY CIRCLE, KISSIMMEE, FL 34746For SaleMLS ID #O6441193, Samantha Hafner, DON ASHER & ASSOCIATES, INC.. Stellar MLS
- $320,0003 bd2 ba1.5k sqft3100 ROCKY RIVER ROAD, KISSIMMEE, FL 34746For SaleMLS ID #S5146492, Edanny Nava Colina, ROMAN'S PRO REALTY LLC. Stellar MLS
- $339,0003 bd2 ba1.4k sqft2405 LINCOLNSHIRE COURT, KISSIMMEE, FL 34743For SaleMLS ID #R4910839, Jose Quintana, PREMIER ESTATE AGENCY LLC. Stellar MLS
- $309,0003 bd2 ba1.7k sqft619 MAYAN PLACE, KISSIMMEE, FL 34758For SaleMLS ID #TB8535977, Noemi Fuentes, HOME EXPRESS REALTY INC. Stellar MLS
- $299,0004 bd2 ba1.9k sqft1197 CAMBOURNE DRIVE, KISSIMMEE, FL 34758For SaleMLS ID #TB8560266, Hilary Provost, BRANDYWINE HOMES USA. Stellar MLS
- $335,0003 bd2 ba1.3k sqft105 CATTAIL COURT, KISSIMMEE, FL 34743For SaleMLS ID #FC308382, Gregory Kong, BILLY NEIL & MIKE HANSEN RLTY. Stellar MLS
- $222,0003 bd2 ba1.1k sqft2836 OSPREY COVE PLACE #201, KISSIMMEE, FL 34746For SaleMLS ID #S5158650, Jeannette Castano Alburquerque, LA ROSA REALTY KISSIMMEE. Stellar MLS
- $350,0003 bd2 ba1.9k sqft3630 KARIBA COURT, KISSIMMEE, FL 34746For SaleMLS ID #O6426400, Emy Matos, UNIQUE HOMES & INVESTMENTS. Stellar MLS
- $268,9903 bd3 ba1.5k sqft4557 TEOLI COURT, KISSIMMEE, FL 34746For SaleMLS ID #S5147626, Natalia Perez, MY REALTY GROUP, LLC.. Stellar MLS
- $359,0003 bd3 ba1.6k sqft1743 PORTOFINO MEADOWS BOULEVARD, ORLANDO, FL 32824For SaleMLS ID #S5153450, Yulimar Betancourt Caldera, AGENT TRUST REALTY CORPORATION. Stellar MLS
- $340,5003 bd2 ba1.2k sqft2785 ALMATON LOOP #103, KISSIMMEE, FL 34747For SaleMLS ID #S5153635, Michael Danganan, RE/MAX PRIME PROPERTIES. Stellar MLS
