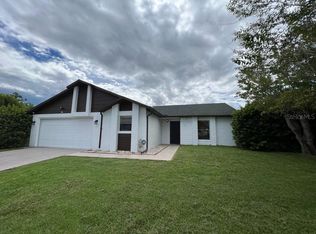
Under contract-accepting backup offers. Come and see this beautiful and well-maintained home featuring an open-concept floor plan that provides a spacious and inviting atmosphere. This charming house offers three bedrooms, two full bathrooms, and a two-car garage, providing plenty of space for family and guests. Situated on a quiet cul-de-sac, the property offers added privacy and minimal through traffic. The entire home features tile flooring throughout, for a clean, cohesive look and easy maintenance. The spacious primary master suite includes a relaxing garden tub in the bathroom, to provide a perfect place to unwind after a long day. The second bathroom's provides direct access to the backyard, making it ideal as a future pool bath should you decide to add a swimming pool. The oversized backyard offers endless possibilities for outdoor living, gardening, entertaining. Don't miss this wonderful opportunity to own a home that combines comfort, convenience, privacy, and potential in a desirable location.
Accepting backups
$309,000
619 MAYAN PLACE, KISSIMMEE, FL 34758
3beds
1,730sqft
Single Family Residence
Built in 2006
0.42 Acres Lot
$305,600 Zestimate®
$179/sqft
$100/mo HOA
What's special
Two-car garageThree bedroomsOversized backyardSpacious primary master suiteOpen-concept floor planQuiet cul-de-sacAdded privacy
- 57 days
- 24
- 0
Likely to sell faster than
Zillow last checked:
Listing updated:
Listed by:
Noemi Fuentes 813-927-9330,
HOME EXPRESS REALTY INC 813-927-9330
Source: Stellar MLS,MLS#: TB8535977 Originating MLS: Suncoast Tampa
Originating MLS: Suncoast Tampa
Facts & features
Interior
Bedrooms & bathrooms
- Bedrooms: 3
- Bathrooms: 2
- Full bathrooms: 2
Primary bedroom
- Features: Walk-In Closet(s)
- Level: First
- Area: 224 Square Feet
- Dimensions: 14x16
Bedroom 2
- Features: Built-in Closet
- Level: First
- Area: 144 Square Feet
- Dimensions: 12x12
Bathroom 3
- Features: Built-in Closet
- Level: First
- Area: 120 Square Feet
- Dimensions: 12x10
Kitchen
- Features: Built-in Closet
- Level: First
- Area: 168 Square Feet
- Dimensions: 12x14
Living room
- Level: First
- Area: 350 Square Feet
- Dimensions: 14x25
Heating
- Central
Cooling
- Central Air
Appliances
- Included: Dishwasher, Disposal, Microwave, Range, Refrigerator, Water Softener
- Laundry: Laundry Room
Features
- Ceiling Fan(s), High Ceilings, Open Floorplan, Walk-In Closet(s)
- Flooring: Ceramic Tile
- Doors: Sliding Doors
- Has fireplace: No
Interior area
- Total structure area: 2,379
- Total interior livable area: 1,730 sqft
Video & virtual tour
Property
Parking
- Total spaces: 2
- Parking features: Garage - Attached
- Attached garage spaces: 2
Features
- Levels: One
- Stories: 1
- Exterior features: Garden, Private Yard
Lot
- Size: 0.42 Acres
- Features: Cul-De-Sac
Details
- Parcel number: 252628611413730010
- Zoning: OPUD
- Special conditions: None
Construction
Type & style
- Home type: SingleFamily
- Property subtype: Single Family Residence
Materials
- Block
- Foundation: Slab
- Roof: Shingle
Condition
- New construction: No
- Year built: 2006
Utilities & green energy
- Sewer: Public Sewer
- Water: Public
- Utilities for property: Cable Available, Electricity Connected, Sewer Connected, Water Connected
Community & HOA
Community
- Pet fee: $0 monthly
- Subdivision: POINCIANA VILLAGE 1 NBHD 1 SOUTH
HOA
- Has HOA: Yes
- HOA fee: $100 monthly
- HOA name: Trish Moore
- HOA phone: 868-427-0900
Location
- Region: Kissimmee
Financial & listing details
- Price per square foot: $179/sqft
- Tax assessed value: $262,800
- Annual tax amount: $1,725
- Date on market: 8/4/2026
- Cumulative days on market: 23 days
- Ownership: Fee Simple
- Total actual rent: 0
- Electric utility on property: Yes
- Road surface type: Paved
Estimated market value
$305,600
$290,000 - $321,000
$1,729/mo
Price history
| Date | Event | Price |
|---|---|---|
| 8/5/2026 | Listed for sale | $309,000+398.4%$179/sqft |
Source:  Stellar MLS #TB8535977 Report a problem Stellar MLS #TB8535977 Report a problem | ||
| 7/26/2012 | Sold | $62,000-31%$36/sqft |
Source: Public Record Report a problem | ||
| 2/24/2012 | Listing removed | $89,900$52/sqft |
Source: FLORIDA REALTY TEAM OF CENTRAL #S4691356 Report a problem | ||
| 11/9/2011 | Listed for sale | $89,900-65%$52/sqft |
Source: FLORIDA REALTY TEAM OF CENTRAL #S4691356 Report a problem | ||
| 4/6/2006 | Sold | $256,900+413.8%$148/sqft |
Source: Public Record Report a problem | ||
| 4/29/2005 | Sold | $50,000$29/sqft |
Source: Public Record Report a problem | ||
Public tax history
| Year | Property taxes | Tax assessment |
|---|---|---|
| 2025 | $1,725 +8% | $262,800 -3.9% |
| 2024 | $1,598 +2.8% | $273,600 -0.6% |
| 2023 | $1,554 +6.4% | $275,300 +13.6% |
| 2022 | $1,461 +1.7% | $242,400 +34.3% |
| 2021 | $1,437 +3.2% | $180,500 +12.3% |
| 2020 | $1,392 +2.7% | $160,700 +6.8% |
| 2019 | $1,355 | $150,500 +41.9% |
| 2018 | $1,355 +7.4% | $106,035 +2.1% |
| 2017 | $1,263 +0.7% | $103,855 +2.1% |
| 2016 | $1,254 +2.1% | $101,719 +0.7% |
| 2015 | $1,228 -14.4% | $101,012 +19.4% |
| 2014 | $1,434 | $84,594 +18.5% |
| 2013 | -- | $71,400 +17.7% |
| 2012 | -- | $60,667 +3% |
| 2011 | -- | $58,900 -2.2% |
| 2010 | -- | $60,200 -21.9% |
| 2009 | -- | $77,100 -50.3% |
| 2008 | -- | $155,000 -17.6% |
| 2007 | -- | $188,200 +390.1% |
| 2006 | -- | $38,400 |
Find assessor info on the county website
Monthly payment
Est. payment
Payment breakdown
Explore the cost of this home by adjusting the details. Changes won't be saved.Climate risks
Neighborhood: 34758


Similar homes
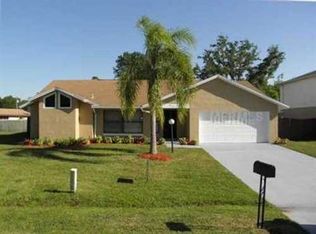
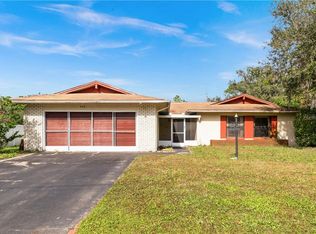
- $309,9003 bd2 ba2k sqft639 MESILLA DRIVE, KISSIMMEE, FL 34758For Sale
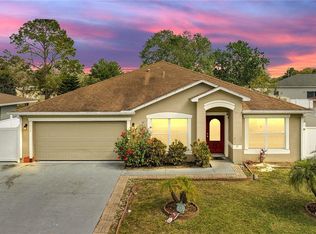
 MLS ID #O6286744, Paola Cornejo, PROPERTIES IN TOWN. Stellar MLS
 - $315,0003 bd3 ba1.9k sqft577 PINEHURST COVE, KISSIMMEE, FL 34758For Sale
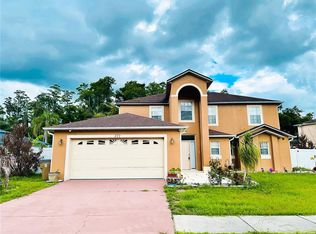 MLS ID #S5151383, Mohammed Hossain, PROFILES INTERNATIONAL REALTY. Stellar MLS
 - $293,0003 bd2 ba1.3k sqft116 TALAVERA LANE, KISSIMMEE, FL 34758For Sale
 MLS ID #O6383742, Andrea Manzano, EMPIRE NETWORK REALTY. Stellar MLS
 - $325,0003 bd2 ba1.5k sqft418 BLUE LAKE CIRCLE, KISSIMMEE, FL 34758For Sale
 MLS ID #S5146349, Kelvis Melo, THE EXPERTS TEAM REALTY INC. Stellar MLS
 - $275,9993 bd2 ba1.4k sqft540 OAK BRANCH CIRCLE, KISSIMMEE, FL 34758For SaleMLS ID #S5137421, Jose Lozada, PROPERTY OUTLET INTERNATIONAL. Stellar MLS
- $239,6003 bd2 ba1.3k sqft625 S DELMONTE COURT, KISSIMMEE, FL 34758For SaleMLS ID #S5152409, Dianne Hinckson, FIVE STAR REALTY & INVESTMENT GROUP. Stellar MLS
- $349,5004 bd2 ba2.2k sqft319 MARQUEE DRIVE, KISSIMMEE, FL 34758For SaleMLS ID #O6442617, Yezid Beltran, PREFERRED REAL ESTATE BROKERS. Stellar MLS
- $225,0003 bd2 ba1.4k sqft74 ALTERA COURT, KISSIMMEE, FL 34758For SaleMLS ID #S5156230, Jesse Carriedo, REALTYCITY INC. Stellar MLS
- $380,0004 bd3 ba2.5k sqft418 MARLBERRY LEAF COURT, KISSIMMEE, FL 34758For SaleMLS ID #S5145640, Maria Batista, LPT REALTY, LLC. Stellar MLS
- $220,0003 bd2 ba1.3k sqft336 MONTGOMERY COURT, KISSIMMEE, FL 34758For SaleMLS ID #O6413724, Stephanie Pelaez, NATIONAL REAL ESTATE. Stellar MLS
- $265,0003 bd2 ba1.4k sqft804 CARROUSEL LANE, KISSIMMEE, FL 34759For SaleMLS ID #S5151800, Brenda Lee Dones, THE RENTAL & SALES GALLERY LLC. Stellar MLS
- $295,0002 bd2 ba1.5k sqft501 HERITAGE TRAIL STREET, POINCIANA, FL 34759For SaleMLS ID #O6424866, Emy Matos, UNIQUE HOMES & INVESTMENTS. Stellar MLS
- $320,0003 bd2 ba1.5k sqft3100 ROCKY RIVER ROAD, KISSIMMEE, FL 34746For SaleMLS ID #S5146492, Edanny Nava Colina, ROMAN'S PRO REALTY LLC. Stellar MLS
- $309,9003 bd2 ba1.3k sqft215 CHICAGO AVENUE W, HAINES CITY, FL 33844For SaleMLS ID #L4965113, Casandra Vann, KELLER WILLIAMS REALTY. Stellar MLS
- $239,9003 bd4 ba1.8k sqft632 MIDIRON DRIVE, POINCIANA, FL 34759For SaleMLS ID #S5147111, Rodrigo Sanchez, EMPIRE NETWORK REALTY. Stellar MLS
- $240,0003 bd2 ba1.5k sqft782 MINK COURT, KISSIMMEE, FL 34759For SaleMLS ID #S5147700, Delaindse Leon, FLORIDA REALTY INVESTMENTS. Stellar MLS
- $220,0003 bd2 ba1.2k sqft1021 EMBRUN COURT, KISSIMMEE, FL 34759For SaleMLS ID #O6417919, Paola Ramirez, LLC, ROBERT SLACK LLC. Stellar MLS
- $305,0004 bd2 ba1.8k sqft2121 HIBISCUS PLACE, POINCIANA, FL 34759For SaleMLS ID #S5147765, Coralis Del Pagan Garcia, LA ROSA REALTY KISSIMMEE. Stellar MLS
- $310,0003 bd2 ba1.6k sqft520 HIGHLAND MEADOWS AVENUE, DAVENPORT, FL 33837For SaleMLS ID #S5157406, Melissa Salvador, THE FIRM RE. Stellar MLS
- $350,0003 bd2 ba1.9k sqft3630 KARIBA COURT, KISSIMMEE, FL 34746For SaleMLS ID #O6426400, Emy Matos, UNIQUE HOMES & INVESTMENTS. Stellar MLS
