Sport and hobbyist delight! Plenty of room for the toys. This 2018 construction, one owner home is one of those rare breeds with a three-car garage. Builder only built these in the first phase of construction. Home is centrally located and well cared for. Don't miss your opportunity to own this gem amenable to an active Florida lifestyle and beautiful Florida sunsets.
For sale
$325,000
418 BLUE LAKE CIRCLE, KISSIMMEE, FL 34758
3beds
1,510sqft
Single Family Residence
Built in 2018
8,494 Square Feet Lot
$-- Zestimate®
$215/sqft
$175/mo HOA
What's special
Three-car garageBeautiful florida sunsets
- 145 days |
- 118 |
- 9 |
Zillow last checked:
Listing updated:
Listed by:
Kelvis Melo 407-715-0437,
THE EXPERTS TEAM REALTY INC 407-674-7994,
Gisela Melo 407-318-0733,
THE EXPERTS TEAM REALTY INC
Source: Stellar MLS,MLS#: S5146349 Originating MLS: Orlando Regional
Originating MLS: Orlando Regional
Facts & features
Interior
Bedrooms & bathrooms
- Bedrooms: 3
- Bathrooms: 2
- Full bathrooms: 2
Primary bedroom
- Features: Walk-In Closet(s)
- Level: First
- Area: 204 Square Feet
- Dimensions: 17x12
Bedroom 2
- Features: Built-in Closet
- Level: First
- Area: 100 Square Feet
- Dimensions: 10x10
Bedroom 3
- Features: Built-in Closet
- Level: First
- Area: 110 Square Feet
- Dimensions: 11x10
Dining room
- Level: First
- Area: 110 Square Feet
- Dimensions: 11x10
Kitchen
- Level: First
- Area: 130 Square Feet
- Dimensions: 13x10
Living room
- Level: First
- Area: 234 Square Feet
- Dimensions: 13x18
Heating
- Central, Electric, Heat Pump
Cooling
- Central Air
Appliances
- Included: Dishwasher, Disposal, Electric Water Heater, Range, Refrigerator
- Laundry: Electric Dryer Hookup, Inside, Washer Hookup
Features
- Ceiling Fan(s), High Ceilings, Living Room/Dining Room Combo, Open Floorplan, Primary Bedroom Main Floor, Walk-In Closet(s)
- Flooring: Carpet, Ceramic Tile
- Doors: Sliding Doors
- Has fireplace: No
Interior area
- Total structure area: 2,172
- Total interior livable area: 1,510 sqft
Video & virtual tour
Property
Parking
- Total spaces: 3
- Parking features: Driveway, Garage Door Opener, Ground Level, Off Street, Oversized
- Attached garage spaces: 3
- Has uncovered spaces: Yes
Features
- Levels: One
- Stories: 1
- Exterior features: Awning(s), Sidewalk
Lot
- Size: 8,494 Square Feet
- Features: Cleared, In County, Sidewalk
Details
- Parcel number: 112728488900011050
- Zoning: PD
- Special conditions: None
Construction
Type & style
- Home type: SingleFamily
- Property subtype: Single Family Residence
Materials
- Block, Stucco
- Foundation: Slab
- Roof: Shingle
Condition
- New construction: No
- Year built: 2018
Utilities & green energy
- Sewer: Public Sewer
- Water: Public
- Utilities for property: BB/HS Internet Available, Cable Available, Cable Connected, Electricity Available, Electricity Connected, Sewer Available, Sewer Connected, Underground Utilities, Water Available, Water Connected
Community & HOA
Community
- Pet fee: $0 monthly
- Subdivision: FIELDSTONE AT CYPRESS WOODS WEST
HOA
- Has HOA: Yes
- HOA fee: $175 monthly
- HOA name: Empire Mgmt
- HOA phone: 407-770-1748
- Second HOA name: Assoc. of Poinciana Villages
- Second HOA phone: 863-427-0900
Location
- Region: Kissimmee
Financial & listing details
- Price per square foot: $215/sqft
- Tax assessed value: $263,800
- Annual tax amount: $2,885
- Date on market: 3/24/2026
- Cumulative days on market: 7 days
- Listing terms: Cash,Conventional,FHA,VA Loan
- Ownership: Fee Simple
- Total actual rent: 0
- Electric utility on property: Yes
- Road surface type: Paved, Asphalt
Estimated market value
Not available
Estimated sales range
Not available
Not available
Price history
| Date | Event | Price |
|---|---|---|
| 3/24/2026 | Listed for sale | $325,000+50.5%$215/sqft |
Source:  Stellar MLS #S5146349 Report a problem Stellar MLS #S5146349 Report a problem | ||
| 12/31/2018 | Sold | $215,900$143/sqft |
Source: Public Record Report a problem | ||
Public tax history
| Year | Property taxes | Tax assessment |
|---|---|---|
| 2025 | $2,886 +5.8% | $263,800 -2.1% |
| 2024 | $2,727 +2.3% | $269,500 +0% |
| 2023 | $2,666 +4.7% | $269,400 +18.3% |
| 2022 | $2,546 +1% | $227,800 +24.1% |
| 2021 | $2,522 +2% | $183,500 +5.8% |
| 2020 | $2,473 -15.5% | $173,400 +6% |
| 2019 | $2,926 | $163,600 +990.7% |
| 2018 | $2,926 +1203.9% | $15,000 |
| 2017 | $224 -2.4% | $15,000 |
| 2016 | $230 -1.1% | $15,000 |
| 2015 | $233 +3.5% | $15,000 |
| 2014 | $225 | $15,000 +25% |
| 2013 | -- | $12,000 |
| 2012 | -- | $12,000 |
| 2011 | -- | $12,000 |
| 2010 | -- | $12,000 -33.3% |
| 2009 | -- | $18,000 -48.6% |
| 2008 | -- | $35,000 |
Find assessor info on the county website
Monthly payment
Est. payment
Payment breakdown
Explore the cost of this home by adjusting the details. Changes won't be saved.Climate risks
Neighborhood: 34758
Nearby schools
GreatSchools rating
- 3/10Koa Elementary SchoolGrades: PK-5Distance: 0.8 mi
- 4/10Discovery Intermediate SchoolGrades: 6-8Distance: 1.8 mi
- 3/10Liberty High SchoolGrades: PK,9-12Distance: 2 mi
- $357,0004 bd2 ba2.1k sqft420 Blue Lake Cir, Kissimmee, FL 34758Off Market
- $358,5004 bd2 ba2.1k sqft416 Blue Lake Cir, Kissimmee, FL 34758Off Market
- $350,3003 bd2 ba2.1k sqft414 Blue Lake Cir, Kissimmee, FL 34758Off Market
- $390,8004 bd3 ba2.4k sqft419 Blue Lake Cir, Kissimmee, FL 34758Off Market
- $391,6004 bd3 ba2.3k sqft422 Blue Lake Cir, Kissimmee, FL 34758Off Market
- $335,0003 bd2 ba2k sqft417 Blue Lake Cir, Kissimmee, FL 34758Sold
- $394,4004 bd3 ba2.4k sqft423 Blue Lake Cir, Kissimmee, FL 34758Off Market
- $400,4004 bd3 ba2.8k sqft412 Blue Lake Cir, Kissimmee, FL 34758Off Market
A local agent can set up tours, give advice and negotiate with sellers.
Similar homes
- $309,0003 bd2 ba1.7k sqft619 MAYAN PLACE, KISSIMMEE, FL 34758For Sale
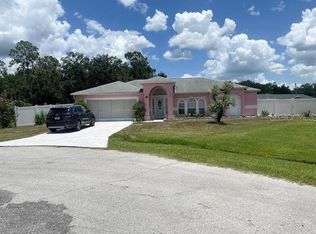
 MLS ID #TB8535977, Noemi Fuentes, HOME EXPRESS REALTY INC. Stellar MLS
 - $300,0004 bd2 ba1.8k sqft36 BRADFORD COURT, KISSIMMEE, FL 34758For Sale
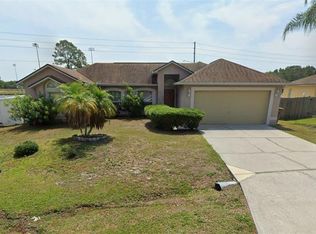 MLS ID #S5155464, Vanessa Santiago, LPT REALTY, LLC. Stellar MLS
 - $319,9004 bd2 ba2.1k sqft813 HALIFAX DRIVE, KISSIMMEE, FL 34758For Sale
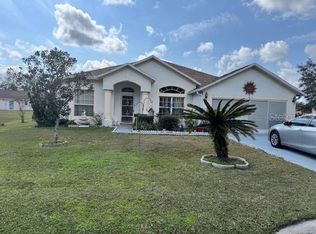 MLS ID #S5146839, Donavon Johnson, MATRIX INTERNATIONAL REALTY. Stellar MLS
 - $309,9003 bd2 ba2k sqft639 MESILLA DRIVE, KISSIMMEE, FL 34758For Sale
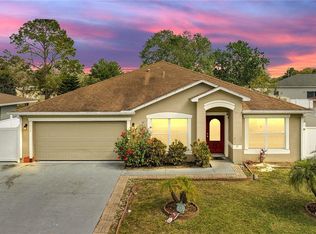 MLS ID #O6286744, Paola Cornejo, PROPERTIES IN TOWN. Stellar MLS
 - $287,9993 bd2 ba1.4k sqft540 OAK BRANCH CIRCLE, KISSIMMEE, FL 34758For SaleMLS ID #S5137421, Jose Lozada, PROPERTY OUTLET INTERNATIONAL. Stellar MLS
- $399,9993 bd2 ba1.9k sqft858 MENDOZA DRIVE, KISSIMMEE, FL 34758For SaleMLS ID #O6398283, Mirta Sucena, UNITED REALTY GROUP INC.. Stellar MLS
- $259,9004 bd2 ba1.5k sqft705 HARLAND COURT, KISSIMMEE, FL 34758For SaleMLS ID #S5146345, Maria Genao Santos, VITAL REALTY GROUP INC. Stellar MLS
- $295,0002 bd2 ba1.5k sqft(Undisclosed Address), POINCIANA, FL 34759For SaleMLS ID #O6424866, Emy Matos, UNIQUE HOMES & INVESTMENTS. Stellar MLS
- $299,0003 bd2 ba1.4k sqft2756 BIG TIMBER DRIVE, KISSIMMEE, FL 34758For SaleMLS ID #S5143530, Monica Dalton, FLORIDA REALTY INVESTMENTS. Stellar MLS
- $319,9003 bd2 ba1.5k sqft320 LIBERTY BOULEVARD, DAVENPORT, FL 33837For SaleMLS ID #S5155418, Rafael Fernandez, AGENT TRUST REALTY CORPORATION. Stellar MLS
- $364,9004 bd2 ba1.9k sqft4808 ROCKVALE DR, KISSIMMEE, FL 34758For SaleMLS ID #S5151603, Beatriz Salvatella, ONE TEAM REALTY. Stellar MLS
- $348,9004 bd2 ba2.2k sqft664 HATCHWOOD DRIVE, HAINES CITY, FL 33844For SaleMLS ID #S5155678, Laritza Torres Martinez, DALTON WADE INC. Stellar MLS
- $310,0004 bd2 ba1.8k sqft2121 HIBISCUS PLACE, KISSIMMEE, FL 34759For SaleMLS ID #S5147765, Coralis Del Pagan Garcia, LA ROSA REALTY KISSIMMEE. Stellar MLS
- $350,0003 bd2 ba1.9k sqft(Undisclosed Address), KISSIMMEE, FL 34746For SaleMLS ID #O6426400, Emy Matos, UNIQUE HOMES & INVESTMENTS. Stellar MLS
- $262,1433 bd2 ba1k sqft420 ALBATROSS COURT, KISSIMMEE, FL 34759For SaleMLS ID #O6392714, Francisco Capella Girado, WEICHERT REALTORS CAPELLA ESTATES. Stellar MLS
- $301,0003 bd2 ba1.4k sqft372 ROOKS LOOP, HAINES CITY, FL 33844For SaleMLS ID #S5150247, Haydee Sosa Gonzalez, LPT REALTY, LLC. Stellar MLS
- $294,9503 bd2 ba1.6k sqft360 BUCHANNAN DRIVE, DAVENPORT, FL 33837For SaleMLS ID #TB8486818, Dustin Nunnelley, REAL BROKER, LLC. Stellar MLS
- $355,0003 bd2 ba2.2k sqft2581 MARSHFIELD PRESERVE WAY, KISSIMMEE, FL 34746For SaleMLS ID #A4694287, Tyrone Mclean, DALTON WADE INC. Stellar MLS
- $329,9904 bd2 ba1.8k sqft476 BOARDWALK AVENUE, HAINES CITY, FL 33844For SaleMLS ID #S5154652, Mariely Rivera, LA ROSA REALTY LLC. Stellar MLS
- $310,0003 bd2 ba1.6k sqft1396 BERRY LANE, DAVENPORT, FL 33837For SaleMLS ID #S5136280, Oscar Allende Melendez, MY REALTY GROUP, LLC.. Stellar MLS
