Short Sale. SHORT SALE - Lender Approval Required. Welcome to 360 Buchannan Dr, a standout home built by Richmond American Homes, the builder that raised the bar for the Davenport area. While many builders were still selling 10–20-year-old floorplans and rushing homes in 3–4 months, Richmond introduced brand-new floorplans, modern designs, 10-foot ceilings, 8-foot doors, and a more thoughtful seven-month build process. They also led the way in energy efficiency, with homes scoring around 68 on the HERS index when most others were near 100. That means lower electric bills, less strain on HVAC equipment, and a healthier indoor environment—thanks to better double-pane windows and doors, oversized center-open sliders, and R-38 attic insulation. The seller is the original owner, and this home was personally designed from the ground up. They selected the floorplan, added optional windows, and structural upgrades, and chose every finish at a full design studio—floors, cabinets, cabinet configuration, quartz counters, undermount sinks, barn door, wood grain ceramic tile, lighting fixtures, recessed cans, kitchen pendent lights, appliances, and all the small details that make the home feel cohesive and intentional. This level of personalized is no longer available from any builder in this area. Dont miss the tech center office space by rear sliding door. Since moving in, they’ve continued to improve the home with a whole-home water softener, gutters, a vinyl privacy fence, smart-home features, landscaping and a connection for an EV charger in the garage. A major bonus: the solar panels will be fully paid off at closing, giving the new owner locked-in energy savings of over $150 A month. Over time, that’s essentially like getting$20,000 off the price of the home, making this property an exceptional value.
For sale
Price cut: $5K (8/14)
$294,950
360 BUCHANNAN DRIVE, DAVENPORT, FL 33837
3beds
1,662sqft
Single Family Residence
Built in 2019
5,502 Square Feet Lot
$293,800 Zestimate®
$177/sqft
$11/mo HOA
What's special
Modern designsVinyl privacy fenceQuartz countersWood grain ceramic tileBrand-new floorplansSmart-home featuresOptional windows
- 162 days
- 428
- 31
Zillow last checked:
Listing updated:
Listed by:
Dustin Nunnelley 719-661-9873,
REAL BROKER, LLC 855-450-0442
Source: Stellar MLS,MLS#: TB8486818 Originating MLS: Orlando Regional
Originating MLS: Orlando Regional
Facts & features
Interior
Bedrooms & bathrooms
- Bedrooms: 3
- Bathrooms: 2
- Full bathrooms: 2
Primary bedroom
- Features: Walk-In Closet(s)
- Level: First
Bedroom 1
- Features: Built-in Closet
- Level: First
- Area: 110 Square Feet
- Dimensions: 10x11
Bedroom 2
- Features: Built-in Closet
- Level: First
- Area: 110 Square Feet
- Dimensions: 10x11
Kitchen
- Features: Pantry
- Level: First
Laundry
- Level: First
Living room
- Level: First
Heating
- Central, Electric, Solar
Cooling
- Central Air, Humidity Control
Appliances
- Included: Convection Oven, Dishwasher, Disposal, Dryer, Electric Water Heater, Exhaust Fan, Freezer, Microwave, Refrigerator, Washer, Water Softener
- Laundry: Electric Dryer Hookup, Laundry Room, Washer Hookup
Features
- Ceiling Fan(s), Eating Space In Kitchen, High Ceilings, Kitchen/Family Room Combo, Open Floorplan, Primary Bedroom Main Floor, Smart Home, Solid Surface Counters, Solid Wood Cabinets, Split Bedroom, Thermostat, Walk-In Closet(s)
- Flooring: Carpet, Ceramic Tile
- Doors: Sliding Doors
- Windows: Window Treatments
- Has fireplace: No
Interior area
- Total structure area: 1,662
- Total interior livable area: 1,662 sqft
Video & virtual tour
Property
Parking
- Total spaces: 2
- Parking features: Garage - Attached
- Attached garage spaces: 2
- Details: Garage Dimensions: 20x21
Features
- Levels: One
- Stories: 1
- Exterior features: Irrigation System, Lighting, Rain Gutters
- Fencing: Vinyl
Lot
- Size: 5,502 Square Feet
Details
- Parcel number: 272705726006000940
- Special conditions: Short Sale
Construction
Type & style
- Home type: SingleFamily
- Property subtype: Single Family Residence
Materials
- Block, Stucco
- Foundation: Slab
- Roof: Shingle
Condition
- New construction: No
- Year built: 2019
Details
- Builder model: Onyx
- Builder name: Richmond American Homes
- Warranty included: Yes
Utilities & green energy
- Electric: Photovoltaics Seller Owned
- Sewer: Public Sewer
- Water: Public
- Utilities for property: Cable Connected, Electricity Connected, Phone Available, Sewer Connected, Street Lights, Underground Utilities, Water Connected
Green energy
- Energy efficient items: Appliances, Construction, Doors, HVAC, Insulation, Lighting, Thermostat, Water Heater
- Energy generation: Solar
- Water conservation: Low-Flow Fixtures, Fl. Friendly/Native Landscape
Community & HOA
Community
- Pet fee: $0 monthly
- Subdivision: NORTHRIDGE ESTATES
HOA
- Has HOA: Yes
- Amenities included: Playground, Pool
- HOA fee: $11 monthly
- HOA name: Edison Association Management / Austin Mitchell
- HOA phone: 407-317-5252
- Second HOA name: North Ridge
Location
- Region: Davenport
Financial & listing details
- Price per square foot: $177/sqft
- Tax assessed value: $251,966
- Annual tax amount: $6,339
- Date on market: 3/20/2026
- Cumulative days on market: 163 days
- Listing terms: Cash,Conventional,FHA,VA Loan
- Ownership: Fee Simple
- Total actual rent: 0
- Electric utility on property: Yes
- Road surface type: Asphalt
Estimated market value
$293,800
$279,000 - $308,000
$2,028/mo
Price history
| Date | Event | Price |
|---|---|---|
| 8/14/2026 | Price change | $294,950-1.7%$177/sqft |
Source:  Stellar MLS #TB8486818 Report a problem Stellar MLS #TB8486818 Report a problem | ||
| 7/25/2026 | Price change | $299,950-6.1%$180/sqft |
Source: Stellar MLS #TB8486818 Report a problem | ||
| 6/12/2026 | Price change | $319,550-1.5%$192/sqft |
Source: Stellar MLS #TB8486818 Report a problem | ||
| 5/15/2026 | Price change | $324,550-1.2%$195/sqft |
Source: Stellar MLS #TB8486818 Report a problem | ||
| 4/24/2026 | Price change | $328,550-2.8%$198/sqft |
Source: Stellar MLS #TB8486818 Report a problem | ||
| 4/4/2026 | Price change | $337,950-2%$203/sqft |
Source: Stellar MLS #TB8486818 Report a problem | ||
| 3/20/2026 | Listed for sale | $345,000+42.4%$208/sqft |
Source: Stellar MLS #TB8486818 Report a problem | ||
| 10/3/2019 | Sold | $242,277$146/sqft |
Source: Public Record Report a problem | ||
Public tax history
| Year | Property taxes | Tax assessment |
|---|---|---|
| 2025 | $3,163 +2% | $206,376 +2.9% |
| 2024 | $3,100 +2.9% | $200,560 +3% |
| 2023 | $3,013 +3.1% | $194,718 +3% |
| 2022 | $2,923 +1% | $189,047 +3% |
| 2021 | $2,893 +1.2% | $183,541 +1.4% |
| 2020 | $2,859 +238.5% | $181,007 +352.5% |
| 2019 | $844 -72.9% | $40,000 +347.1% |
| 2018 | $3,113 | $8,946 |
Find assessor info on the county website
Monthly payment
Est. payment
Payment breakdown
Explore the cost of this home by adjusting the details. Changes won't be saved.Climate risks
Neighborhood: 33837
Similar homes
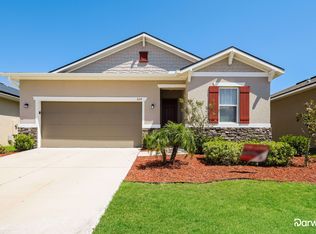
- $299,9003 bd2 ba1.4k sqft495 TAFT DRIVE, DAVENPORT, FL 33837For Sale
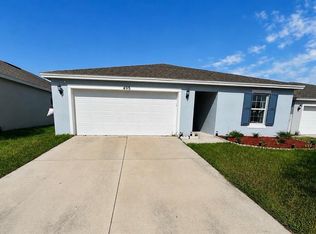
 MLS ID #O6434648, Ruth Castro De Molina, AXEN REALTY, LLC. Stellar MLS
 - $315,9004 bd2 ba1.8k sqft132 BERGAMOT LOOP, DAVENPORT, FL 33837For Sale
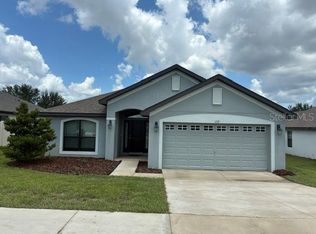 MLS ID #O6432301, Kelly Johnson, CHARLES RUTENBERG REALTY ORLANDO. Stellar MLS
 - $340,0004 bd2 ba1.8k sqft120 PANDA WAY, DAVENPORT, FL 33837For Sale
 MLS ID #S5156319, Jasmine Acevedo, LPT REALTY, LLC. Stellar MLS
 - $319,9003 bd2 ba1.5k sqft320 LIBERTY BOULEVARD, DAVENPORT, FL 33837For Sale
 MLS ID #S5155418, Rafael Fernandez, AGENT TRUST REALTY CORPORATION. Stellar MLS
 - $345,0004 bd2 ba1.8k sqft1103 POMELO STREET, DAVENPORT, FL 33837For SaleMLS ID #S5146726, Maria Parra, NAIM REAL ESTATE LLC. Stellar MLS
- $310,0003 bd2 ba1.6k sqft1396 BERRY LANE, DAVENPORT, FL 33837For SaleMLS ID #S5136280, Oscar Allende Melendez, MY REALTY GROUP, LLC.. Stellar MLS
- $317,0003 bd2 ba1.6k sqft1360 BERRY LANE, DAVENPORT, FL 33837For SaleMLS ID #S5149178, Rick Morales, POPULAR REAL ESTATE. Stellar MLS
- $285,0004 bd3 ba2k sqft1411 WOODLARK DRIVE, HAINES CITY, FL 33844For SaleMLS ID #O6428692, Elizabeth Brito, NORKIS & CO REALTY. Stellar MLS
- $310,0003 bd2 ba1.6k sqft414 COOL SUMMER LANE, DAVENPORT, FL 33837For SaleMLS ID #S5147759, Rickler Lopez, MY REALTY GROUP, LLC.. Stellar MLS
- $301,0003 bd2 ba1.4k sqft372 ROOKS LOOP, HAINES CITY, FL 33844For SaleMLS ID #S5150247, Haydee Sosa Gonzalez, LPT REALTY, LLC. Stellar MLS
- $269,9004 bd2 ba1.8k sqft364 GUADLUPE STREET, HAINES CITY, FL 33844For SaleMLS ID #O6373749, Pablo Farias, WRA BUSINESS & REAL ESTATE. Stellar MLS
- $280,0003 bd2 ba1.6k sqft2184 DOE RUN DRIVE, DAVENPORT, FL 33837For SaleMLS ID #S5144997, Luz Garcia Marquez, FLORIDA REALTY INVESTMENTS. Stellar MLS
- $305,0004 bd2 ba1.5k sqft108 CHRIS COURT, DAVENPORT, FL 33896For SaleMLS ID #S5142023, Delaindse Leon, FLORIDA REALTY INVESTMENTS. Stellar MLS
- $375,0004 bd3 ba1.8k sqft215 AQUA AVENUE, DAVENPORT, FL 33837For SaleMLS ID #O6429595, Ashley Porto, GLASSTONE GROUP INC. Stellar MLS
- $300,0003 bd3 ba1.8k sqft3133 LAURENT LOOP, DAVENPORT, FL 33837For SaleMLS ID #O6429499, Ashley Porto, GLASSTONE GROUP INC. Stellar MLS
- $379,9004 bd2 ba1.8k sqft125 DENALI STREET, HAINES CITY, FL 33844For SaleMLS ID #L4964277, Diana Lassel, GOLDSMITH PROPERTY SOLUTIONS. Stellar MLS
- $370,0004 bd2 ba1.9k sqft2350 BURNEY FALLS LANE, DAVENPORT, FL 33837For SaleMLS ID #O6410130, Erika Castellani, WRA BUSINESS & REAL ESTATE. Stellar MLS
- $300,0004 bd2 ba1.8k sqft36 BRADFORD COURT, KISSIMMEE, FL 34758For SaleMLS ID #S5155464, Vanessa Santiago, LPT REALTY, LLC. Stellar MLS
- $284,9003 bd2 ba1.3k sqft235 ELEUTHERA DRIVE, LAKE ALFRED, FL 33850For SaleMLS ID #O6412744, Candy Perkin, THOMAS DONDEY LIFE STYLES INC. Stellar MLS
- $331,9003 bd3 ba1.8k sqft1141 BLUE JAY DRIVE, DAVENPORT, FL 33837For SaleMLS ID #S5143972, Israel Torres, FLORIDA PROPERTY HOMES. Stellar MLS
