Discover the comfort and charm of 414 Cool Summer Lane, a well-kept single-family home nestled in the desirable Horse Creek at Crosswinds community in Davenport. Built in 2021, this residence offers a practical and inviting layout with 3 bedrooms and 2 bathrooms, ideal for both everyday living and hosting guests. From the moment you walk in, you’ll notice the seamless flow between the kitchen, dining, and living areas—designed to maximize space and natural light. The kitchen stands out with modern finishes, stainless steel appliances, and ample room for cooking and gathering. One of the home’s highlights is the backyard: fully fenced for privacy and overlooking tranquil water views, creating a peaceful setting perfect for relaxing evenings or weekend get-togethers. The community enhances the lifestyle with amenities such as a resort-style pool, cabana, and playground, all surrounded by scenic conservation areas that add to the sense of calm and openness. Located just minutes from shopping, dining, and Central Florida’s main attractions, this home offers the perfect balance of convenience and quiet living. 414 Cool Summer Lane is more than a home—it’s a place where comfort meets lifestyle.
For sale
$310,000
414 COOL SUMMER LANE, DAVENPORT, FL 33837
3beds
1,645sqft
:
Get pre-qualified$1,812/mo
Stock Cooperative, Single Family Residence
Built in 2021
-- sqft lot
$304,300 Zestimate®
$188/sqft
$86/mo HOA
What's special
Stainless steel appliances
- 111 days |
- 39 |
- 1 |
Zillow last checked:
Listing updated:
Listed by:
Rickler Lopez 407-782-5317,
MY REALTY GROUP, LLC. 786-847-7421,
Florence Cicero Arguello 407-848-7482,
MY REALTY GROUP, LLC.
Source: Stellar MLS,MLS#: S5147759 Originating MLS: Osceola
Originating MLS: Osceola
Facts & features
Interior
Bedrooms & bathrooms
- Bedrooms: 3
- Bathrooms: 2
- Full bathrooms: 2
Primary bedroom
- Features: Walk-In Closet(s)
- Level: First
Primary bathroom
- Level: First
Kitchen
- Level: First
Living room
- Level: First
Heating
- Central
Cooling
- Central Air
Appliances
- Included: Dishwasher, Disposal, Range
- Laundry: Laundry Room
Features
- None
- Flooring: Carpet, Ceramic Tile
- Has fireplace: No
Interior area
- Total structure area: 2,190
- Total interior livable area: 1,645 sqft
Video & virtual tour
Property
Parking
- Total spaces: 4
- Parking features: Garage - Attached, Carport
- Attached garage spaces: 2
- Carport spaces: 2
- Covered spaces: 4
Features
- Levels: One
- Stories: 1
- Exterior features: None
Lot
- Size: 4,600 Square Feet
Details
- Parcel number: 272634710501002090
- Special conditions: None
Construction
Type & style
- Home type: Cooperative
- Property subtype: Stock Cooperative, Single Family Residence
Materials
- Block
- Foundation: Block, Concrete Perimeter
- Roof: Shingle
Condition
- New construction: No
- Year built: 2021
Utilities & green energy
- Sewer: Public Sewer
- Water: None
- Utilities for property: Cable Available, Electricity Connected
Community & HOA
Community
- Pet fee: $0 monthly
- Subdivision: BELLA VITA PH 1A & 1B-1
HOA
- Has HOA: Yes
- Services included: Community Pool, Recreational Facilities
- HOA fee: $86 monthly
- HOA name: Prime Community Management
- HOA phone: 863-293-7400
Location
- Region: Davenport
Financial & listing details
- Price per square foot: $188/sqft
- Tax assessed value: $263,740
- Annual tax amount: $7,475
- Date on market: 4/20/2026
- Cumulative days on market: 112 days
- Ownership: Co-op
- Total actual rent: 0
- Electric utility on property: Yes
- Road surface type: Asphalt
Estimated market value
$304,300
$289,000 - $320,000
$2,010/mo
Price history
| Date | Event | Price |
|---|---|---|
| 4/20/2026 | Listed for sale | $310,000+0%$188/sqft |
Source:  Stellar MLS #S5147759 Report a problem Stellar MLS #S5147759 Report a problem | ||
| 9/29/2024 | Listing removed | $309,990$188/sqft |
Source: Stellar MLS #O5975811 Report a problem | ||
| 9/29/2023 | Listing removed | -- |
Source: Stellar MLS #O5975811 Report a problem | ||
| 10/4/2021 | Sold | $309,990$188/sqft |
Source: Public Record Report a problem | ||
| 8/24/2021 | Pending sale | $309,990$188/sqft |
Source:  DR Horton Report a problem DR Horton Report a problem | ||
| 8/21/2021 | Price change | $309,990+0.6%$188/sqft |
Source: DR Horton Report a problem | ||
| 8/19/2021 | Listed for sale | $307,990$187/sqft |
Source: DR Horton Report a problem | ||
Public tax history
| Year | Property taxes | Tax assessment |
|---|---|---|
| 2025 | $5,105 -2.7% | $263,740 -2.7% |
| 2024 | $5,248 -4.1% | $270,930 -3.2% |
| 2023 | $5,473 +5.3% | $279,963 +7.4% |
| 2022 | $5,198 +4304% | $260,745 +4424.5% |
| 2021 | $118 | $5,763 |
Find assessor info on the county website
Monthly payment
Est. payment
Payment breakdown
Explore the cost of this home by adjusting the details. Changes won't be saved.Climate risks
Neighborhood: 33837
Nearby schools
GreatSchools rating
- 3/10DAVENPORT ELEMENTARY-0925Grades: PK-5Distance: 1.2 mi
- 3/10Shelley S. Boone Middle SchoolGrades: 6-8Distance: 5.1 mi
- 2/10Ridge Community High SchoolGrades: 9-12Distance: 2.7 mi
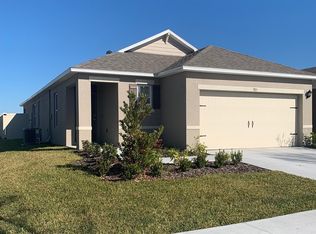
- $298,2003 bd2 ba1.6k sqft410 Cool Summer Ln, Davenport, FL 33837Off Market
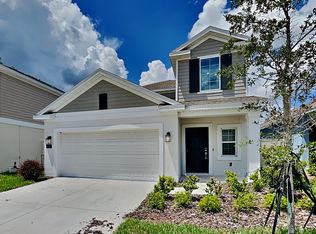
- $345,5005 bd3 ba2.3k sqft418 Cool Summer Ln, Davenport, FL 33837Off Market
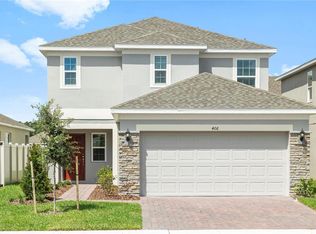
- $389,9904 bd3 ba1.9k sqft406 Cool Summer Ln, Davenport, FL 33837Sold
- $303,2004 bd2 ba1.8k sqft422 Cool Summer Ln, Davenport, FL 33837Off Market

- $420,0004 bd3 ba2.5k sqft142 Tiny Flower Rd, Davenport, FL 33837Sold
- $389,9004 bd3 ba2.5k sqft402 Cool Summer Ln, Davenport, FL 33837Sold
- $279,7153 bd3 ba1.3k sqft2616 Penguin Blvd, Davenport, FL 33837Sold
- $311,7004 bd2 ba1.9k sqft138 Tiny Flower Rd, Davenport, FL 33837Off Market
A local agent can set up tours, give advice and negotiate with sellers.
Similar homes
- $310,0003 bd2 ba1.6k sqft1396 BERRY LANE, DAVENPORT, FL 33837For Sale
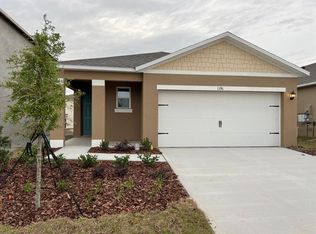
 MLS ID #S5136280, Oscar Allende Melendez, MY REALTY GROUP, LLC.. Stellar MLS
 - $317,0003 bd2 ba1.6k sqft1360 BERRY LANE, DAVENPORT, FL 33837For Sale
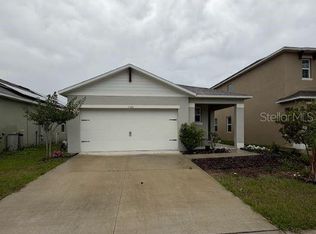 MLS ID #S5149178, Rick Morales, POPULAR REAL ESTATE. Stellar MLS
 - $299,9503 bd2 ba1.6k sqft360 BUCHANNAN DRIVE, DAVENPORT, FL 33837For Sale
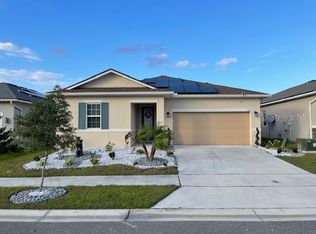 MLS ID #TB8486818, Dustin Nunnelley, REAL BROKER, LLC. Stellar MLS
 - $300,0003 bd3 ba1.8k sqft3133 LAURENT LOOP, DAVENPORT, FL 33837For Sale
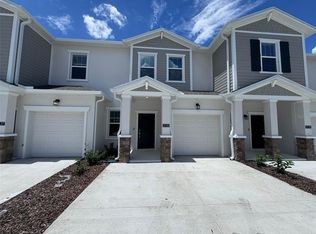 MLS ID #O6429499, Ashley Porto, GLASSTONE GROUP INC. Stellar MLS
 - $310,0003 bd3 ba1.6k sqft1182 SAND TORCH CIRCLE, DAVENPORT, FL 33837For SaleMLS ID #S5149884, Douglas Pernia Duque, LLC, LPT REALTY, LLC. Stellar MLS
- $309,0003 bd2 ba1.7k sqft619 MAYAN PLACE, KISSIMMEE, FL 34758For SaleMLS ID #TB8535977, Noemi Fuentes, HOME EXPRESS REALTY INC. Stellar MLS
- $375,0004 bd3 ba1.8k sqft215 AQUA AVENUE, DAVENPORT, FL 33837For SaleMLS ID #O6429595, Ashley Porto, GLASSTONE GROUP INC. Stellar MLS
- $345,0004 bd2 ba1.8k sqft1103 POMELO STREET, DAVENPORT, FL 33837For SaleMLS ID #S5146726, Maria Parra, NAIM REAL ESTATE LLC. Stellar MLS
- $301,0003 bd2 ba1.4k sqft372 ROOKS LOOP, HAINES CITY, FL 33844For SaleMLS ID #S5150247, Haydee Sosa Gonzalez, LPT REALTY, LLC. Stellar MLS
- $350,0003 bd2 ba1.2k sqft2785 ALMATON LOOP #103, KISSIMMEE, FL 34747For SaleMLS ID #S5153635, Michael Danganan, RE/MAX PRIME PROPERTIES. Stellar MLS
- $370,0004 bd2 ba1.9k sqft2350 BURNEY FALLS LANE, DAVENPORT, FL 33837For SaleMLS ID #O6410130, Erika Castellani, WRA BUSINESS & REAL ESTATE. Stellar MLS
- $264,0004 bd3 ba1.6k sqft1062 SAND TORCH CIRCLE, DAVENPORT, FL 33837AuctionMLS ID #S5151741, David Hartigan, JASON MITCHELL REAL ESTATE FLO. Stellar MLS
- $329,9904 bd2 ba1.8k sqft476 BOARDWALK AVENUE, HAINES CITY, FL 33844For SaleMLS ID #S5154652, Mariely Rivera, LA ROSA REALTY LLC. Stellar MLS
- $319,9004 bd2 ba2.1k sqft813 HALIFAX DRIVE, KISSIMMEE, FL 34758For SaleMLS ID #S5146839, Donavon Johnson, MATRIX INTERNATIONAL REALTY. Stellar MLS
- $235,0003 bd3 ba1.2k sqft418 MONROE CIRCLE, DAVENPORT, FL 33896For SaleMLS ID #O6419223, Barbara Schafer Holland, CLASSIC INTERNATIONAL REALTY LLC. Stellar MLS
- $325,0003 bd2 ba1.5k sqft418 BLUE LAKE CIRCLE, KISSIMMEE, FL 34758For SaleMLS ID #S5146349, Kelvis Melo, THE EXPERTS TEAM REALTY INC. Stellar MLS
- $309,9003 bd2 ba2k sqft639 MESILLA DRIVE, KISSIMMEE, FL 34758For SaleMLS ID #O6286744, Paola Cornejo, PROPERTIES IN TOWN. Stellar MLS
- $269,9004 bd2 ba1.8k sqft364 GUADLUPE STREET, HAINES CITY, FL 33844For SaleMLS ID #O6373749, Pablo Farias, WRA BUSINESS & REAL ESTATE. Stellar MLS
- $225,0003 bd3 ba1.6k sqft1198 SAND TORCH CIRCLE, DAVENPORT, FL 33837For SaleMLS ID #A4683261, Massimiliano Marra, REALTY ONE GROUP MVP. Stellar MLS
- $350,0003 bd2 ba1.2k sqft2778 ALMATON LOOP #303, KISSIMMEE, FL 34747For SaleMLS ID #O6413616, Yair Burac Rodriguez, REALTY OF AMERICA. Stellar MLS
