Beautiful Corner Lot Home in Haines City Welcome to this stunning corner lot residence located in the desirable city of Haines City. This well-maintained home offers a perfect combination of space, comfort, and functionality, ideal for families or buyers seeking a modern and inviting layout. The home features 4 spacious bedrooms and 2 full bathrooms. The primary suite includes a generous walk-in closet, while the additional bedrooms are equipped with built-in closets, providing excellent storage throughout. The open floor plan seamlessly connects the living room and dining room, creating a bright and airy space perfect for everyday living and entertaining. The kitchen is both beautiful and practical, showcasing solid wood cabinets, stone countertops, and included appliances, making it ready for immediate use. A dedicated laundry room comes fully equipped with washer and dryer, adding convenience to your daily routine. Additional highlights include a 2-car attached garage and a HOA community featuring a large swimming pool, perfect for relaxation and family enjoyment. The home is ideally located near a main road, with easy access to shopping, dining, and highly regarded schools, offering both comfort and convenience. This corner lot property is a fantastic opportunity to own a well-appointed home in a prime Haines City location. Schedule your showing today and discover everything this home has to offer. Please note: The solar panel financing is $212.83 per month, offering long-term savings on energy costs. And the whole house water filtration system financing is $73.00 per month, providing improved water quality and long-term benefits for the home.
For sale
Price cut: $15.1K (6/26)
$269,900
364 GUADLUPE STREET, HAINES CITY, FL 33844
4beds
1,823sqft
:
Get pre-qualified$1,779/mo
Single Family Residence
Built in 2021
6,464 Square Feet Lot
$268,900 Zestimate®
$148/sqft
$11/mo HOA
What's special
Corner lot residenceSolid wood cabinetsStone countertopsIncluded appliances
- 206 days |
- 1,138 |
- 104 |
Zillow last checked:
Listing updated:
Listed by:
Pablo Farias 407-398-4262,
WRA BUSINESS & REAL ESTATE 407-512-1008
Source: Stellar MLS,MLS#: O6373749 Originating MLS: Orlando Regional
Originating MLS: Orlando Regional
Facts & features
Interior
Bedrooms & bathrooms
- Bedrooms: 4
- Bathrooms: 2
- Full bathrooms: 2
Primary bedroom
- Features: Walk-In Closet(s)
- Level: First
Bedroom 2
- Features: Built-in Closet
- Level: First
Bedroom 3
- Features: Built-in Closet
- Level: First
Bedroom 4
- Features: Built-in Closet
- Level: First
Primary bathroom
- Level: First
Bathroom 2
- Level: First
Dining room
- Level: First
Kitchen
- Features: Storage Closet
- Level: First
Laundry
- Level: First
Living room
- Level: First
Heating
- Central
Cooling
- Central Air
Appliances
- Included: Dryer, Microwave, Range, Refrigerator, Washer
- Laundry: Inside, Laundry Room
Features
- Eating Space In Kitchen, High Ceilings, Kitchen/Family Room Combo, Living Room/Dining Room Combo, Open Floorplan, Primary Bedroom Main Floor, Solid Wood Cabinets, Stone Counters, Thermostat, Walk-In Closet(s)
- Flooring: Carpet, Ceramic Tile
- Doors: Sliding Doors
- Has fireplace: No
- Common walls with other units/homes: Corner Unit
Interior area
- Total structure area: 2,294
- Total interior livable area: 1,823 sqft
Video & virtual tour
Property
Parking
- Total spaces: 2
- Parking features: Driveway, Garage Door Opener
- Attached garage spaces: 2
- Has uncovered spaces: Yes
Features
- Levels: One
- Stories: 1
- Patio & porch: Front Porch, Patio
- Exterior features: Garden, Lighting, Sidewalk
Lot
- Size: 6,464 Square Feet
- Features: Corner Lot
Details
- Parcel number: 272708727508002000
- Special conditions: None
Construction
Type & style
- Home type: SingleFamily
- Architectural style: Ranch
- Property subtype: Single Family Residence
Materials
- Block, Stucco
- Foundation: Slab
- Roof: Shingle
Condition
- New construction: No
- Year built: 2021
Utilities & green energy
- Electric: Photovoltaics Seller Owned
- Sewer: Public Sewer
- Water: Public
- Utilities for property: Electricity Available, Sewer Available, Water Available
Green energy
- Energy generation: Solar
- Water conservation: Whole House Water Purification
Community & HOA
Community
- Features: Playground, Pool, Sidewalks
- Pet fee: $0 monthly
- Subdivision: ORCHID TERRACE PH 1
HOA
- Has HOA: Yes
- HOA fee: $11 monthly
- HOA name: Prime Community Management/ Eric J. Moscow
- HOA phone: 863-293-7400
Location
- Region: Haines City
Financial & listing details
- Price per square foot: $148/sqft
- Tax assessed value: $263,009
- Annual tax amount: $7,421
- Date on market: 1/15/2026
- Cumulative days on market: 206 days
- Listing terms: Cash,Conventional,FHA,VA Loan
- Ownership: Fee Simple
- Total actual rent: 0
- Electric utility on property: Yes
- Road surface type: Asphalt
Foreclosure details
Estimated market value
$268,900
$255,000 - $282,000
$2,347/mo
Price history
| Date | Event | Price |
|---|---|---|
| 6/26/2026 | Price change | $269,900-5.3%$148/sqft |
Source:  Stellar MLS #O6373749 Report a problem Stellar MLS #O6373749 Report a problem | ||
| 5/20/2026 | Price change | $285,000-8.9%$156/sqft |
Source: Stellar MLS #O6373749 Report a problem | ||
| 4/3/2026 | Price change | $313,000-3.1%$172/sqft |
Source: Stellar MLS #O6373749 Report a problem | ||
| 1/15/2026 | Listed for sale | $323,000+15.3%$177/sqft |
Source: Stellar MLS #O6373749 Report a problem | ||
| 10/26/2024 | Listing removed | $2,200$1/sqft |
Source: Zillow Rentals Report a problem | ||
| 9/18/2024 | Price change | $2,200-2.2%$1/sqft |
Source: Zillow Rentals Report a problem | ||
| 8/22/2024 | Price change | $2,250-6.3%$1/sqft |
Source: Zillow Rentals Report a problem | ||
| 8/6/2024 | Price change | $2,400-4%$1/sqft |
Source: Zillow Rentals Report a problem | ||
| 7/12/2024 | Listing removed | $280,0700%$154/sqft |
Source: Stellar MLS #O5927990 Report a problem | ||
| 7/2/2024 | Price change | $2,500-7.4%$1/sqft |
Source: Zillow Rentals Report a problem | ||
| 6/25/2024 | Listed for rent | $2,700$1/sqft |
Source: Zillow Rentals Report a problem | ||
| 7/6/2021 | Sold | $280,100+0%$154/sqft |
Source: Public Record Report a problem | ||
| 3/17/2021 | Pending sale | $280,070$154/sqft |
Source: Stellar MLS #O5927990 Report a problem | ||
Public tax history
| Year | Property taxes | Tax assessment |
|---|---|---|
| 2025 | $4,264 -4.8% | $263,009 -2.8% |
| 2024 | $4,480 +2.6% | $270,552 +3% |
| 2023 | $4,365 -9.1% | $262,672 +9.5% |
| 2022 | $4,803 +531% | $239,829 +548.2% |
| 2021 | $761 +5.1% | $37,000 +5.7% |
| 2020 | $724 | $35,000 |
Find assessor info on the county website
Monthly payment
Est. payment
Payment breakdown
Explore the cost of this home by adjusting the details. Changes won't be saved.Climate risks
Neighborhood: 33844
Nearby schools
GreatSchools rating
- 2/10Horizons Elementary SchoolGrades: PK-5Distance: 1.3 mi
- 3/10Shelley S. Boone Middle SchoolGrades: 6-8Distance: 3.5 mi
- 2/10Ridge Community High SchoolGrades: 9-12Distance: 0.4 mi
Schools provided by the listing agent
- Elementary: Horizons Elementary
- Middle: Boone Middle
- High: Ridge Community Senior High
Source: Stellar MLS. This data may not be complete. We recommend contacting the local school district to confirm school assignments for this home.
- $312,4004 bd3 ba1.9k sqft368 Guadlupe St, Haines City, FL 33844Off Market
- $296,3003 bd2 ba1.6k sqft916 Royale Ct, Haines City, FL 33844Off Market
- $320,8004 bd3 ba1.9k sqft372 Guadlupe St, Haines City, FL 33844Off Market

- $319,9004 bd3 ba1.9k sqft912 Royale Ct, Haines City, FL 33844Off Market
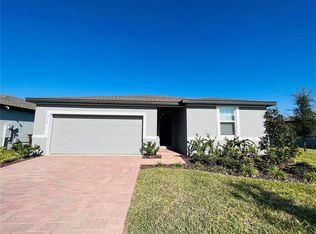
- $305,1004 bd2 ba1.8k sqft925 Royale Ct, Haines City, FL 33844Off Market
- $289,1003 bd2 ba1.7k sqft921 Royale Ct, Haines City, FL 33844Off Market
- $331,6004 bd2 ba2.5k sqft917 Royale Ct, Haines City, FL 33844Off Market
- $346,2004 bd3 ba2.3k sqft376 Guadlupe St, Haines City, FL 33844Off Market
A local agent can set up tours, give advice and negotiate with sellers.
Similar homes
- $310,0004 bd2 ba1.6k sqft4098 RUBY RUN, HAINES CITY, FL 33844For Sale

 MLS ID #S5142723, Gioconda Arevalo, LPT REALTY, LLC. Stellar MLS
 - $304,9953 bd2 ba1.7k sqft196 TRACY COURT E, HAINES CITY, FL 33844For Sale
 MLS ID #O6422721, Jennifer Robles, LPT REALTY, LLC. Stellar MLS
 - $301,0003 bd2 ba1.4k sqft372 ROOKS LOOP, HAINES CITY, FL 33844For Sale
 MLS ID #S5150247, Haydee Sosa Gonzalez, LPT REALTY, LLC. Stellar MLS
 - $262,4004 bd2 ba1.9k sqft1177 TUPELO TRAIL, HAINES CITY, FL 33844For Sale
 MLS ID #O6416939, Gloria Rivera, SOLARE REALTY LLC. Stellar MLS
 - $299,9994 bd3 ba1.9k sqft1431 SAGUARO STREET, DAVENPORT, FL 33837For SaleMLS ID #O6378288, Charli Zambrano Alvarez, NORTHGROUP REAL ESTATE, INC. Stellar MLS
- $297,0003 bd2 ba1.7k sqft173 TRACY CIRCLE, HAINES CITY, FL 33844For SaleMLS ID #O6409699, Jennifer Robles, LPT REALTY, LLC. Stellar MLS
- $287,9003 bd2 ba1.6k sqft360 BOARDWALK AVENUE, HAINES CITY, FL 33844For SaleMLS ID #TB8483429, Lydia Cajigas, LPT REALTY, LLC. Stellar MLS
- $345,0004 bd3 ba1.8k sqft433 SANDBAR LANE, HAINES CITY, FL 33844For SaleMLS ID #O6429617, Ashley Porto, GLASSTONE GROUP INC. Stellar MLS
- $298,0003 bd2 ba1.7k sqft560 JERRY LN, HAINES CITY, FL 33844For SaleMLS ID #O6404218, Elvis Jorge Lajara, MY REALTY GROUP, LLC.. Stellar MLS
- $278,7003 bd2 ba1.6k sqft1657 ROSYDALE CIRCLE, DAVENPORT, FL 33837For SaleMLS ID #S5118991, Alex Macherione, LA ROSA REALTY LLC. Stellar MLS
- $312,9003 bd2 ba1.4k sqft1427 MADISON CIRCLE, HAINES CITY, FL 33844For SaleMLS ID #G5115324, Juan Quiles Marrero, IAD REAL ESTATE. Stellar MLS
- $359,9004 bd3 ba2.2k sqft1055 SUGARWOOD STREET, DAVENPORT, FL 33837For SaleMLS ID #L4963833, Satwant Kaur, INTEGRITY CARE REAL ESTATE LLC. Stellar MLS
- $375,0004 bd3 ba1.8k sqft215 AQUA AVENUE, DAVENPORT, FL 33837For SaleMLS ID #O6429595, Ashley Porto, GLASSTONE GROUP INC. Stellar MLS
- $289,9993 bd2 ba1.6k sqft205 ACORN ROAD, HAINES CITY, FL 33844For SaleMLS ID #O6379483, Jesus Flamarique Casamayor, TABORA INTERNATIONAL REALTY LL. Stellar MLS
- $345,0004 bd2 ba1.8k sqft1103 POMELO STREET, DAVENPORT, FL 33837For SaleMLS ID #S5146726, Maria Parra, NAIM REAL ESTATE LLC. Stellar MLS
- $279,9753 bd2 ba1.7k sqft257 MEADOWBROOK BOULEVARD, WINTER HAVEN, FL 33881For SaleMLS ID #P4937588, Katherine Montana - De Jesus, KELLER WILLIAMS REALTY SMART 1. Stellar MLS
- $279,9003 bd2 ba1.4k sqft357 WAYLAND DRIVE, HAINES CITY, FL 33844For SaleMLS ID #TB8496741, Lisa Marrero, DALTON WADE INC. Stellar MLS
- $324,0004 bd2 ba1.8k sqft784 SILVER PALM DRIVE, HAINES CITY, FL 33844For SaleMLS ID #S5143656, Edward Tejada, R&J REALTY AND PROPERTY MANAGEMENT LLC. Stellar MLS
- $330,0003 bd2 ba1.7k sqft2015 CHICKASAW BOULEVARD, DAVENPORT, FL 33837For SaleMLS ID #S5138625, Jose Ernesto Rodriguez, LPT REALTY, LLC. Stellar MLS
- $261,9003 bd2 ba1.5k sqft909 CAMBRIDGE DRIVE, WINTER HAVEN, FL 33881For SaleMLS ID #G5111142, Mariel Espinal, LPT REALTY, LLC. Stellar MLS
