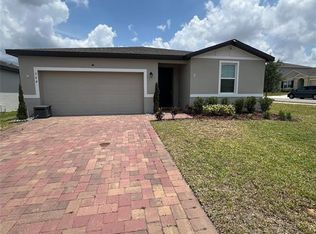
MAYOR PRICE REDUCTION - SELLER IS READY TO SELL,making this an outstanding opportunity for qualified buyers. Beautifully maintained 3-bedroom, 2-bath home located in a desirable community with NO CDD and a low HOA of only $30 per month. The property features a fully fenced backyard, providing privacy and plenty of space for outdoor enjoyment. One of the home's most valuable features is the 22 kW Generac whole-house natural gas generator, included with the sale, providing peace of mind and reliable backup power during Florida's storm season. Additional highlights include a storage shed in the backyard, which is also included with the property. Conveniently located in the beautiful city of Haines City, close to shopping, dining, schools, and major highways. Schedule your private showing today and discover why this is one of the best values currently available in Haines City and Central Florida.
For sale
Price cut: $20K (8/11)
$285,000
196 TRACY COURT E, HAINES CITY, FL 33844
3beds
1,756sqft
:
Get pre-qualified$1,898/mo
Single Family Residence
Built in 2016
9,592 Square Feet Lot
$282,500 Zestimate®
$162/sqft
$30/mo HOA
What's special
- 24 days |
- 203 |
- 13 |
Likely to sell faster than
Zillow last checked:
Listing updated:
Listed by:
Jennifer Robles 407-954-0991,
LPT REALTY, LLC 877-366-2213
Source: Stellar MLS,MLS#: O6422721 Originating MLS: Orlando Regional
Originating MLS: Orlando Regional
Facts & features
Interior
Bedrooms & bathrooms
- Bedrooms: 3
- Bathrooms: 2
- Full bathrooms: 2
Primary bedroom
- Features: Walk-In Closet(s)
- Level: First
Bedroom 2
- Features: Built-in Closet
- Level: First
Bathroom 3
- Features: Built-in Closet
- Level: First
Dining room
- Level: First
Kitchen
- Level: First
Living room
- Level: First
Heating
- Central, Electric
Cooling
- Central Air
Appliances
- Included: Dishwasher, Dryer, Electric Water Heater, Microwave, Range, Range Hood, Refrigerator
- Laundry: Inside
Features
- Ceiling Fan(s), Thermostat, Walk-In Closet(s)
- Flooring: Ceramic Tile
- Has fireplace: No
Interior area
- Total structure area: 2,281
- Total interior livable area: 1,756 sqft
Video & virtual tour
Property
Parking
- Total spaces: 2
- Parking features: Garage
- Garage spaces: 2
Features
- Levels: One
- Stories: 1
- Exterior features: Garden, Rain Gutters
Lot
- Size: 9,592 Square Feet
Details
- Parcel number: 272720749033000820
- Special conditions: None
Construction
Type & style
- Home type: SingleFamily
- Property subtype: Single Family Residence
Materials
- Block, Concrete
- Foundation: Block
- Roof: Shingle
Condition
- New construction: No
- Year built: 2016
Utilities & green energy
- Sewer: Public Sewer
- Water: Public
- Utilities for property: Cable Available, Electricity Connected, Sewer Connected, Water Connected
Community & HOA
Community
- Pet fee: $0 monthly
- Subdivision: LAKE TRACY ESTATES
HOA
- Has HOA: Yes
- HOA fee: $30 monthly
- HOA name: Don Asher and Associates
Location
- Region: Haines City
Financial & listing details
- Price per square foot: $162/sqft
- Tax assessed value: $257,843
- Annual tax amount: $3,018
- Date on market: 7/18/2026
- Cumulative days on market: 25 days
- Listing terms: Cash,Conventional,FHA,USDA Loan,VA Loan
- Ownership: Fee Simple
- Total actual rent: 0
- Electric utility on property: Yes
- Road surface type: Asphalt
Estimated market value
$282,500
$268,000 - $297,000
$2,050/mo
Price history
| Date | Event | Price |
|---|---|---|
| 8/11/2026 | Price change | $285,000-6.6%$162/sqft |
Source:  Stellar MLS #O6422721 Report a problem Stellar MLS #O6422721 Report a problem | ||
| 7/18/2026 | Listed for sale | $304,995+60.5%$174/sqft |
Source: Stellar MLS #O6422721 Report a problem | ||
| 8/23/2016 | Sold | $189,990$108/sqft |
Source: Public Record Report a problem | ||
Public tax history
| Year | Property taxes | Tax assessment |
|---|---|---|
| 2025 | $2,535 +2.3% | $179,091 +2.9% |
| 2024 | $2,479 +3.2% | $174,044 +3% |
| 2023 | $2,402 +3.9% | $168,975 +3.3% |
| 2022 | $2,312 +1.4% | $163,568 +3% |
| 2021 | $2,281 +1.3% | $158,804 +1.4% |
| 2020 | $2,251 +1.2% | $156,611 +2.3% |
| 2019 | $2,223 -14.5% | $153,090 +1.9% |
| 2018 | $2,599 +2.3% | $150,236 +2.1% |
| 2017 | $2,540 +808.8% | $147,146 +1031.9% |
| 2016 | $279 -2.6% | $13,000 |
| 2015 | $287 +126.9% | $13,000 +128.1% |
| 2014 | $126 | $5,700 |
Find assessor info on the county website
Monthly payment
Est. payment
Payment breakdown
Explore the cost of this home by adjusting the details. Changes won't be saved.Climate risks
Neighborhood: 33844
Nearby schools
GreatSchools rating
- 2/10Horizons Elementary SchoolGrades: PK-5Distance: 3.3 mi
- 3/10Shelley S. Boone Middle SchoolGrades: 6-8Distance: 1.8 mi
- 2/10Ridge Community High SchoolGrades: 9-12Distance: 2.2 mi
- $319,2003 bd2 ba2.3k sqft198 Tracy Ct E, Haines City, FL 33844Off Market
- $290,6003 bd2 ba1.7k sqft194 Tracy Ct E, Haines City, FL 33844Off Market

- $307,9004 bd2 ba1.8k sqft202 Tracy Cir, Haines City, FL 33844Off Market
- $344,2005 bd3 ba2.6k sqft192 Tracy Ct E, Haines City, FL 33844Off Market
- $178,9003 bd1 ba1.9k sqft1133 Jackson St, Haines City, FL 33844Off Market
- $349,5003 bd2 ba2.1k sqft204 Tracy Cir, Haines City, FL 33844Off Market
- $305,3004 bd2 ba1.8k sqft190 Tracy Ct E, Haines City, FL 33844Off Market
- $354,8005 bd3 ba2.7k sqft186 Tracy Ct E, Haines City, FL 33844Off Market
A local agent can set up tours, give advice and negotiate with sellers.
Similar homes
- $297,0003 bd2 ba1.7k sqft173 TRACY CIRCLE, HAINES CITY, FL 33844For Sale

 MLS ID #O6409699, Jennifer Robles, LPT REALTY, LLC. Stellar MLS
 - $262,4004 bd2 ba1.9k sqft1177 TUPELO TRAIL, HAINES CITY, FL 33844For Sale
 MLS ID #O6416939, Gloria Rivera, SOLARE REALTY LLC. Stellar MLS
 - $310,0004 bd2 ba1.6k sqft4098 RUBY RUN, HAINES CITY, FL 33844For Sale
 MLS ID #S5142723, Gioconda Arevalo, LPT REALTY, LLC. Stellar MLS
 - $269,9004 bd2 ba1.8k sqft364 GUADLUPE STREET, HAINES CITY, FL 33844For Sale
 MLS ID #O6373749, Pablo Farias, WRA BUSINESS & REAL ESTATE. Stellar MLS
 - $395,0005 bd3 ba2.2k sqft1708 CLUBHOUSE COVE, HAINES CITY, FL 33844For SaleMLS ID #O6415090, Milena Valle, VIVA ORLANDO REALTY INC.. Stellar MLS
- $279,9003 bd2 ba1.4k sqft357 WAYLAND DRIVE, HAINES CITY, FL 33844For SaleMLS ID #TB8496741, Lisa Marrero, DALTON WADE INC. Stellar MLS
- $375,0004 bd3 ba1.9k sqft176 MINNIEHAHA CIRCLE, HAINES CITY, FL 33844For SaleMLS ID #S5148370, Linda Sanders, CHAMPION HOMES. Stellar MLS
- $285,0003 bd2 ba1.3k sqft640 E CUMMINGS STREET, LAKE ALFRED, FL 33850For SaleMLS ID #O6403984, Ruth Castro De Molina, LA ROSA REALTY CENTRAL FLORIDA LLC. Stellar MLS
- $315,0004 bd2 ba1.8k sqft132 ROBBINS REST CIRCLE, DAVENPORT, FL 33896For SaleMLS ID #TB8535906, Mauricio Pesaresi, WEICHERT REALTORS EXCLUSIVE PROPERTIES. Stellar MLS
- $324,0004 bd2 ba1.8k sqft784 SILVER PALM DRIVE, HAINES CITY, FL 33844For SaleMLS ID #S5143656, Edward Tejada, R&J REALTY AND PROPERTY MANAGEMENT LLC. Stellar MLS
- $278,7003 bd2 ba1.6k sqft1657 ROSYDALE CIRCLE, DAVENPORT, FL 33837For SaleMLS ID #S5118991, Alex Macherione, LA ROSA REALTY LLC. Stellar MLS
- $309,0003 bd2 ba1.7k sqft619 MAYAN PLACE, KISSIMMEE, FL 34758For SaleMLS ID #TB8535977, Noemi Fuentes, HOME EXPRESS REALTY INC. Stellar MLS
- $295,0002 bd2 ba1.5k sqft(Undisclosed Address), POINCIANA, FL 34759For SaleMLS ID #O6424866, Emy Matos, UNIQUE HOMES & INVESTMENTS. Stellar MLS
- $280,0003 bd2 ba1.4k sqft804 CARROUSEL LANE, KISSIMMEE, FL 34759For SaleMLS ID #S5151800, Brenda Lee Dones, THE RENTAL & SALES GALLERY LLC. Stellar MLS
- $289,9004 bd2 ba1.8k sqft1864 EMILY DRIVE, WINTER HAVEN, FL 33884For SaleMLS ID #TB8447490, Octavia Cheveresan, RE/MAX ACTION FIRST OF FLORIDA. Stellar MLS
- $280,0002 bd2 ba1.3k sqft674 VINEYARD WAY, POINCIANA, FL 34759For SaleMLS ID #S5152148, Maria Ochoa Rondon, FLORIDA REALTY INVESTMENTS. Stellar MLS
- $310,0003 bd2 ba1.6k sqft1396 BERRY LANE, DAVENPORT, FL 33837For SaleMLS ID #S5136280, Oscar Allende Melendez, MY REALTY GROUP, LLC.. Stellar MLS
- $305,0004 bd3 ba2.5k sqft5780 LAKESIDE LANDINGS BOULEVARD, WINTER HAVEN, FL 33881For SaleMLS ID #P4938750, Harley Holmes, KELLER WILLIAMS REALTY SMART 1. Stellar MLS
- $264,9003 bd2 ba1.7k sqft1127 GARDANNE COURT, KISSIMMEE, FL 34759For SaleMLS ID #S5152045, Martha Espinel, ORIGINAL REALTY LLC. Stellar MLS
- $285,0003 bd2 ba1.3k sqft796 DEL PRADO DRIVE, KISSIMMEE, FL 34758For SaleMLS ID #S5143480, Jose Velez Molina, SR, AXEN REALTY, LLC. Stellar MLS
