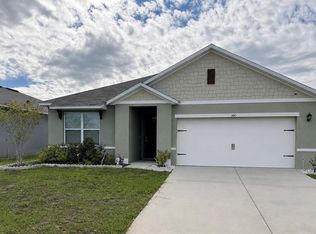
NO CDD community, LOW HOA only $30 monthly. SELLER ASSISTING WITH CLOSING COSTS! Beautiful 3-bedroom, 2-bathroom home located in the desirable Lake Tracy Estates community! This move-in-ready property features an open floor plan, ceramic tile flooring throughout, abundant natural light, and an upgraded kitchen with granite countertops, stainless steel appliances, and a large center island perfect for entertaining. The spacious primary suite offers tray ceilings, a luxurious bathroom with dual sinks, a tiled shower, soaking tub, and a large walk-in closet. Enjoy a generous backyard and the benefits of living in a community with lake access and a public boat ramp. Conveniently located just minutes from US-27, Posner Park, shopping, dining, and major attractions including Disney and Universal. Property has Solar panels to reduce the electricity bill, panels are leased and will not be paid off by the seller at closing. The buyer must either assume (transfer) the solar panel lease at closing or pay off the remaining lease balance as part of the purchase. Don't miss this opportunity to own a beautiful home in one of Central Florida's growing communities!
For sale
Price cut: $13K (7/29)
$297,000
173 TRACY CIRCLE, HAINES CITY, FL 33844
3beds
1,788sqft
:
Get pre-qualified$1,976/mo
Single Family Residence
Built in 2014
6,050 Square Feet Lot
$293,900 Zestimate®
$166/sqft
$30/mo HOA
What's special
Abundant natural lightGenerous backyardOpen floor planSpacious primary suiteSoaking tubCeramic tile flooring throughoutTiled shower
- 75 days |
- 260 |
- 14 |
Zillow last checked:
Listing updated:
Listed by:
Jennifer Robles 407-954-0991,
LPT REALTY, LLC 877-366-2213
Source: Stellar MLS,MLS#: O6409699 Originating MLS: Orlando Regional
Originating MLS: Orlando Regional
Facts & features
Interior
Bedrooms & bathrooms
- Bedrooms: 3
- Bathrooms: 2
- Full bathrooms: 2
Primary bedroom
- Features: Walk-In Closet(s)
- Level: First
Bedroom 2
- Features: Built-in Closet
- Level: First
Bedroom 3
- Features: Built-in Closet
- Level: First
Bathroom 1
- Level: First
Bathroom 2
- Level: First
Balcony porch lanai
- Level: First
Dining room
- Level: First
Kitchen
- Level: First
Laundry
- Level: First
Living room
- Level: First
Heating
- Central, Solar
Cooling
- Central Air
Appliances
- Included: Dishwasher, Electric Water Heater, Microwave, Range, Range Hood, Refrigerator
- Laundry: Inside
Features
- Cathedral Ceiling(s), Ceiling Fan(s), High Ceilings, Thermostat, Walk-In Closet(s)
- Flooring: Luxury Vinyl
- Has fireplace: No
Interior area
- Total structure area: 2,400
- Total interior livable area: 1,788 sqft
Video & virtual tour
Property
Parking
- Total spaces: 2
- Parking features: Garage - Attached
- Attached garage spaces: 2
Features
- Levels: One
- Stories: 1
- Exterior features: Garden, Private Yard, Sidewalk
Lot
- Size: 6,050 Square Feet
Details
- Parcel number: 272720749033000350
- Special conditions: None
Construction
Type & style
- Home type: SingleFamily
- Property subtype: Single Family Residence
Materials
- Block, Concrete
- Foundation: Block
- Roof: Shingle
Condition
- New construction: No
- Year built: 2014
Utilities & green energy
- Electric: Photovoltaics Third-Party Owned
- Sewer: Public Sewer
- Water: Public
- Utilities for property: Cable Connected, Electricity Connected, Sewer Connected, Solar, Water Connected
Green energy
- Energy generation: Solar
Community & HOA
Community
- Pet fee: $0 monthly
- Subdivision: LAKE TRACY ESTATES
HOA
- Has HOA: Yes
- HOA fee: $30 monthly
- HOA name: : Don Asher and Associates
Location
- Region: Haines City
Financial & listing details
- Price per square foot: $166/sqft
- Tax assessed value: $262,573
- Annual tax amount: $487
- Date on market: 5/26/2026
- Cumulative days on market: 76 days
- Listing terms: Cash,Conventional,FHA,VA Loan
- Ownership: Fee Simple
- Total actual rent: 0
- Electric utility on property: Yes
- Road surface type: Asphalt
Estimated market value
$293,900
$279,000 - $309,000
$2,042/mo
Price history
| Date | Event | Price |
|---|---|---|
| 7/29/2026 | Price change | $297,000-4.2%$166/sqft |
Source:  Stellar MLS #O6409699 Report a problem Stellar MLS #O6409699 Report a problem | ||
| 5/26/2026 | Listed for sale | $310,000+47.6%$173/sqft |
Source: Stellar MLS #O6409699 Report a problem | ||
| 7/8/2020 | Sold | $210,000$117/sqft |
Source: Public Record Report a problem | ||
| 7/2/2020 | Listed for sale | $210,000$117/sqft |
Source: KELLER WILLIAMS AT THE PARKS #O5839129 Report a problem | ||
| 5/1/2020 | Pending sale | $210,000$117/sqft |
Source: KELLER WILLIAMS AT THE PARKS #O5839129 Report a problem | ||
| 4/13/2020 | Price change | $210,000-4.5%$117/sqft |
Source: KELLER WILLIAMS AT THE PARKS #O5839129 Report a problem | ||
| 3/17/2020 | Price change | $219,900-4.3%$123/sqft |
Source: KELLER WILLIAMS AT THE PARKS #O5839129 Report a problem | ||
| 1/30/2020 | Listed for sale | $229,900+31.4%$129/sqft |
Source: KELLER WILLIAMS AT THE PARKS #O5839129 Report a problem | ||
| 3/10/2015 | Sold | $174,999$98/sqft |
Source: Public Record Report a problem | ||
Public tax history
| Year | Property taxes | Tax assessment |
|---|---|---|
| 2025 | -- | $219,526 +2.9% |
| 2024 | -- | $213,339 +3% |
| 2023 | -- | $207,125 +3% |
| 2022 | -- | $201,092 +3% |
| 2021 | -- | $195,235 +25.6% |
| 2020 | $1,985 +2% | $155,448 +2.3% |
| 2019 | $1,947 -16.3% | $151,953 +1.9% |
| 2018 | $2,325 +2.3% | $149,120 +2.1% |
| 2017 | $2,272 +4.7% | $146,053 +2.1% |
| 2016 | $2,170 -30.3% | $143,049 +1.4% |
| 2015 | $3,113 +2362% | $141,052 +2374.6% |
| 2014 | $126 | $5,700 |
Find assessor info on the county website
Monthly payment
Est. payment
Payment breakdown
Explore the cost of this home by adjusting the details. Changes won't be saved.Climate risks
Neighborhood: 33844
Nearby schools
GreatSchools rating
- 2/10Horizons Elementary SchoolGrades: PK-5Distance: 3.4 mi
- 3/10Shelley S. Boone Middle SchoolGrades: 6-8Distance: 1.8 mi
- 2/10Ridge Community High SchoolGrades: 9-12Distance: 2.3 mi
- $274,8003 bd2 ba1.6k sqft310 Lake Tracy Ct, Haines City, FL 33844Off Market

- $336,0004 bd3 ba2.1k sqft175 Tracy Cir, Haines City, FL 33844Sold

- $266,1003 bd2 ba1.5k sqft171 Tracy Cir, Haines City, FL 33844Off Market
- $310,0003 bd2 ba1.7k sqft173 Tracy Cir, Winter Haven, FL 33884For Sale
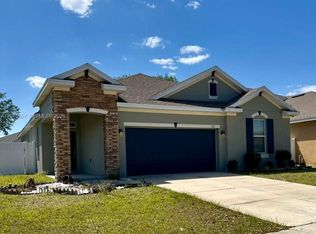
- $314,2004 bd3 ba2.3k sqft177 Tracy Cir, Haines City, FL 33844Off Market
- $297,5004 bd2 ba1.8k sqft123 Lake Tracy Ct, Haines City, FL 33844Off Market
- $297,2004 bd3 ba1.9k sqft121 Lake Tracy Ct, Haines City, FL 33844Off Market
- $341,0005 bd2 ba2.6k sqft169 Tracy Cir, Haines City, FL 33844Off Market
A local agent can set up tours, give advice and negotiate with sellers.
Similar homes
- $304,9953 bd2 ba1.7k sqft196 TRACY COURT E, HAINES CITY, FL 33844For Sale

 MLS ID #O6422721, Jennifer Robles, LPT REALTY, LLC. Stellar MLS
 - $298,0003 bd2 ba1.7k sqft560 JERRY LN, HAINES CITY, FL 33844For Sale
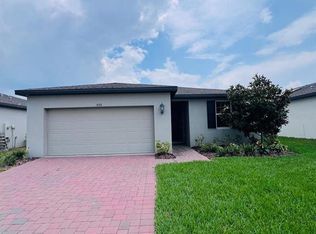 MLS ID #O6404218, Elvis Jorge Lajara, MY REALTY GROUP, LLC.. Stellar MLS
 - $299,0004 bd3 ba2k sqft1411 WOODLARK DRIVE, HAINES CITY, FL 33844For Sale
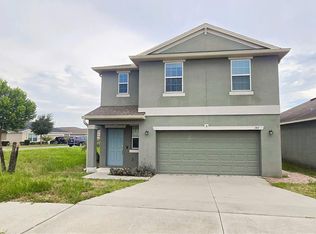 MLS ID #O6428692, Elizabeth Brito, NORKIS & CO REALTY. Stellar MLS
 - $287,9003 bd2 ba1.6k sqft360 BOARDWALK AVENUE, HAINES CITY, FL 33844For Sale
 MLS ID #TB8483429, Lydia Cajigas, LPT REALTY, LLC. Stellar MLS
 - $345,0004 bd3 ba1.8k sqft433 SANDBAR LANE, HAINES CITY, FL 33844For SaleMLS ID #O6429617, Ashley Porto, GLASSTONE GROUP INC. Stellar MLS
- $289,9903 bd2 ba1.4k sqft5599 MADDIE DRIVE, HAINES CITY, FL 33844New ConstructionStellar MLS
- $310,0004 bd2 ba1.6k sqft4098 RUBY RUN, HAINES CITY, FL 33844For SaleMLS ID #S5142723, Gioconda Arevalo, LPT REALTY, LLC. Stellar MLS
- $269,9004 bd2 ba1.8k sqft364 GUADLUPE STREET, HAINES CITY, FL 33844For SaleMLS ID #O6373749, Pablo Farias, WRA BUSINESS & REAL ESTATE. Stellar MLS
- $324,0004 bd2 ba1.8k sqft784 SILVER PALM DRIVE, HAINES CITY, FL 33844For SaleMLS ID #S5143656, Edward Tejada, R&J REALTY AND PROPERTY MANAGEMENT LLC. Stellar MLS
- $284,9003 bd2 ba1.3k sqft235 ELEUTHERA DRIVE, LAKE ALFRED, FL 33850For SaleMLS ID #O6412744, Candy Perkin, THOMAS DONDEY LIFE STYLES INC. Stellar MLS
- $199,5002 bd2 ba1.1k sqft3011 HEMINGWAY CIRCLE #3011, HAINES CITY, FL 33844For SaleMLS ID #S5150462, Adriana Cornejo, LA ROSA REALTY KISSIMMEE. Stellar MLS
- $284,9904 bd2 ba1.7k sqft656 COTULLA DRIVE, KISSIMMEE, FL 34758For SaleMLS ID #S5154958, Licinio Brizzio, ROAD HOUSE REALTY INC.. Stellar MLS
- $369,9993 bd2 ba1.9k sqft1225 TUPELO TRAIL, HAINES CITY, FL 33844For SaleMLS ID #P4936751, Sanda Andrews, GOOD COMPANY REALTY INC.. Stellar MLS
- $343,5004 bd2 ba1.9k sqft316 ANDALUSIA LOOP, DAVENPORT, FL 33837For SaleMLS ID #P4938961, Sanda Andrews, GOOD COMPANY REALTY INC.. Stellar MLS
- $279,9753 bd2 ba1.7k sqft257 MEADOWBROOK BOULEVARD, WINTER HAVEN, FL 33881For SaleMLS ID #P4937588, Katherine Montana - De Jesus, KELLER WILLIAMS REALTY SMART 1. Stellar MLS
- $319,9003 bd2 ba2.2k sqft365 JAMES CIRCLE, LAKE ALFRED, FL 33850For SaleMLS ID #O6419214, Steven Koleno, BEYCOME OF FLORIDA LLC. Stellar MLS
- $280,0003 bd2 ba1.9k sqft2470 SALZBURG LOOP, WINTER HAVEN, FL 33884For SaleMLS ID #B4902310, Ron Denney, LAND SOUTH REALTY, LLC. Stellar MLS
- $278,7003 bd2 ba1.6k sqft1657 ROSYDALE CIRCLE, DAVENPORT, FL 33837For SaleMLS ID #S5118991, Alex Macherione, LA ROSA REALTY LLC. Stellar MLS
- $300,0003 bd3 ba1.8k sqft3133 LAURENT LOOP, DAVENPORT, FL 33837For SaleMLS ID #O6429499, Ashley Porto, GLASSTONE GROUP INC. Stellar MLS
- $330,0003 bd2 ba1.7k sqft2015 CHICKASAW BOULEVARD, DAVENPORT, FL 33837For SaleMLS ID #S5138625, Jose Ernesto Rodriguez, LPT REALTY, LLC. Stellar MLS
