WOW! What a Terrific Price!!! Grab it before its gone! This well-loved 4-bedroom, 2 bath home is not going to last long on the market! Located in a gated community. Your lawn care and shrub trimming is included with your HOA fees-No need for a lawn mower and trimmer! The HOA fees also include Spectrum cable/internet system. There are cameras at the gates for extra security. The unique feature of the Monica Floor plan also has a computer station right next to the laundry room. The home has numerous upgrades; totally remodeled Kitchen with extended wood cabinets and crown molding; recessed lights; double oven range with the larger oven as a convection oven; granite countertops and breakfast bar and dinette with easy access to the family room. Family room, dinette and Kitchen have cathedral ceilings. The family room has double sliding doors which lead you into the extended Lania. The extended screened-in Lania was completed in 2019 and can handle wind speed up to 135mph; concrete flooring; 8-person hot tub with its own electrical control box; 2 screen doors, Part of the Lania is covered along with a ceiling fan to keep everyone cool. There is plenty of space for entertainment. No backyard neighbors. The double door with bottom freezer was replaced approx. 1.5 yrs ago. All appliances are stainless steel. Double sink has a touch faucet. Perfect for entertaining! Primary Bedroom has a large bath with a tiled walk-in shower and separate tub, double sinks with plenty of storage space, linen closet and spacious walk-in closet. Upgraded sink area also has granite countertops. GE Extra-large capacity Front load washer and Dryer are less than 1 yr old and it can be controlled with your phone. Extended tiled flooring throughout; bedrooms are carpeted. Central A/C system was replaced in 2025 with the air handler located in the hall closet. Windows are double pane and are easy to open for cleaning. Windows have wooden blinds. Formal Living room/Dining room. Guest Bath has a tub with shower and granite countertop for the vanity. The 3 Guest Bedrooms have double doors for the closets. Roof has been replaced within the last 5 years with Architectural Shingles. Double car garage with enough space to add upper storage units, Electric Garage opener with keypad. Attic Space access through the garage-no staircase installed. Ring camera doorbell included along with remote access with a Yale brand keypad. Gated community has a playground area along with a tennis court for homeowners to use. The community has sidewalks throughout. Easy access to Hwy 27 and Hwy 17 for trips to shopping, restaurants, theme parks and airports. Fire department is just down the road from the subdivision. This community does allow Short Term rentals.
For sale
Price cut: $20K (9/29)
$300,000
316 ANDALUSIA LOOP, DAVENPORT, FL 33837
4beds
1,972sqft
Single Family Residence
Built in 2014
6,599 Square Feet Lot
$-- Zestimate®
$152/sqft
$217/mo HOA
What's special
Totally remodeled kitchenGranite countertopsExtended tiled flooring throughoutRecessed lights
- 125 days
- 735
- 57
Zillow last checked:
Listing updated:
Listed by:
Sanda Andrews 863-585-9610,
GOOD COMPANY REALTY INC. 863-585-9610
Source: Stellar MLS,MLS#: P4938961 Originating MLS: East Polk
Originating MLS: East Polk
Facts & features
Interior
Bedrooms & bathrooms
- Bedrooms: 4
- Bathrooms: 2
- Full bathrooms: 2
Rooms
- Room types: Attic, Great Room, Utility Room
Primary bedroom
- Features: Dual Sinks, En Suite Bathroom, Exhaust Fan, Garden Bath, Granite Counters, Tub with Separate Shower Stall, Water Closet/Priv Toilet, Walk-In Closet(s)
- Level: First
- Area: 168 Square Feet
- Dimensions: 12x14
Bedroom 2
- Features: Ceiling Fan(s), Built-in Closet
- Level: First
- Area: 120 Square Feet
- Dimensions: 12x10
Bedroom 3
- Features: Ceiling Fan(s), Built-in Closet
- Level: First
- Area: 110 Square Feet
- Dimensions: 10x11
Bedroom 4
- Features: Ceiling Fan(s), Built-in Closet
- Level: First
- Area: 120 Square Feet
- Dimensions: 12x10
Balcony porch lanai
- Features: Ceiling Fan(s), No Closet
- Level: First
- Area: 120 Square Feet
- Dimensions: 10x12
Dinette
- Features: No Closet
- Level: First
- Area: 154 Square Feet
- Dimensions: 14x11
Great room
- Features: No Closet
- Level: First
- Area: 434 Square Feet
- Dimensions: 14x31
Kitchen
- Features: Tall Countertops, Built-in Closet
- Level: First
- Area: 99 Square Feet
- Dimensions: 11x9
Living room
- Features: Ceiling Fan(s), No Closet
- Level: First
- Area: 156 Square Feet
- Dimensions: 12x13
Heating
- Central, Exhaust Fan, Heat Pump
Cooling
- Central Air
Appliances
- Included: Convection Oven, Dishwasher, Electric Water Heater, Exhaust Fan, Microwave, Range, Refrigerator
- Laundry: Inside, Laundry Room
Features
- Cathedral Ceiling(s), Ceiling Fan(s), Eating Space In Kitchen, High Ceilings, Kitchen/Family Room Combo, Living Room/Dining Room Combo, Open Floorplan, Solid Wood Cabinets, Split Bedroom, Stone Counters, Thermostat, Walk-In Closet(s)
- Flooring: Carpet, Ceramic Tile
- Doors: Sliding Doors
- Windows: Window Treatments
- Has fireplace: No
Interior area
- Total structure area: 2,351
- Total interior livable area: 1,972 sqft
Video & virtual tour
Property
Parking
- Total spaces: 2
- Parking features: Driveway, Garage Door Opener
- Attached garage spaces: 2
- Has uncovered spaces: Yes
- Details: Garage Dimensions: 20x20
Features
- Levels: One
- Stories: 1
- Patio & porch: Covered, Rear Porch, Screened
- Exterior features: Sidewalk
- Has spa: Yes
- Spa features: Above Ground, Heated
Lot
- Size: 6,599 Square Feet
- Dimensions: 55 x 73
- Features: Cleared
- Residential vegetation: Mature Landscaping, Trees/Landscaped
Details
- Parcel number: 272704725006000740
- Special conditions: None
Construction
Type & style
- Home type: SingleFamily
- Architectural style: Contemporary
- Property subtype: Single Family Residence
Materials
- Stucco
- Foundation: Slab
- Roof: Shingle
Condition
- New construction: No
- Year built: 2014
Details
- Builder model: Monica
Utilities & green energy
- Sewer: Public Sewer
- Water: Public
- Utilities for property: Cable Connected, Electricity Connected, Fiber Optics, Public, Sewer Connected, Street Lights, Underground Utilities, Water Connected
Community & HOA
Community
- Features: Community Mailbox, Deed Restrictions, Gated Community - No Guard, Playground, Sidewalks, Tennis Court(s)
- Security: Gated Community, Smoke Detector(s)
- Pet fee: $0 monthly
- Subdivision: MARBELLA AT DAVENPORT
HOA
- Has HOA: Yes
- Amenities included: Maintenance
- Services included: Cable TV, Reserve Fund, Internet, Maintenance Grounds, Manager
- HOA fee: $217 monthly
- HOA name: Don Asher & Associates Inc
- HOA phone: 407-425-4561
Location
- Region: Davenport
Financial & listing details
- Price per square foot: $152/sqft
- Tax assessed value: $310,602
- Annual tax amount: $5,846
- Date on market: 6/6/2026
- Cumulative days on market: 126 days
- Listing terms: Cash,Conventional,FHA,VA Loan
- Ownership: Fee Simple
- Total actual rent: 0
- Electric utility on property: Yes
- Road surface type: Paved
Estimated market value
Not available
Estimated sales range
Not available
Not available
Price history
| Date | Event | Price |
|---|---|---|
| 9/29/2026 | Price change | $300,000-6.3%$152/sqft |
Source:  Stellar MLS #P4938961 Report a problem Stellar MLS #P4938961 Report a problem | ||
| 9/18/2026 | Price change | $320,000-4.5%$162/sqft |
Source: Stellar MLS #P4938961 Report a problem | ||
| 8/25/2026 | Price change | $335,000-2.5%$170/sqft |
Source: Stellar MLS #P4938961 Report a problem | ||
| 7/23/2026 | Price change | $343,500-1.9%$174/sqft |
Source: Stellar MLS #P4938961 Report a problem | ||
| 7/13/2026 | Price change | $350,000-1.4%$177/sqft |
Source: Stellar MLS #P4938961 Report a problem | ||
| 6/25/2026 | Price change | $355,000-1.3%$180/sqft |
Source: Stellar MLS #P4938961 Report a problem | ||
| 6/6/2026 | Listed for sale | $359,500+79.8%$182/sqft |
Source: Stellar MLS #P4938961 Report a problem | ||
| 3/18/2015 | Sold | $200,000$101/sqft |
Source: Public Record Report a problem | ||
Public tax history
| Year | Property taxes | Tax assessment |
|---|---|---|
| 2025 | $5,786 +5.7% | $294,484 +10% |
| 2024 | $5,475 +8% | $267,713 +10% |
| 2023 | $5,070 +8.6% | $243,375 +10% |
| 2022 | $4,666 +13.3% | $221,250 +10% |
| 2021 | $4,120 -2.3% | $201,136 -1.7% |
| 2020 | $4,216 +13.2% | $204,648 +15.5% |
| 2019 | $3,724 -1.6% | $177,151 +5.1% |
| 2018 | $3,784 +5.9% | $168,540 +2.1% |
| 2017 | $3,574 +5.5% | $165,044 +4.4% |
| 2016 | $3,386 +1.5% | $158,156 +3.3% |
| 2015 | $3,335 +915.1% | $153,146 +881.7% |
| 2014 | $329 +6.8% | $15,600 +14.3% |
| 2013 | $308 -0.9% | $13,650 |
| 2012 | $311 -8% | $13,650 -11.4% |
| 2011 | $338 -1.4% | $15,400 |
| 2010 | $342 -39.5% | $15,400 -38.4% |
| 2009 | $566 -52% | $25,000 -58.3% |
| 2008 | $1,178 | $60,000 |
| 2007 | -- | -- |
Find assessor info on the county website
Monthly payment
Est. payment
Payment breakdown
Explore the cost of this home by adjusting the details. Changes won't be saved.Climate risks
Neighborhood: 33837


Similar homes
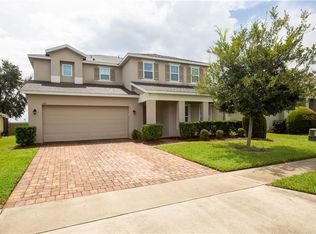
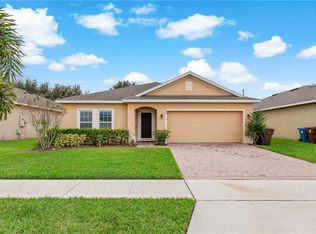
- $299,9003 bd2 ba1.6k sqft520 HIGHLAND MEADOWS AVENUE, DAVENPORT, FL 33837For Sale

 MLS ID #S5157406, Melissa Salvador, THE FIRM RE. Stellar MLS
 - $319,9004 bd3 ba2.2k sqft1055 SUGARWOOD STREET, DAVENPORT, FL 33837For Sale
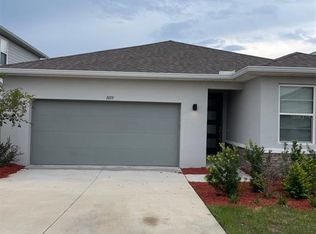 MLS ID #L4963833, Satwant Kaur, INTEGRITY CARE REAL ESTATE LLC. Stellar MLS
 - $344,9003 bd2 ba1.9k sqft127 ABERDEEN STREET, DAVENPORT, FL 33837For Sale
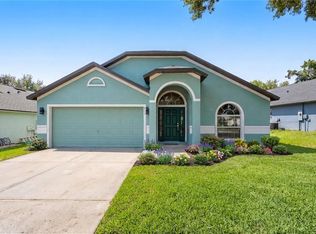 MLS ID #O6448926, Allison James-Ellis, KEY CLASSIC REALTY LLC. Stellar MLS
 - $285,9903 bd2 ba1.4k sqft495 TAFT DRIVE, DAVENPORT, FL 33837For Sale
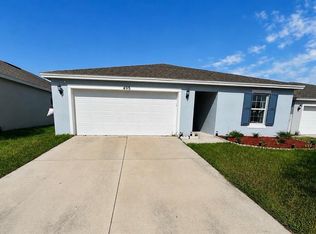 MLS ID #O6434648, Ruth Castro De Molina, AXEN REALTY LLC. Stellar MLS
 - $295,0003 bd2 ba1.6k sqft1657 ROSY DALE CIRCLE, DAVENPORT, FL 33837For SaleMLS ID #O6445316, Kavita Uttamchandani, CENTURY 21 CARIOTI. Stellar MLS
- $355,0005 bd3 ba2.4k sqft1148 SUGARWOOD STREET, DAVENPORT, FL 33837For SaleMLS ID #L4962674, Satwant Kaur, INTEGRITY CARE REAL ESTATE LLC. Stellar MLS
- $341,0005 bd3 ba1.8k sqft110 KNOLLWOOD DRIVE, DAVENPORT, FL 33837For SaleMLS ID #O6429954, Elizabeth Amesty, PAK HOME REALTY. Stellar MLS
- $305,0003 bd2 ba1.3k sqft1531 WOODLARK DRIVE, HAINES CITY, FL 33844For SaleMLS ID #O6394580, Gladis Arroyave, LA ROSA REALTY CENTRAL FLORIDA LLC. Stellar MLS
- $345,0005 bd3 ba1.8k sqft402 SUNSET VIEW DRIVE, DAVENPORT, FL 33837For SaleMLS ID #O6417315, Anthony O'Reilly Brookes, WINTER GARDEN REAL ESTATE. Stellar MLS
- $260,0003 bd2 ba1.3k sqft200 PHEASANT DRIVE, HAINES CITY, FL 33844For SaleMLS ID #S5157184, Rodolfo Renwick, WEALTHY REALTY, LLC. Stellar MLS
- $375,0005 bd3 ba2.6k sqft1116 FOX PATH ROAD, DAVENPORT, FL 33837For SaleMLS ID #C7528162, Glenn Sharp, MARINA PARK REALTY LLC. Stellar MLS
- $279,9953 bd2 ba1.7k sqft173 TRACY CIRCLE, HAINES CITY, FL 33844For SaleMLS ID #O6409699, Jennifer Robles, LPT REALTY, LLC. Stellar MLS
- $389,5005 bd3 ba1.8k sqft1354 KNOLLWOOD DRIVE, DAVENPORT, FL 33837For SaleMLS ID #O6375905, Danae Pitcher, FLORIDA RESORT REALTY LLC. Stellar MLS
- $339,9003 bd2 ba1.4k sqft845 BENJAMIN TRAIL, DAVENPORT, FL 33837For SaleMLS ID #S5157013, Nancy Rosa Cruz, TFP FLORIDA REALTY LLC. Stellar MLS
- $324,9004 bd2 ba1.8k sqft601 ASTOR DRIVE, HAINES CITY, FL 33844For SaleMLS ID #O6358843, Annette Rodriguez Torres, LA ROSA REALTY LLC. Stellar MLS
- $270,0003 bd3 ba1.4k sqft2333 PENGUIN BOULEVARD, DAVENPORT, FL 33837For SaleMLS ID #O6421625, Jeannette Lopez, ORLANDO REGIONAL PROPERTY MANAGEMENT. Stellar MLS
- $359,9003 bd3 ba1.5k sqft121 LOMA BONITA DRIVE, DAVENPORT, FL 33837For SaleMLS ID #O6280847, Sherryl Pryer, FLORIDA REALTY MARKETPLACE. Stellar MLS
- $301,0005 bd3 ba2.5k sqft1782 EAGLE HAMMOCK BOULEVARD, EAGLE LAKE, FL 33839For SaleMLS ID #L4965661, Pat Pearson, VIEWPOINT VALUE REALTY. Stellar MLS
- $309,9003 bd2 ba1.3k sqft215 CHICAGO AVENUE W, HAINES CITY, FL 33844For SaleMLS ID #L4965113, Casandra Vann, KELLER WILLIAMS REALTY. Stellar MLS
- $249,9004 bd3 ba2k sqft474 ANNABELLE WAY, DAVENPORT, FL 33837For SaleMLS ID #S5157451, Brahim Abouhi PA, LA ROSA REALTY LLC. Stellar MLS
