Don't look any further, you just found the MOVE-IN READY home you were looking for! This gorgeous 4 bedroom and 2-bathroom, 2 car garage, 1893 sqft heated, located in the establish community of Chanler Ridge in Haines City, Florida. Upon entry through the formal living and dining room area, you feel a peaceful serenity with high ceilings and an abundance of natural light that flows throughout this meticulously maintained home. Next you find the large and open kitchen with a lot of cabinets, counter space, includes the stainless-steel appliances, gas stove and refrigerator. The Kitchen overlooks the huge family room, that takes you to the screen in back porch, perfect for entertaining family and guest. The home has a split floor plan with a spacious Master Bedroom with a large walk-in closet, with an in-suite bathroom with garden tub and separate shower, and includes 3 more bedrooms, all with ceiling fans. It includes a fully fenced back yard. And for your peace of mind the ROOF is 2022, WATER HEATER is 2020 and if you ever needed includes a whole house GENERATOR, and Washer and Dryer included. Very low HOA and NO CDD. This Home has a perfect location, near Disney Theme parks, Legoland, Posner Park shopping Plaza where there is a wide range of shops and brand name stores and even a movie theater, Hospitals, Supermarkets, restaurants, mayor roads US-27, US-17, US-92, a short drive to I-4. And currently in construction is the new Crossroads Village Center in the corner of US 27 and US 17-92 that will include a Super Target, Wyndham and Marriot Hotel, new restaurants and more shopping stores. And only 8 min drive to Port 27 in Lake Hamilton, a beautiful place with unique stores and dining options and breathtaking sunset view. Do not miss this opportunity and call us to schedule your private showing today! For your peace of mind, Sellers offer a one-year warranty for the house.
For sale
$324,900
601 ASTOR DRIVE, HAINES CITY, FL 33844
4beds
1,893sqft
Single Family Residence
Built in 2006
7,370 Square Feet Lot
$316,200 Zestimate®
$172/sqft
$33/mo HOA
What's special
Abundance of natural lightGas stoveHigh ceilingsWasher and dryer includedSplit floor planLarge and open kitchenStainless-steel appliances
- 288 days |
- 51 |
- 2 |
Zillow last checked:
Listing updated:
Listed by:
Annette Rodriguez Torres 407-234-3840,
LA ROSA REALTY LLC 321-939-3748
Source: Stellar MLS,MLS#: O6358843 Originating MLS: Osceola
Originating MLS: Osceola
Facts & features
Interior
Bedrooms & bathrooms
- Bedrooms: 4
- Bathrooms: 2
- Full bathrooms: 2
Rooms
- Room types: Family Room, Great Room, Utility Room
Primary bedroom
- Features: En Suite Bathroom, Walk-In Closet(s)
- Level: First
- Area: 224 Square Feet
- Dimensions: 14x16
Bedroom 1
- Features: Ceiling Fan(s), Dual Closets
- Level: First
- Area: 110 Square Feet
- Dimensions: 10x11
Dining room
- Features: No Closet
- Level: First
- Area: 126 Square Feet
- Dimensions: 14x9
Family room
- Features: No Closet
- Level: First
- Area: 196 Square Feet
- Dimensions: 14x14
Great room
- Features: No Closet
- Level: First
- Area: 294 Square Feet
- Dimensions: 14x21
Kitchen
- Features: Breakfast Bar, Pantry, Storage Closet
- Level: First
- Area: 154 Square Feet
- Dimensions: 14x11
Heating
- Central, Natural Gas
Cooling
- Central Air
Appliances
- Included: Dryer, Gas Water Heater, Microwave, Range, Refrigerator, Washer
- Laundry: Gas Dryer Hookup, Inside, Laundry Room
Features
- Cathedral Ceiling(s), Ceiling Fan(s), High Ceilings, Kitchen/Family Room Combo, Living Room/Dining Room Combo, Walk-In Closet(s)
- Flooring: Ceramic Tile
- Doors: Sliding Doors
- Has fireplace: No
- Common walls with other units/homes: Corner Unit
Interior area
- Total structure area: 2,326
- Total interior livable area: 1,893 sqft
Video & virtual tour
Property
Parking
- Total spaces: 2
- Parking features: Garage Door Opener
- Attached garage spaces: 2
Features
- Levels: One
- Stories: 1
- Patio & porch: Covered, Rear Porch, Screened
- Exterior features: Sidewalk
- Fencing: Fenced,Vinyl
Lot
- Size: 7,370 Square Feet
- Features: Corner Lot
Details
- Parcel number: 272730794505002350
- Special conditions: None
Construction
Type & style
- Home type: SingleFamily
- Property subtype: Single Family Residence
Materials
- Block, Concrete
- Foundation: Slab
- Roof: Shingle
Condition
- New construction: No
- Year built: 2006
Utilities & green energy
- Sewer: Public Sewer
- Water: Public
- Utilities for property: Cable Available, Electricity Connected, Natural Gas Connected, Sewer Connected, Sprinkler Meter, Water Connected
Community & HOA
Community
- Pet fee: $0 monthly
- Subdivision: CHANLER RIDGE PH 02
HOA
- Has HOA: Yes
- Services included: Manager
- HOA fee: $33 monthly
- HOA name: Rebecca Bray / Sentry Management
- HOA phone: 407-846-6323
Location
- Region: Haines City
Financial & listing details
- Price per square foot: $172/sqft
- Tax assessed value: $232,593
- Annual tax amount: $5,210
- Date on market: 11/7/2025
- Cumulative days on market: 269 days
- Listing terms: Cash,Conventional,FHA,USDA Loan
- Ownership: Fee Simple
- Total actual rent: 0
- Electric utility on property: Yes
- Road surface type: Asphalt
Estimated market value
$316,200
$300,000 - $332,000
$2,037/mo
Price history
| Date | Event | Price |
|---|---|---|
| 5/30/2026 | Price change | $324,9000%$172/sqft |
Source:  Stellar MLS #O6358843 Report a problem Stellar MLS #O6358843 Report a problem | ||
| 2/2/2026 | Listing removed | $1,800$1/sqft |
Source: Stellar MLS #O6374804 Report a problem | ||
| 1/19/2026 | Listed for rent | $1,800-14.3%$1/sqft |
Source: Stellar MLS #O6374804 Report a problem | ||
| 11/7/2025 | Listed for sale | $325,000+0.2%$172/sqft |
Source: Stellar MLS #O6358843 Report a problem | ||
| 12/21/2024 | Listing removed | $2,100$1/sqft |
Source: Zillow Rentals Report a problem | ||
| 12/14/2024 | Listed for rent | $2,100$1/sqft |
Source: Zillow Rentals Report a problem | ||
| 12/5/2024 | Listing removed | $2,100$1/sqft |
Source: Zillow Rentals Report a problem | ||
| 11/14/2024 | Listed for rent | $2,100$1/sqft |
Source: Zillow Rentals Report a problem | ||
| 8/26/2024 | Listing removed | $324,500$171/sqft |
Source: Stellar MLS #O6193096 Report a problem | ||
| 8/1/2024 | Price change | $324,500-0.4%$171/sqft |
Source: Stellar MLS #O6193096 Report a problem | ||
| 6/11/2024 | Price change | $325,900-1.2%$172/sqft |
Source: Stellar MLS #O6193096 Report a problem | ||
| 4/8/2024 | Listed for sale | $329,900+7.6%$174/sqft |
Source: Stellar MLS #O6193096 Report a problem | ||
| 7/26/2023 | Sold | $306,500+0.5%$162/sqft |
Source: Public Record Report a problem | ||
| 6/26/2023 | Pending sale | $305,000$161/sqft |
Source: Stellar MLS #O6102886 Report a problem | ||
| 6/17/2023 | Price change | $305,000-1.6%$161/sqft |
Source: Stellar MLS #O6102886 Report a problem | ||
| 6/15/2023 | Listed for sale | $310,000$164/sqft |
Source: Stellar MLS #O6102886 Report a problem | ||
| 4/24/2023 | Pending sale | $310,000$164/sqft |
Source: Stellar MLS #O6102886 Report a problem | ||
| 4/13/2023 | Listed for sale | $310,000+146%$164/sqft |
Source: Stellar MLS #O6102886 Report a problem | ||
| 1/10/2014 | Sold | $126,000-3.1%$67/sqft |
Source: Stellar MLS #P4627563 Report a problem | ||
| 10/11/2013 | Listed for sale | $129,995+52.9%$69/sqft |
Source: C-21 At Your Service REalty #P4627563 Report a problem | ||
| 5/3/2010 | Sold | $85,000+12%$45/sqft |
Source: Public Record Report a problem | ||
| 11/22/2009 | Listing removed | $75,900$40/sqft |
Source: Weichert Realtors #O4923177 Report a problem | ||
| 11/8/2009 | Price change | $75,900-35.4%$40/sqft |
Source: Weichert Realtors #O4923177 Report a problem | ||
| 8/6/2009 | Price change | $117,500-6%$62/sqft |
Source: Weichert Realtors #O4923177 Report a problem | ||
| 7/13/2009 | Listed for sale | $125,000$66/sqft |
Source: Weichert Realtors #O4923177 Report a problem | ||
Public tax history
| Year | Property taxes | Tax assessment |
|---|---|---|
| 2025 | $4,523 -5.5% | $232,593 -4.2% |
| 2024 | $4,785 -3.2% | $242,775 -2.3% |
| 2023 | $4,942 +7.5% | $248,491 +8.3% |
| 2022 | $4,597 +33.3% | $229,531 +37% |
| 2021 | $3,448 +7% | $167,601 +8% |
| 2020 | $3,222 +6.5% | $155,192 +10% |
| 2019 | $3,026 -9% | $141,084 +10% |
| 2018 | $3,326 +9.8% | $128,258 +7.9% |
| 2017 | $3,028 +28.4% | $118,817 +8.3% |
| 2016 | $2,358 +0.5% | $109,686 +3.2% |
| 2015 | $2,346 +167.6% | $106,291 +66.3% |
| 2014 | $877 +32.3% | $63,913 +1.5% |
| 2013 | $663 +0.7% | $62,968 +1.7% |
| 2012 | $658 +3.6% | $61,915 +0.9% |
| 2011 | $635 -55.4% | $61,356 -1.8% |
| 2010 | $1,423 -44.8% | $62,489 -44% |
| 2009 | $2,577 -38.7% | $111,511 -41.5% |
| 2008 | $4,203 | $190,517 |
| 2007 | -- | -- |
| 2006 | $276 | -- |
Find assessor info on the county website
Monthly payment
Est. payment
Payment breakdown
Explore the cost of this home by adjusting the details. Changes won't be saved.Climate risks
Neighborhood: 33844
Nearby schools
GreatSchools rating
- 2/10Horizons Elementary SchoolGrades: PK-5Distance: 4.1 mi
- 3/10Shelley S. Boone Middle SchoolGrades: 6-8Distance: 2.7 mi
- 3/10Haines City Senior High SchoolGrades: PK,9-12Distance: 2.9 mi
Schools provided by the listing agent
- Elementary: Horizons Elementary
- Middle: Boone Middle
- High: Haines City Senior High
Source: Stellar MLS. This data may not be complete. We recommend contacting the local school district to confirm school assignments for this home.
- $267,6003 bd2 ba1.8k sqft603 Astor Dr, Haines City, FL 33844Off Market
- $278,9004 bd2 ba1.9k sqft502 Winthrop Pl, Haines City, FL 33844Off Market
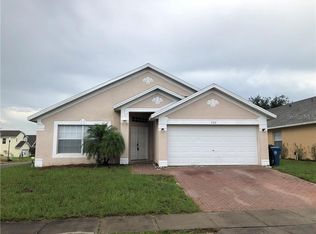
- $283,2004 bd2 ba1.8k sqft605 Astor Dr, Haines City, FL 33844Off Market

- $268,8004 bd2 ba1.9k sqft504 Winthrop Pl, Haines City, FL 33844Off Market
- $284,2003 bd2 ba1.7k sqft946 Chanler Dr, Haines City, FL 33844Off Market
- $293,2003 bd2 ba1.7k sqft944 Chanler Dr, Haines City, FL 33844Off Market
- $284,5004 bd3 ba2k sqft948 Chanler Dr, Haines City, FL 33844For Sale
- $315,0004 bd2 ba1.8k sqft602 Astor Dr, Haines City, FL 33844Sold
A local agent can set up tours, give advice and negotiate with sellers.
Similar homes
- $297,0003 bd2 ba1.7k sqft173 TRACY CIRCLE, HAINES CITY, FL 33844For Sale

 MLS ID #O6409699, Jennifer Robles, LPT REALTY, LLC. Stellar MLS
 - $281,5004 bd2 ba1.8k sqft3301 WEITZEL DRIVE, HAINES CITY, FL 33844For Sale
 MLS ID #S5145352, Nelson Benavides, ALPHA HOMES & INVESTMENT, INC.. Stellar MLS
 - $299,9003 bd2 ba1.4k sqft495 TAFT DRIVE, DAVENPORT, FL 33837For Sale
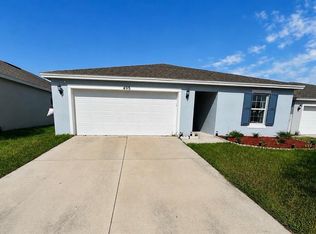 MLS ID #O6434648, Ruth Castro De Molina, AXEN REALTY, LLC. Stellar MLS
 - $289,9903 bd2 ba1.4k sqft5599 MADDIE DRIVE, HAINES CITY, FL 33844New Construction
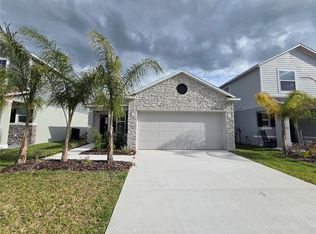 Stellar MLS
 - $314,9004 bd2 ba1.8k sqft3132 COUNTRY CLUB CIRCLE, WINTER HAVEN, FL 33881For SaleMLS ID #S5130231, Irma Cruz, FLORIDA REALTY MARKETPLACE. Stellar MLS
- $325,0004 bd2 ba2k sqft1406 VISTA DEL LAGO BOULEVARD, DUNDEE, FL 33838For SaleMLS ID #O6431123, John Dannel, CFRP REALTY LLC. Stellar MLS
- $343,5004 bd2 ba1.9k sqft316 ANDALUSIA LOOP, DAVENPORT, FL 33837For SaleMLS ID #P4938961, Sanda Andrews, GOOD COMPANY REALTY INC.. Stellar MLS
- $298,0003 bd2 ba1.7k sqft560 JERRY LN, HAINES CITY, FL 33844For SaleMLS ID #O6404218, Elvis Jorge Lajara, MY REALTY GROUP, LLC.. Stellar MLS
- $305,0003 bd2 ba1.3k sqft1531 WOODLARK DRIVE, HAINES CITY, FL 33844For SaleMLS ID #O6394580, Gladis Arroyave, LA ROSA REALTY CENTRAL FLORIDA LLC. Stellar MLS
- $319,9003 bd2 ba2.2k sqft365 JAMES CIRCLE, LAKE ALFRED, FL 33850For SaleMLS ID #O6419214, Steven Koleno, BEYCOME OF FLORIDA LLC. Stellar MLS
- $369,9004 bd3 ba2k sqft3035 BUCKEYE POINTE DRIVE, WINTER HAVEN, FL 33881For SaleMLS ID #TB8537697, Wil Sanders, EXP REALTY LLC. Stellar MLS
- $359,9004 bd3 ba2.2k sqft1055 SUGARWOOD STREET, DAVENPORT, FL 33837For SaleMLS ID #L4963833, Satwant Kaur, INTEGRITY CARE REAL ESTATE LLC. Stellar MLS
- $369,9993 bd2 ba1.9k sqft1225 TUPELO TRAIL, HAINES CITY, FL 33844For SaleMLS ID #P4936751, Sanda Andrews, GOOD COMPANY REALTY INC.. Stellar MLS
- $380,0004 bd2 ba2.1k sqft468 SILVER PALM DRIVE, HAINES CITY, FL 33844New ConstructionMLS ID #S5155228, Herve Gabriel, LLC, FLORIDA REALTY INVESTMENTS. Stellar MLS
- $404,9905 bd3 ba2.6k sqft975 SERCHIO STREET, HAINES CITY, FL 33844For SaleMLS ID #S5154351, Jose Luis Rivera Vazquez, PROPERTY OUTLET INTERNATIONAL. Stellar MLS
- $309,9004 bd3 ba1.8k sqft566 OAK BRANCH CIRCLE, KISSIMMEE, FL 34758For SaleMLS ID #S5155434, Jason Braddock, EXP REALTY LLC. Stellar MLS
- $347,9994 bd3 ba2k sqft2847 BIG SUR ROAD, DAVENPORT, FL 33837For SaleMLS ID #TB8540673, Rae Ramkissoon, FATHOM REALTY FL LLC. Stellar MLS
- $345,0004 bd3 ba2k sqft(Undisclosed Address), LAKELAND, FL 33805For SaleMLS ID #O6427624, Youbel Montesino, LPT REALTY, LLC. Stellar MLS
- $315,0004 bd2 ba1.8k sqft1292 SUGARWOOD STREET, DAVENPORT, FL 33837For SaleMLS ID #O6388679, Jin Yao, YORK MILLS REALTY LLC. Stellar MLS
- $345,0005 bd3 ba1.8k sqft402 SUNSET VIEW DRIVE, DAVENPORT, FL 33837For SaleMLS ID #O6417315, Anthony O'Reilly Brookes, WINTER GARDEN REAL ESTATE. Stellar MLS
