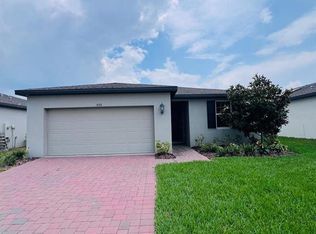
Come taste a piece of Central Florida. This 4 bed 2 bath is a must see. Bring your buyer. Seller very motivated.
New construction
$380,000
468 SILVER PALM DRIVE, HAINES CITY, FL 33844
4beds
2,164sqft
Single Family Residence
Built in 2024
5,506 Square Feet Lot
$377,700 Zestimate®
$176/sqft
$8/mo HOA
What's special
- 23 days
- 104
- 3
Likely to sell faster than
Zillow last checked:
Listing updated:
Listed by:
Herve Gabriel, LLC 407-486-7999,
FLORIDA REALTY INVESTMENTS 407-207-2220
Source: Stellar MLS,MLS#: S5155228 Originating MLS: Orlando Regional
Originating MLS: Orlando Regional
Facts & features
Interior
Bedrooms & bathrooms
- Bedrooms: 4
- Bathrooms: 2
- Full bathrooms: 2
Primary bedroom
- Features: Other, Walk-In Closet(s)
- Level: First
- Area: 210 Square Feet
- Dimensions: 15x14
Bedroom 2
- Features: Other, Walk-In Closet(s)
- Level: First
- Area: 121 Square Feet
- Dimensions: 11x11
Bedroom 3
- Features: Other, Walk-In Closet(s)
- Level: First
- Area: 121 Square Feet
- Dimensions: 11x11
Bedroom 4
- Features: Other, Walk-In Closet(s)
- Level: First
- Area: 110 Square Feet
- Dimensions: 11x10
Primary bathroom
- Features: Other, Linen Closet
- Level: First
- Area: 210 Square Feet
- Dimensions: 14x15
Bathroom 2
- Features: Other, Linen Closet
- Level: First
- Area: 182 Square Feet
- Dimensions: 13x14
Balcony porch lanai
- Features: Other, No Closet
- Level: First
- Area: 128 Square Feet
- Dimensions: 16x8
Dining room
- Features: Other, No Closet
- Level: First
- Area: 144 Square Feet
- Dimensions: 12x12
Kitchen
- Features: Pantry, Storage Closet
- Level: First
- Area: 182 Square Feet
- Dimensions: 13x14
Living room
- Features: Other, No Closet
- Level: First
- Area: 255 Square Feet
- Dimensions: 15x17
Heating
- Central
Cooling
- Central Air
Appliances
- Included: Dishwasher, Disposal
- Laundry: Electric Dryer Hookup, Laundry Closet, Washer Hookup
Features
- None
- Flooring: Ceramic Tile
- Has fireplace: No
Interior area
- Total structure area: 2,712
- Total interior livable area: 2,164 sqft
Property
Parking
- Total spaces: 2
- Parking features: Garage - Attached
- Attached garage spaces: 2
Features
- Levels: One
- Stories: 1
- Exterior features: None
Lot
- Size: 5,506 Square Feet
Details
- Parcel number: 272724757675006540
- Special conditions: None
Construction
Type & style
- Home type: SingleFamily
- Property subtype: Single Family Residence
Materials
- Block
- Foundation: Slab
- Roof: Shingle
Condition
- Completed
- New construction: Yes
- Year built: 2024
Utilities & green energy
- Sewer: Public Sewer
- Water: None
- Utilities for property: Cable Available, Electricity Connected, Sewer Connected, Water Connected
Community & HOA
Community
- Pet fee: $0 monthly
- Subdivision: CYPRESS PARK ESTATES
HOA
- Has HOA: Yes
- Amenities included: Playground, Pool
- HOA fee: $8 monthly
- HOA name: Cypress Park Estates
Location
- Region: Haines City
Financial & listing details
- Price per square foot: $176/sqft
- Tax assessed value: $279,149
- Annual tax amount: $8,481
- Date on market: 8/7/2026
- Cumulative days on market: 24 days
- Ownership: Fee Simple
- Total actual rent: 0
- Electric utility on property: Yes
- Road surface type: Asphalt
Estimated market value
$377,700
$359,000 - $397,000
$2,367/mo
Price history
| Date | Event | Price |
|---|---|---|
| 8/7/2026 | Listed for sale | $380,000+8.6%$176/sqft |
Source:  Stellar MLS #S5155228 Report a problem Stellar MLS #S5155228 Report a problem | ||
| 5/22/2024 | Sold | $350,000-3%$162/sqft |
Source: Stellar MLS #G5074374 Report a problem | ||
| 4/30/2024 | Pending sale | $360,990$167/sqft |
Source: Stellar MLS #G5074374 Report a problem | ||
| 3/26/2024 | Price change | $360,990-0.8%$167/sqft |
Source: Stellar MLS #G5074374 Report a problem | ||
| 3/3/2024 | Price change | $363,990+1.4%$168/sqft |
Source: Stellar MLS #G5074374 Report a problem | ||
| 3/1/2024 | Price change | $358,990-6.4%$166/sqft |
Source: Stellar MLS #G5074374 Report a problem | ||
| 11/23/2023 | Price change | $383,738+1.3%$177/sqft |
Source:  Dream Finders Homes Report a problem Dream Finders Homes Report a problem | ||
| 11/21/2023 | Price change | $378,738-1.3%$175/sqft |
Source: Stellar MLS #G5074374 Report a problem | ||
| 10/16/2023 | Listed for sale | $383,738$177/sqft |
Source: Stellar MLS #G5074374 Report a problem | ||
Public tax history
| Year | Property taxes | Tax assessment |
|---|---|---|
| 2025 | $5,429 +473.8% | $279,149 +481.6% |
| 2024 | $946 +649.8% | $48,000 +656.5% |
| 2023 | $126 | $6,345 |
Find assessor info on the county website
Monthly payment
Est. payment
Payment breakdown
Explore the cost of this home by adjusting the details. Changes won't be saved.Climate risks
Neighborhood: 33844
Nearby schools
Schools provided by the listing agent
- Elementary: Eastside Elem
- Middle: Boone Middle
- High: Haines City Senior High
Source: Stellar MLS. This data may not be complete. We recommend contacting the local school district to confirm school assignments for this home.

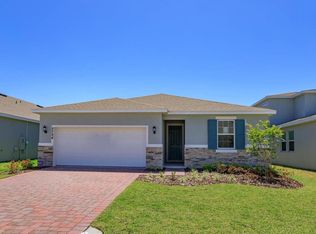
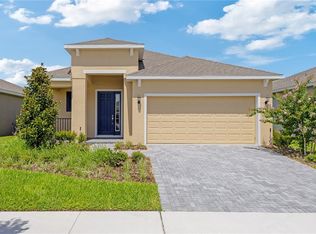
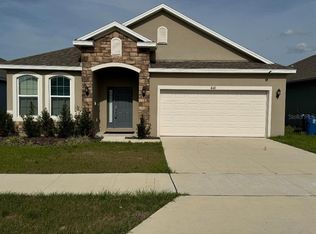
Similar homes
- $345,0004 bd3 ba1.8k sqft433 SANDBAR LANE, HAINES CITY, FL 33844For Sale

 MLS ID #O6429617, Ashley Porto, GLASSTONE GROUP INC. Stellar MLS
 - $369,9993 bd2 ba1.9k sqft1225 TUPELO TRAIL, HAINES CITY, FL 33844For Sale
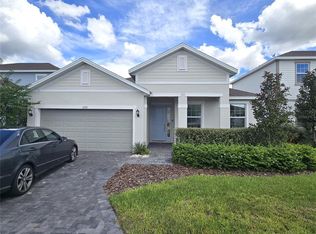 MLS ID #P4936751, Sanda Andrews, GOOD COMPANY REALTY INC.. Stellar MLS
 - $298,0003 bd2 ba1.7k sqft560 JERRY LN, HAINES CITY, FL 33844For Sale
 MLS ID #O6404218, Elvis Jorge Lajara, MY REALTY GROUP, LLC.. Stellar MLS
 - $364,0004 bd3 ba2.4k sqft4932 MAINSAIL STREET, HAINES CITY, FL 33844For Sale
 MLS ID #O6371741, David Esfahani, LOKATION. Stellar MLS
 - $324,9004 bd2 ba1.8k sqft601 ASTOR DRIVE, HAINES CITY, FL 33844For SaleMLS ID #O6358843, Annette Rodriguez Torres, LA ROSA REALTY LLC. Stellar MLS
- $297,0003 bd2 ba1.7k sqft173 TRACY CIRCLE, HAINES CITY, FL 33844For SaleMLS ID #O6409699, Jennifer Robles, LPT REALTY, LLC. Stellar MLS
- $339,9004 bd2 ba1.8k sqft1137 ORNE COURT, KISSIMMEE, FL 34759For SaleMLS ID #S5156275, Freddy Soto, PA, HOMETRUST REALTY GROUP. Stellar MLS
- $375,0004 bd3 ba1.9k sqft528 MCKENNA DRIVE, WINTER HAVEN, FL 33881For SaleMLS ID #TB8505250, Marc Jeune, THE ELITE REALTY EXPERIENCE. Stellar MLS
- $380,0005 bd3 ba2.3k sqft560 VICEROY COURT, KISSIMMEE, FL 34758For SaleMLS ID #O6424564, Jenny Lizardo, LPT REALTY, LLC. Stellar MLS
- $301,0003 bd2 ba1.4k sqft372 ROOKS LOOP, HAINES CITY, FL 33844For SaleMLS ID #S5150247, Haydee Sosa Gonzalez, LPT REALTY, LLC. Stellar MLS
- $289,9993 bd2 ba1.6k sqft205 ACORN ROAD, HAINES CITY, FL 33844For SaleMLS ID #O6379483, Jesus Flamarique Casamayor, TABORA INTERNATIONAL REALTY LL. Stellar MLS
- $345,0004 bd3 ba1.8k sqft117 W MURPHY STREET, DAVENPORT, FL 33837For SaleMLS ID #S5153257, Jose Aguilar Colina, LA ROSA REALTY KISSIMMEE. Stellar MLS
- $375,0004 bd3 ba1.8k sqft215 AQUA AVENUE, DAVENPORT, FL 33837For SaleMLS ID #O6429595, Ashley Porto, GLASSTONE GROUP INC. Stellar MLS
- $285,0004 bd3 ba2k sqft1411 WOODLARK DRIVE, HAINES CITY, FL 33844For SaleMLS ID #O6428692, Elizabeth Brito, NORKIS & CO REALTY. Stellar MLS
- $369,9004 bd3 ba2k sqft3035 BUCKEYE POINTE DRIVE, WINTER HAVEN, FL 33881For SaleMLS ID #TB8537697, Wil Sanders, EXP REALTY LLC. Stellar MLS
- $344,9004 bd3 ba2.2k sqft1055 SUGARWOOD STREET, DAVENPORT, FL 33837For SaleMLS ID #L4963833, Satwant Kaur, INTEGRITY CARE REAL ESTATE LLC. Stellar MLS
- $315,9004 bd2 ba1.8k sqft132 BERGAMOT LOOP, DAVENPORT, FL 33837For SaleMLS ID #O6432301, Kelly Johnson, CHARLES RUTENBERG REALTY ORLANDO. Stellar MLS
- $269,9004 bd2 ba1.8k sqft364 GUADLUPE STREET, HAINES CITY, FL 33844For SaleMLS ID #O6373749, Pablo Farias, WRA BUSINESS & REAL ESTATE. Stellar MLS
- $347,9994 bd3 ba2k sqft2847 BIG SUR ROAD, DAVENPORT, FL 33837For SaleMLS ID #TB8540673, Rae Ramkissoon, FATHOM REALTY FL LLC. Stellar MLS
- $369,5005 bd3 ba1.8k sqft1354 KNOLLWOOD DRIVE, DAVENPORT, FL 33837For SaleMLS ID #O6375905, Danae Pitcher, FLORIDA RESORT REALTY LLC. Stellar MLS
