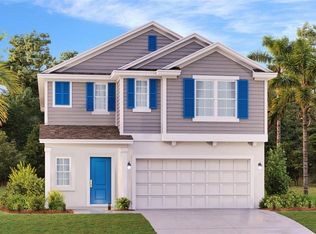
This stunning two-story home offers the perfect blend of modern style, comfort, and functionality. The first floor features a spacious open-concept design with a welcoming living room, a dining area perfect for family meals and entertaining, and a beautifully designed kitchen ready for everyday cooking and culinary adventures. A private lanai extends the living space outdoors, creating the perfect spot to relax and enjoy Florida’s beautiful weather. Upstairs, the luxurious owner’s suite provides a peaceful retreat, complemented by three additional bedrooms and a versatile loft—ideal for a game room, home office, or additional gathering space. A convenient two-car garage completes the home. Located in Cascades, a thoughtfully planned community in the peaceful suburbs of Davenport, this home offers quality block construction, modern finishes, new appliances, and Connected Home features designed for today’s lifestyle. Residents will also enjoy community amenities including a future pool, cabana, and playground. Ideally located near shopping, dining, golf courses, parks, schools, major roadways, Orlando, Tampa, and Central Florida’s world-famous theme parks, Cascades offers the perfect balance of convenience and tranquility. With so much to explore, this exceptional home is truly a must-see! Schedule your private showing today and come experience all that this beautiful property exhibits.
For sale
$347,999
2847 BIG SUR ROAD, DAVENPORT, FL 33837
4beds
2,041sqft
Single Family Residence
Built in 2024
4,408 Square Feet Lot
$343,800 Zestimate®
$171/sqft
$52/mo HOA
What's special
- 36 days
- 383
- 35
Zillow last checked:
Listing updated:
Listed by:
Rae Ramkissoon 754-245-7988,
FATHOM REALTY FL LLC 888-455-6040
Source: Stellar MLS,MLS#: TB8540673 Originating MLS: Suncoast Tampa
Originating MLS: Suncoast Tampa
Facts & features
Interior
Bedrooms & bathrooms
- Bedrooms: 4
- Bathrooms: 3
- Full bathrooms: 2
- 1/2 bathrooms: 1
Primary bedroom
- Features: Dual Sinks, Walk-In Closet(s)
- Level: Second
Bedroom 2
- Features: Built-in Closet
- Level: Second
Bedroom 3
- Features: Built-in Closet
- Level: Second
Kitchen
- Features: Pantry, No Closet
- Level: First
Living room
- Features: No Closet
- Level: First
Heating
- Central
Cooling
- Central Air
Appliances
- Included: Convection Oven, Dishwasher, Disposal, Electric Water Heater, Microwave, Refrigerator
- Laundry: Laundry Closet, Upper Level
Features
- Attic Fan, Attic Ventilator, Ceiling Fan(s), Eating Space In Kitchen, High Ceilings, In Wall Pest System, Kitchen/Family Room Combo, Open Floorplan, Solid Surface Counters, Solid Wood Cabinets, Stone Counters, Thermostat, Walk-In Closet(s)
- Flooring: Carpet, Ceramic Tile, Tile
- Doors: Sliding Doors
- Windows: Window Treatments
- Has fireplace: No
Interior area
- Total structure area: 1,870
- Total interior livable area: 2,041 sqft
Video & virtual tour
Property
Parking
- Total spaces: 2
- Parking features: Garage Door Opener
- Attached garage spaces: 2
Features
- Levels: Two
- Stories: 2
- Patio & porch: Front Porch
- Exterior features: Irrigation System, Sidewalk
Lot
- Size: 4,408 Square Feet
- Features: Landscaped, Level, Sidewalk
Details
- Parcel number: 272630708005014070
- Special conditions: None
Construction
Type & style
- Home type: SingleFamily
- Property subtype: Single Family Residence
Materials
- Block, Vinyl Siding
- Foundation: Slab
- Roof: Shingle
Condition
- New construction: No
- Year built: 2024
Utilities & green energy
- Sewer: Public Sewer
- Water: Public
- Utilities for property: Cable Available, Cable Connected, Electricity Available, Electricity Connected, Fire Hydrant, Mini Sewer, Public, Sewer Available, Street Lights, Water Available, Water Connected
Community & HOA
Community
- Pet fee: $0 monthly
- Subdivision: CASCADES PH 2
HOA
- Has HOA: Yes
- Amenities included: Fitness Center, Park, Playground
- HOA fee: $52 monthly
- HOA name: Michelle Davis
Location
- Region: Davenport
Financial & listing details
- Price per square foot: $171/sqft
- Tax assessed value: $267,353
- Annual tax amount: $7,784
- Date on market: 8/21/2026
- Cumulative days on market: 84 days
- Listing terms: Cash,Conventional,FHA,VA Loan
- Ownership: Fee Simple
- Total actual rent: 0
- Electric utility on property: Yes
- Road surface type: Paved
Estimated market value
$343,800
$327,000 - $361,000
$2,533/mo
Price history
| Date | Event | Price |
|---|---|---|
| 8/21/2026 | Listed for sale | $347,999-0.3%$171/sqft |
Source:  Stellar MLS #TB8540673 Report a problem Stellar MLS #TB8540673 Report a problem | ||
| 8/21/2026 | Listing removed | $2,500$1/sqft |
Source: Zillow Rentals Report a problem | ||
| 8/17/2026 | Listing removed | $349,000$171/sqft |
Source: Stellar MLS #TB8523787 Report a problem | ||
| 8/12/2026 | Listed for rent | $2,500+8.7%$1/sqft |
Source: Zillow Rentals Report a problem | ||
| 7/28/2026 | Price change | $349,000-3.1%$171/sqft |
Source: Stellar MLS #TB8523787 Report a problem | ||
| 7/1/2026 | Listed for sale | $360,000+1.4%$176/sqft |
Source: Stellar MLS #TB8523787 Report a problem | ||
| 8/14/2025 | Listing removed | $2,300$1/sqft |
Source: Zillow Rentals Report a problem | ||
| 8/12/2025 | Listing removed | $355,000$174/sqft |
Source: Stellar MLS #TB8401464 Report a problem | ||
| 8/3/2025 | Price change | $2,300-4.2%$1/sqft |
Source: Zillow Rentals Report a problem | ||
| 8/1/2025 | Price change | $355,000-1.1%$174/sqft |
Source: Stellar MLS #TB8401464 Report a problem | ||
| 7/28/2025 | Listed for rent | $2,400$1/sqft |
Source: Zillow Rentals Report a problem | ||
| 6/30/2025 | Listed for sale | $359,000$176/sqft |
Source: Stellar MLS #TB8401464 Report a problem | ||
| 6/27/2025 | Listing removed | -- |
Source: Owner Report a problem | ||
| 6/19/2025 | Listed for sale | $359,000-6.8%$176/sqft |
Source: Owner Report a problem | ||
| 6/19/2025 | Listing removed | $2,400$1/sqft |
Source: Zillow Rentals Report a problem | ||
| 6/16/2025 | Listed for rent | $2,400+6.7%$1/sqft |
Source: Zillow Rentals Report a problem | ||
| 12/19/2024 | Listing removed | $385,000+2.7%$189/sqft |
Source: Stellar MLS #U8255842 Report a problem | ||
| 11/23/2024 | Listing removed | $2,250$1/sqft |
Source: Stellar MLS #TB8301525 Report a problem | ||
| 10/28/2024 | Price change | $375,000+2.7%$184/sqft |
Source: Stellar MLS #U8255842 Report a problem | ||
| 9/20/2024 | Price change | $2,250-10%$1/sqft |
Source: Stellar MLS #TB8301525 Report a problem | ||
| 9/12/2024 | Price change | $365,000-2.7%$179/sqft |
Source: Stellar MLS #U8255842 Report a problem | ||
| 9/8/2024 | Listed for rent | $2,500$1/sqft |
Source: Stellar MLS #TB8301525 Report a problem | ||
| 9/3/2024 | Listed for sale | $375,000+5.9%$184/sqft |
Source: Stellar MLS #U8255842 Report a problem | ||
| 7/19/2024 | Sold | $353,999-1.4%$173/sqft |
Source: Stellar MLS #T3534807 Report a problem | ||
| 6/21/2024 | Pending sale | $358,999$176/sqft |
Source: Stellar MLS #T3534807 Report a problem | ||
Public tax history
| Year | Property taxes | Tax assessment |
|---|---|---|
| 2025 | $5,199 +407.3% | $267,353 +414.1% |
| 2024 | $1,025 +3.1% | $52,000 +4% |
| 2023 | $994 | $50,000 |
Find assessor info on the county website
Monthly payment
Est. payment
Payment breakdown
Explore the cost of this home by adjusting the details. Changes won't be saved.Climate risks
Neighborhood: 33837

Similar homes
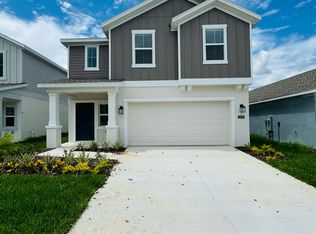
- $355,0005 bd3 ba2.4k sqft1148 SUGARWOOD STREET, DAVENPORT, FL 33837For Sale

 MLS ID #L4962674, Satwant Kaur, INTEGRITY CARE REAL ESTATE LLC. Stellar MLS
 - $334,9004 bd3 ba2.2k sqft1055 SUGARWOOD STREET, DAVENPORT, FL 33837For Sale
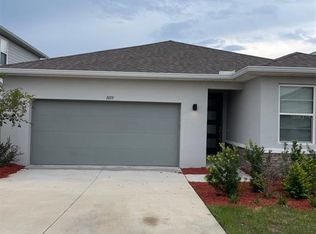 MLS ID #L4963833, Satwant Kaur, INTEGRITY CARE REAL ESTATE LLC. Stellar MLS
 - $375,0004 bd3 ba1.8k sqft215 AQUA AVENUE, DAVENPORT, FL 33837For Sale
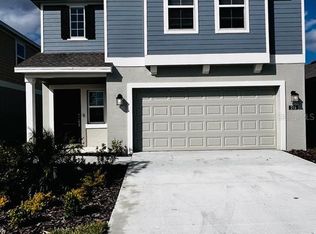 MLS ID #O6429595, Ashley Porto, GLASSTONE GROUP INC. Stellar MLS
 - $349,9904 bd2 ba1.9k sqft317 LOCH COURT, DAVENPORT, FL 33837For Sale
 MLS ID #O6363502, Adrian Antunes, Sr, NEWKEY REAL ESTATE LLC. Stellar MLS
 - $359,0004 bd3 ba1.9k sqft1756 WHITE WATER COURT, DAVENPORT, FL 33837For SaleMLS ID #O6379292, Glauco Pochine, THE FLORIDA LOUNGE REALTY LLC. Stellar MLS
- $315,0004 bd2 ba1.8k sqft1292 SUGARWOOD STREET, DAVENPORT, FL 33837For SaleMLS ID #O6388679, Jin Yao, YORK MILLS REALTY LLC. Stellar MLS
- $385,0005 bd4 ba2.5k sqft1234 RED HILL ROAD, DAVENPORT, FL 33837New ConstructionMLS ID #S5155696, Fabio Gilbeaux, ADVANCE FLORIDA REALTY, INC.. Stellar MLS
- $379,9005 bd3 ba2.7k sqft1671 ROSYDALE CIRCLE, DAVENPORT, FL 33837For SaleMLS ID #S5136492, Fabio Gilbeaux, ADVANCE FLORIDA REALTY, INC.. Stellar MLS
- $330,0003 bd2 ba1.7k sqft2015 CHICKASAW BOULEVARD, DAVENPORT, FL 33837For SaleMLS ID #S5138625, Jose Ernesto Rodriguez, LPT REALTY, LLC. Stellar MLS
- $315,0003 bd2 ba1.5k sqft263 BRAVE ROAD, DAVENPORT, FL 33837For SaleMLS ID #S5156106, Veronica Gomez Gomez, LLC, EXP REALTY LLC. Stellar MLS
- $319,0003 bd3 ba1.6k sqft401 FELTRIM RESERVE BOULEVARD, DAVENPORT, FL 33837For SaleMLS ID #S5147922, Yadira Olivo, OLIVO REALTY GROUP, LLC. Stellar MLS
- $285,9903 bd2 ba1.4k sqft495 TAFT DRIVE, DAVENPORT, FL 33837For SaleMLS ID #O6434648, Ruth Castro De Molina, AXEN REALTY, LLC. Stellar MLS
- $305,0004 bd2 ba1.8k sqft664 TORTUGAS STREET, HAINES CITY, FL 33844For SaleMLS ID #P4939886, Carmen Montes, CHARLES RUTENBERG REALTY ORLANDO. Stellar MLS
- $355,0003 bd2 ba1.5k sqft413 CEDAR KEY STREET, DAVENPORT, FL 33837For SaleMLS ID #S5141905, Paola Millan, MY REALTY GROUP, LLC.. Stellar MLS
- $345,0003 bd2 ba1.5k sqft5639 COSTA BLANCA WAY, DAVENPORT, FL 33897For SaleMLS ID #S5153308, Natalie Feldman, CENTURY 21 ALL HOMES & PROPERT. Stellar MLS
- $390,0004 bd3 ba2k sqft5399 TUSCANY LANE, DAVENPORT, FL 33897For SaleMLS ID #O6439357, Jon Feshan, HOME WISE REALTY GROUP, INC.. Stellar MLS
- $385,3005 bd3 ba2.7k sqft269 HAMLET LOOP, DAVENPORT, FL 33837For SaleMLS ID #O6430955, Kavita Uttamchandani, CENTURY 21 CARIOTI. Stellar MLS
- $384,0003 bd2 ba1.5k sqft612 DARING DRIVE, DAVENPORT, FL 33837New ConstructionMLS ID #O6388579, Jose Gil, REALTY 100. Stellar MLS
- $338,0004 bd2 ba2k sqft604 SARNER PASS WAY, WINTER HAVEN, FL 33881For SaleMLS ID #S5157377, Janet Latorre, LPT REALTY, LLC. Stellar MLS
- $345,0004 bd3 ba1.8k sqft433 SANDBAR LANE, HAINES CITY, FL 33844For SaleMLS ID #O6429617, Ashley Porto, GLASSTONE GROUP INC. Stellar MLS
