Brand new fence installed July of 2026! Now is the time to schedule your showing of this Disney World area home with 3 bedrooms, 2 bathrooms and a 2 car garage in a community including a community pool, playground, sidewalks, secured mailboxes and a low HOA of only $99 a month! Location! Location! Location! Disney is only 10 miles away! Shopping, restaurants and main highways are all close by! Bella Citta Elementary K-8 school is in biking distance from this home! Publix shopping center is right across the street from the school with a sushi restaurant, a pizza place, a nail salon, a pool supply company, dental care at Champions Crossings which is the name of this Publix shopping center…and so much more. This is located off highway 27 and I-4 exit 55 as well as 192 and 429. We have state-of-the art hospitals and various different churches in the area. This home is priced to sell today! Call and make your dreams come true today and enjoy everything Central Florida has to show!
For sale
$350,000
5639 COSTA BLANCA WAY, DAVENPORT, FL 33897
3beds
1,520sqft
Single Family Residence
Built in 2022
5,497 Square Feet Lot
$343,000 Zestimate®
$230/sqft
$99/mo HOA
What's special
- 43 days |
- 135 |
- 13 |
Zillow last checked:
Listing updated:
Listed by:
Christine Hebert PA 407-492-2513,
CENTURY 21 ALL HOMES & PROPERT 407-343-1300
Source: Stellar MLS,MLS#: S5153308 Originating MLS: Osceola
Originating MLS: Osceola
Facts & features
Interior
Bedrooms & bathrooms
- Bedrooms: 3
- Bathrooms: 2
- Full bathrooms: 2
Primary bedroom
- Features: Walk-In Closet(s)
- Level: First
Bedroom 2
- Features: Built-in Closet
- Level: First
Bedroom 3
- Features: Built-in Closet
- Level: First
Dining room
- Level: First
Kitchen
- Level: First
Living room
- Level: First
Heating
- Central, Electric
Cooling
- Central Air
Appliances
- Included: Dishwasher, Disposal, Dryer, Electric Water Heater, Microwave, Range, Refrigerator, Washer
- Laundry: Laundry Room
Features
- Split Bedroom, Walk-In Closet(s)
- Flooring: Carpet, Tile
- Has fireplace: No
Interior area
- Total structure area: 2,102
- Total interior livable area: 1,520 sqft
Video & virtual tour
Property
Parking
- Total spaces: 2
- Parking features: Driveway, Garage Door Opener
- Attached garage spaces: 2
- Has uncovered spaces: Yes
Features
- Levels: One
- Stories: 1
- Patio & porch: Covered
- Exterior features: Private Yard, Sidewalk
- Fencing: Fenced,Vinyl
Lot
- Size: 5,497 Square Feet
- Dimensions: 50 x 110
- Features: Sidewalk
- Residential vegetation: Mature Landscaping
Details
- Parcel number: 262525998495001580
- Zoning: RES
- Special conditions: None
Construction
Type & style
- Home type: SingleFamily
- Property subtype: Single Family Residence
Materials
- Block, Stucco
- Foundation: Slab
- Roof: Shingle
Condition
- Completed
- New construction: No
- Year built: 2022
Details
- Builder name: TAYLOR MORRISON
Utilities & green energy
- Sewer: Public Sewer
- Water: Public
- Utilities for property: Electricity Connected, Public, Street Lights, Water Connected
Community & HOA
Community
- Features: Deed Restrictions, Park, Playground, Sidewalks
- Pet fee: $0 monthly
- Subdivision: TIERRA DEL SOL EAST PH 2 A REP
HOA
- Has HOA: Yes
- Amenities included: Playground, Pool
- Services included: Community Pool
- HOA fee: $99 monthly
- HOA name: Empire Mgmt Group
- HOA phone: 352-227-2100
Location
- Region: Davenport
Financial & listing details
- Price per square foot: $230/sqft
- Tax assessed value: $281,610
- Annual tax amount: $5,538
- Date on market: 7/9/2026
- Cumulative days on market: 12 days
- Listing terms: Cash,Conventional
- Ownership: Fee Simple
- Total actual rent: 0
- Electric utility on property: Yes
- Road surface type: Paved, Asphalt
Estimated market value
$343,000
$326,000 - $360,000
$2,289/mo
Price history
| Date | Event | Price |
|---|---|---|
| 7/9/2026 | Listed for sale | $350,000+0%$230/sqft |
Source:  Stellar MLS #S5153308 Report a problem Stellar MLS #S5153308 Report a problem | ||
| 2/1/2026 | Listing removed | $349,950$230/sqft |
Source: Stellar MLS #O6234854 Report a problem | ||
| 7/29/2025 | Price change | $349,950-2.8%$230/sqft |
Source: Stellar MLS #O6234854 Report a problem | ||
| 6/10/2025 | Price change | $360,000-4%$237/sqft |
Source: Stellar MLS #O6234854 Report a problem | ||
| 5/30/2025 | Price change | $374,999-1.3%$247/sqft |
Source: Stellar MLS #O6234854 Report a problem | ||
| 10/22/2024 | Price change | $380,000-2.6%$250/sqft |
Source: Stellar MLS #O6234854 Report a problem | ||
| 10/3/2024 | Price change | $389,999-0.5%$257/sqft |
Source: Stellar MLS #O6234854 Report a problem | ||
| 9/25/2024 | Listed for sale | $391,999$258/sqft |
Source: Stellar MLS #O6234854 Report a problem | ||
| 9/16/2024 | Pending sale | $391,999$258/sqft |
Source: Stellar MLS #O6234854 Report a problem | ||
| 9/5/2024 | Price change | $391,999-2%$258/sqft |
Source: Stellar MLS #O6234854 Report a problem | ||
| 8/21/2024 | Listed for sale | $399,999+6.3%$263/sqft |
Source: Stellar MLS #O6234854 Report a problem | ||
| 6/23/2022 | Sold | $376,300+0.8%$248/sqft |
Source: Public Record Report a problem | ||
| 1/7/2022 | Pending sale | $373,230$246/sqft |
Source: Stellar MLS #S5060224 Report a problem | ||
| 12/13/2021 | Listed for sale | $373,230$246/sqft |
Source: Stellar MLS #S5060224 Report a problem | ||
Public tax history
| Year | Property taxes | Tax assessment |
|---|---|---|
| 2025 | $3,641 -2.9% | $281,610 -2.7% |
| 2024 | $3,748 +4.2% | $289,564 +5.7% |
| 2023 | $3,595 +488.4% | $274,072 +495.8% |
| 2022 | $611 +441.3% | $46,000 +464.6% |
| 2021 | $113 | $8,148 |
Find assessor info on the county website
Monthly payment
Est. payment
Payment breakdown
Explore the cost of this home by adjusting the details. Changes won't be saved.Climate risks
Neighborhood: 33897
Nearby schools
GreatSchools rating
- 3/10Bella CittaGrades: K-7Distance: 30.5 mi
- 3/10Davenport High SchoolGrades: 9-12Distance: 5.8 mi
Schools provided by the listing agent
- Elementary: Bella Citta Elementary
- Middle: Bella Citta
- High: Ridge Community Senior High
Source: Stellar MLS. This data may not be complete. We recommend contacting the local school district to confirm school assignments for this home.
- $394,3005 bd3 ba2.3k sqft5633 Costa Blanca Way, Davenport, FL 33897Off Market
- $6,300-- bd-- ba-- sqft2851 Tuscany Ln, Davenport, FL 33837Off Market
- $6,300-- bd-- ba-- sqft2847 Tuscany Ln, Davenport, FL 33837Off Market
- $6,300-- bd-- ba-- sqft2843 Tuscany Ln, Davenport, FL 33837Off Market
- $6,300-- bd-- ba-- sqft2839 Tuscany Ln, Davenport, FL 33837Off Market
- $379,9005 bd3 ba2.3k sqft5627 Costa Blanca Way, Davenport, FL 33897For Sale
- $387,6004 bd3 ba2.1k sqft5645 Costa Blanca Way, Davenport, FL 33897Off Market
- $6,300-- bd-- ba-- sqft2859 Tuscany Ln, Davenport, FL 33897Off Market
A local agent can set up tours, give advice and negotiate with sellers.
A local lender can help you make sure your offer is ready when you are.
Similar homes
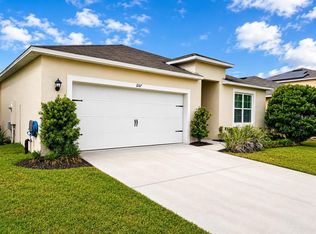
- $360,0003 bd2 ba1.5k sqft177 TRINITY RIDGE CIRCLE, DAVENPORT, FL 33897For Sale

 MLS ID #TB8528416, Bely Garcia, LPT REALTY, LLC. Stellar MLS
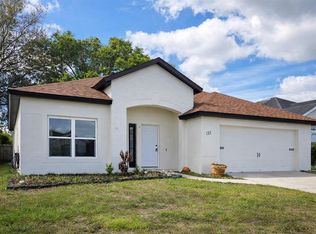
 - $370,0004 bd2 ba1.8k sqft1267 IGUANA LOOP, DAVENPORT, FL 33897For Sale
 MLS ID #O6406726, Washington Costa, GARCIA REALTY GROUP. Stellar MLS
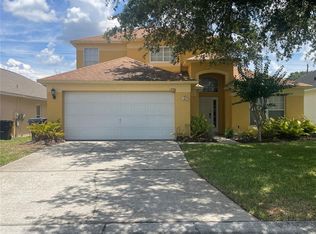
 - $397,4003 bd2 ba1.6k sqft133 JAYBEE AVENUE, DAVENPORT, FL 33897For Sale
 MLS ID #S5146271, Michelle Butler, LA ROSA REALTY LLC. Stellar MLS
 - $415,0005 bd3 ba2.2k sqft1336 CASTERTON CIRCLE, DAVENPORT, FL 33897For Sale
 MLS ID #P4938787, Rosalia Abreu, ALLSTATE REALTY SERVICES. Stellar MLS
 - $359,0003 bd3 ba2k sqft840 BENOI DR DRIVE, DAVENPORT, FL 33896For SaleMLS ID #O6423931, Ping Song, SUNSHINE GROUP USA, INC. Stellar MLS
- $299,9003 bd2 ba1.4k sqft495 TAFT DRIVE, DAVENPORT, FL 33837For SaleMLS ID #O6434648, Ruth Castro De Molina, AXEN REALTY, LLC. Stellar MLS
- $319,9003 bd2 ba1.5k sqft320 LIBERTY BOULEVARD, DAVENPORT, FL 33837For SaleMLS ID #S5155418, Rafael Fernandez, AGENT TRUST REALTY CORPORATION. Stellar MLS
- $399,0004 bd3 ba1.8k sqft732 HENLEY CIRCLE, DAVENPORT, FL 33896For SaleMLS ID #R4911497, Don Powell, VENDITA CRIS, LLC. Stellar MLS
- $369,0003 bd2 ba2.1k sqft1731 SANIBEL DR, DAVENPORT, FL 33896For SaleMLS ID #O6420614, Ping Ma, CHARLES RUTENBERG REALTY ORLANDO. Stellar MLS
- $359,9004 bd3 ba2.2k sqft1055 SUGARWOOD STREET, DAVENPORT, FL 33837For SaleMLS ID #L4963833, Satwant Kaur, INTEGRITY CARE REAL ESTATE LLC. Stellar MLS
- $379,9004 bd2 ba1.8k sqft125 DENALI STREET, HAINES CITY, FL 33844For SaleMLS ID #L4964277, Diana Lassel, GOLDSMITH PROPERTY SOLUTIONS. Stellar MLS
- $375,0004 bd3 ba1.8k sqft215 AQUA AVENUE, DAVENPORT, FL 33837For SaleMLS ID #O6429595, Ashley Porto, GLASSTONE GROUP INC. Stellar MLS
- $330,0003 bd2 ba1.7k sqft2015 CHICKASAW BOULEVARD, DAVENPORT, FL 33837For SaleMLS ID #S5138625, Jose Ernesto Rodriguez, LPT REALTY, LLC. Stellar MLS
- $384,0003 bd2 ba1.5k sqft612 DARING DRIVE, DAVENPORT, FL 33837New ConstructionMLS ID #O6388579, Jose Gil, REALTY 100. Stellar MLS
- $355,0003 bd2 ba1.5k sqft413 CEDAR KEY STREET, DAVENPORT, FL 33837For SaleMLS ID #S5141905, Paola Millan, MY REALTY GROUP, LLC.. Stellar MLS
- $319,9003 bd3 ba1.7k sqft273 ARBOR LAKES DRIVE, DAVENPORT, FL 33896For SaleMLS ID #O6380594, Annette Rodriguez Torres, LA ROSA REALTY LLC. Stellar MLS
- $340,0004 bd2 ba2k sqft604 SARNER PASS WAY, WINTER HAVEN, FL 33881For SaleMLS ID #O6404949, Anderson Siqueira, Sr, WRA BUSINESS & REAL ESTATE. Stellar MLS
- $331,9003 bd3 ba1.8k sqft1141 BLUE JAY DRIVE, DAVENPORT, FL 33837For SaleMLS ID #S5143972, Israel Torres, FLORIDA PROPERTY HOMES. Stellar MLS
- $345,0004 bd3 ba1.8k sqft433 SANDBAR LANE, HAINES CITY, FL 33844For SaleMLS ID #O6429617, Ashley Porto, GLASSTONE GROUP INC. Stellar MLS
- $317,0003 bd2 ba1.6k sqft1360 BERRY LANE, DAVENPORT, FL 33837For SaleMLS ID #S5149178, Rick Morales, POPULAR REAL ESTATE. Stellar MLS
