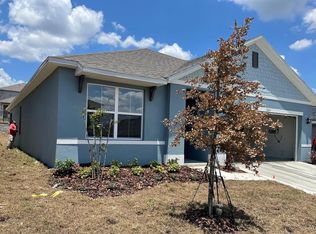
Welcome to this single-family home located in the Bella Vita community of Davenport. Built in 2023, this one-story residence offers 3 bedrooms and 2 full bathrooms with approximately 1,625 square feet of living space. The home features an open-concept layout connecting the living, dining, and kitchen areas, creating a functional space for everyday living. The kitchen includes modern appliances and ample cabinet storage. Flooring consists of a combination of tile and carpet throughout. The primary suite includes a private bathroom, while two additional bedrooms provide flexibility for guests, office space, or a home office. Additional features include central air conditioning, an attached garage, and a dedicated laundry area. Situated on an approximately 4,600 square foot lot, the property offers outdoor space for a variety of uses. Convenient access to major highways, shopping, dining, and Central Florida attractions.
For sale
$317,000
1360 BERRY LANE, DAVENPORT, FL 33837
3beds
1,625sqft
:
Get pre-qualified$2,078/mo
Single Family Residence
Built in 2023
4,600 Square Feet Lot
$312,000 Zestimate®
$195/sqft
$-- HOA
What's special
Attached garageDedicated laundry areaCentral air conditioningAmple cabinet storageModern appliances
- 84 days |
- 156 |
- 5 |
Zillow last checked:
Listing updated:
Listed by:
Rick Morales 562-753-1950,
POPULAR REAL ESTATE 562-753-1950
Source: Stellar MLS,MLS#: S5149178 Originating MLS: Orlando Regional
Originating MLS: Orlando Regional
Facts & features
Interior
Bedrooms & bathrooms
- Bedrooms: 3
- Bathrooms: 2
- Full bathrooms: 2
Primary bedroom
- Features: Walk-In Closet(s)
- Level: First
- Area: 190.35 Square Feet
- Dimensions: 13.5x14.1
Bathroom 1
- Features: Built-in Closet
- Level: First
- Area: 128.26 Square Feet
- Dimensions: 10.6x12.1
Bathroom 2
- Features: Built-in Closet
- Level: First
- Area: 116.97 Square Feet
- Dimensions: 10.5x11.14
Kitchen
- Level: First
- Area: 130 Square Feet
- Dimensions: 13x10
Living room
- Level: First
- Area: 299 Square Feet
- Dimensions: 13x23
Heating
- Electric, Heat Pump
Cooling
- Central Air
Appliances
- Included: Dishwasher, Range Hood, Refrigerator
- Laundry: None
Features
- Primary Bedroom Main Floor, Walk-In Closet(s)
- Flooring: Carpet, Tile
- Doors: Sliding Doors
- Has fireplace: No
Interior area
- Total structure area: 2,250
- Total interior livable area: 1,625 sqft
Video & virtual tour
Property
Parking
- Total spaces: 19
- Parking features: Garage - Attached
- Attached garage spaces: 19
Features
- Levels: One
- Stories: 1
- Patio & porch: Porch
- Exterior features: Irrigation System, Sidewalk
- Spa features: Above Ground
Lot
- Size: 4,600 Square Feet
Details
- Parcel number: 272703721523001360
- Special conditions: None
Construction
Type & style
- Home type: SingleFamily
- Property subtype: Single Family Residence
Materials
- Block, Stucco
- Foundation: Slab
- Roof: Shingle
Condition
- New construction: No
- Year built: 2023
Utilities & green energy
- Sewer: Public Sewer
- Water: Public
- Utilities for property: Other
Community & HOA
Community
- Features: Playground, Pool
- Pet fee: $0 monthly
- Subdivision: BELLA VITA PH 1B-2 & 2
HOA
- Has HOA: Yes
- Services included: Community Pool, Internet
- HOA name: Sharon Gatebondo
Location
- Region: Davenport
Financial & listing details
- Price per square foot: $195/sqft
- Tax assessed value: $263,237
- Annual tax amount: $6,672
- Date on market: 5/4/2026
- Cumulative days on market: 85 days
- Listing terms: Cash,Conventional,FHA,VA Loan
- Ownership: Fee Simple
- Total actual rent: 0
- Road surface type: Paved
Estimated market value
$312,000
$296,000 - $328,000
$1,995/mo
Price history
| Date | Event | Price |
|---|---|---|
| 5/4/2026 | Listed for sale | $317,000+0.6%$195/sqft |
Source:  Stellar MLS #S5149178 Report a problem Stellar MLS #S5149178 Report a problem | ||
| 2/8/2026 | Listing removed | $315,000$194/sqft |
Source: My State MLS #11432576 Report a problem | ||
| 7/31/2025 | Price change | $315,000-3.1%$194/sqft |
Source: Stellar MLS #S5120112 Report a problem | ||
| 5/20/2025 | Price change | $325,000-3%$200/sqft |
Source: Stellar MLS #S5120112 Report a problem | ||
| 2/12/2025 | Listed for sale | $335,000+10.6%$206/sqft |
Source: Stellar MLS #S5120112 Report a problem | ||
| 4/21/2023 | Sold | $302,990$186/sqft |
Source: Public Record Report a problem | ||
Public tax history
| Year | Property taxes | Tax assessment |
|---|---|---|
| 2025 | $4,250 -3.4% | $263,237 -2.6% |
| 2024 | $4,401 +299.3% | $270,340 +391.5% |
| 2023 | $1,102 +10.6% | $55,000 +10% |
| 2022 | $997 | $50,000 |
Find assessor info on the county website
Monthly payment
Est. payment
Payment breakdown
Explore the cost of this home by adjusting the details. Changes won't be saved.Climate risks
Neighborhood: 33837
Nearby schools
GreatSchools rating
- 3/10DAVENPORT ELEMENTARY-0925Grades: PK-5Distance: 1 mi
- 3/10Shelley S. Boone Middle SchoolGrades: 6-8Distance: 4.7 mi
- 2/10Ridge Community High SchoolGrades: 9-12Distance: 2.7 mi
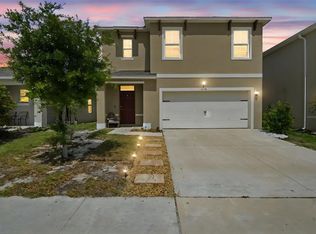
- $300,0005 bd4 ba2.5k sqft1356 Berry Ln, Davenport, FL 33837For Sale
- $277,6003 bd2 ba1.5k sqft1364 Berry Ln, Davenport, FL 33837Off Market
- $356,2005 bd3 ba2.5k sqft1352 Berry Ln, Davenport, FL 33837Off Market
- $368,9905 bd3 ba2.5k sqft1368 Berry Ln, Davenport, FL 33837Sold
- $382,5005 bd3 ba2.4k sqft1372 Berry Ln, Davenport, FL 33837Sold
- $357,3005 bd3 ba2.5k sqft1300 Berry Ln, Davenport, FL 33837Off Market
- $353,4005 bd2 ba2.4k sqft1292 Berry Blvd, Davenport, FL 33837Off Market
- $371,9905 bd2 ba2.4k sqft1296 Berry Ln, Davenport, FL 33897Sold
A local agent can set up tours, give advice and negotiate with sellers.
Similar homes
- $310,0003 bd2 ba1.6k sqft1396 BERRY LANE, DAVENPORT, FL 33837For Sale
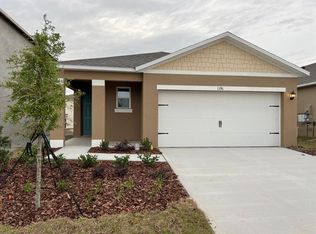
 MLS ID #S5136280, Oscar Allende Melendez, MY REALTY GROUP, LLC.. Stellar MLS
 - $319,0003 bd2 ba1.6k sqft2184 DOE RUN DRIVE, DAVENPORT, FL 33837For Sale
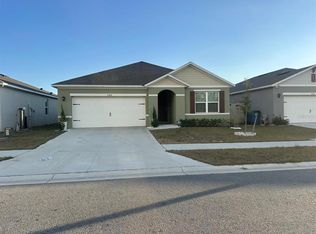 MLS ID #S5144997, Luz Garcia Marquez, FLORIDA REALTY INVESTMENTS. Stellar MLS
 - $299,9503 bd2 ba1.6k sqft360 BUCHANNAN DRIVE, DAVENPORT, FL 33837For Sale
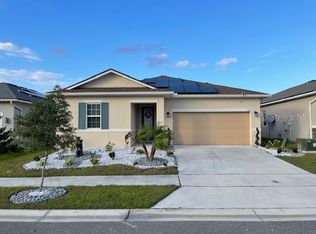 MLS ID #TB8486818, Dustin Nunnelley, REAL BROKER, LLC. Stellar MLS
 - $330,0003 bd2 ba1.7k sqft2015 CHICKASAW BOULEVARD, DAVENPORT, FL 33837For Sale
 MLS ID #S5138625, Jose Ernesto Rodriguez, LPT REALTY, LLC. Stellar MLS
 - $318,0004 bd2 ba1.8k sqft1292 SUGARWOOD STREET, DAVENPORT, FL 33837For SaleMLS ID #O6388679, Jin Yao, YORK MILLS REALTY LLC. Stellar MLS
- $345,0004 bd2 ba1.8k sqft1103 POMELO STREET, DAVENPORT, FL 33837For SaleMLS ID #S5146726, Maria Parra, NAIM REAL ESTATE LLC. Stellar MLS
- $310,0003 bd3 ba1.6k sqft1182 SAND TORCH CIRCLE, DAVENPORT, FL 33837For SaleMLS ID #S5149884, Douglas Pernia Duque, LLC, LPT REALTY, LLC. Stellar MLS
- $270,0003 bd3 ba1.4k sqft2333 PENGUIN BOULEVARD, DAVENPORT, FL 33837For SaleMLS ID #O6421625, Jeannette Lopez, ORLANDO REGIONAL PROPERTY MANAGEMENT. Stellar MLS
- $331,9003 bd3 ba1.8k sqft1141 BLUE JAY DRIVE, DAVENPORT, FL 33837For SaleMLS ID #S5143972, Israel Torres, FLORIDA PROPERTY HOMES. Stellar MLS
- $310,0003 bd2 ba1.7k sqft3166 LAURENT LOOP, DAVENPORT, FL 33837For SaleMLS ID #TB8500629, Audiber Suarez Torres, CONDE REALTY. Stellar MLS
- $330,0003 bd2 ba1.7k sqft560 JERRY LN, HAINES CITY, FL 33844For SaleMLS ID #O6404218, Elvis Jorge Lajara, MY REALTY GROUP, LLC.. Stellar MLS
- $301,0003 bd2 ba1.4k sqft372 ROOKS LOOP, HAINES CITY, FL 33844For SaleMLS ID #S5150247, Haydee Sosa Gonzalez, LPT REALTY, LLC. Stellar MLS
- $310,0003 bd2 ba1.7k sqft173 TRACY CIRCLE, HAINES CITY, FL 33844For SaleMLS ID #O6409699, Jennifer Robles, LPT REALTY, LLC. Stellar MLS
- $355,0003 bd2 ba1.5k sqft413 CEDAR KEY STREET, DAVENPORT, FL 33837For SaleMLS ID #S5141905, Paola Millan, MY REALTY GROUP, LLC.. Stellar MLS
- $399,0004 bd2 ba1.9k sqft2350 BURNEY FALLS LANE, DAVENPORT, FL 33837For SaleMLS ID #O6410130, Erika Castellani, WRA BUSINESS & REAL ESTATE. Stellar MLS
- $369,5005 bd3 ba1.8k sqft1354 KNOLLWOOD DRIVE, DAVENPORT, FL 33837For SaleMLS ID #O6375905, Danae Pitcher, FLORIDA RESORT REALTY LLC. Stellar MLS
- $269,9004 bd2 ba1.8k sqft364 GUADLUPE STREET, HAINES CITY, FL 33844For SaleMLS ID #O6373749, Pablo Farias, WRA BUSINESS & REAL ESTATE. Stellar MLS
- $329,9003 bd2 ba1.6k sqft331 MARQUEE DRIVE, KISSIMMEE, FL 34758For SaleMLS ID #TB8434543, Rose Mandes, FLORIDA HOMES REALTY & MORTGAGE. Stellar MLS
- $289,9993 bd2 ba1.6k sqft205 ACORN ROAD, HAINES CITY, FL 33844For SaleMLS ID #O6379483, Jesus Flamarique Casamayor, TABORA INTERNATIONAL REALTY LL. Stellar MLS
- $324,0004 bd2 ba1.8k sqft784 SILVER PALM DRIVE, HAINES CITY, FL 33844For SaleMLS ID #S5143656, Edward Tejada, R&J REALTY AND PROPERTY MANAGEMENT LLC. Stellar MLS
