Investor Opportunity! Own this like-new, income-producing 3-bedroom, 2.5-bath townhome with a 1-car garage, already tenant-occupied and generating immediate rental income. Designed for low-maintenance living, this modern home features tile flooring throughout the first floor and many upgrades. The open-concept floor plan creates a bright and inviting living space, while the modern kitchen showcases quartz countertops, stainless steel appliances, and ample cabinetry. The bathrooms also feature elegant quartz countertops, offering both style and durability. Conveniently located in the rapidly growing Davenport area, you'll enjoy easy access to major highways, shopping, dining, and Central Florida attractions. Whether you're expanding your investment portfolio or looking for a low-maintenance property with immediate cash flow, this turnkey townhome is an excellent opportunity.
For sale
$270,000
2333 PENGUIN BOULEVARD, DAVENPORT, FL 33837
3beds
1,463sqft
:
Get pre-qualified$2,045/mo
Townhouse
Built in 2024
3,049 Square Feet Lot
$266,700 Zestimate®
$185/sqft
$276/mo HOA
What's special
Quartz countertopsOpen-concept floor planModern kitchenStainless steel appliancesAmple cabinetry
- 37 days |
- 89 |
- 6 |
Zillow last checked:
Listing updated:
Listed by:
Jeannette Lopez 407-800-4545,
ORLANDO REGIONAL PROPERTY MANAGEMENT 407-800-4545
Source: Stellar MLS,MLS#: O6421625 Originating MLS: Orlando Regional
Originating MLS: Orlando Regional
Facts & features
Interior
Bedrooms & bathrooms
- Bedrooms: 3
- Bathrooms: 3
- Full bathrooms: 2
- 1/2 bathrooms: 1
Primary bedroom
- Features: Walk-In Closet(s)
- Level: Second
- Area: 249.6 Square Feet
- Dimensions: 15.6x16
Bedroom 2
- Features: Built-in Closet
- Level: Second
- Area: 128.64 Square Feet
- Dimensions: 9.6x13.4
Bedroom 3
- Features: Built-in Closet
- Level: Second
- Area: 128.64 Square Feet
- Dimensions: 9.6x13.4
Dining room
- Level: First
- Area: 53.07 Square Feet
- Dimensions: 8.7x6.1
Kitchen
- Level: First
- Area: 100 Square Feet
- Dimensions: 10x10
Living room
- Level: First
- Area: 232.8 Square Feet
- Dimensions: 19.4x12
Heating
- Central
Cooling
- Central Air
Appliances
- Included: Dishwasher, Disposal, Electric Water Heater, Microwave, Range
- Laundry: Laundry Closet
Features
- Open Floorplan, Stone Counters, Thermostat, Walk-In Closet(s)
- Flooring: Carpet, Ceramic Tile
- Doors: Sliding Doors
- Has fireplace: No
Interior area
- Total structure area: 1,463
- Total interior livable area: 1,463 sqft
Video & virtual tour
Property
Parking
- Total spaces: 1
- Parking features: Garage - Attached
- Attached garage spaces: 1
Features
- Levels: Two
- Stories: 2
- Exterior features: Irrigation System, Sidewalk
Lot
- Size: 3,049 Square Feet
- Features: Conservation Area, Level, Sidewalk
Details
- Parcel number: 272702713010002090
- Zoning: RES
- Special conditions: None
Construction
Type & style
- Home type: Townhouse
- Architectural style: Traditional
- Property subtype: Townhouse
Materials
- Stucco
- Foundation: Slab
- Roof: Shingle
Condition
- Completed
- New construction: No
- Year built: 2024
Details
- Builder model: Pearson B
- Builder name: D.R. Horton
- Warranty included: Yes
Utilities & green energy
- Sewer: Public Sewer
- Water: Public
- Utilities for property: Cable Available, Electricity Connected, Phone Available, Street Lights, Water Available
Community & HOA
Community
- Features: Deed Restrictions, Playground, Pool, Sidewalks
- Pet fee: $0 monthly
- Subdivision: BELLA VITA
HOA
- Has HOA: Yes
- Amenities included: Playground, Pool
- Services included: Other
- HOA fee: $276 monthly
- HOA name: Prime community management/James Straughn
- HOA phone: 863-293-7400
Location
- Region: Davenport
Financial & listing details
- Price per square foot: $185/sqft
- Tax assessed value: $228,500
- Annual tax amount: $1,523
- Date on market: 7/1/2026
- Cumulative days on market: 38 days
- Listing terms: Cash,Conventional,FHA,USDA Loan,VA Loan
- Ownership: Fee Simple
- Total actual rent: 0
- Electric utility on property: Yes
- Road surface type: Paved
Estimated market value
$266,700
$253,000 - $280,000
$1,862/mo
Price history
| Date | Event | Price |
|---|---|---|
| 7/2/2026 | Listed for sale | $270,000$185/sqft |
Source:  Stellar MLS #O6421625 Report a problem Stellar MLS #O6421625 Report a problem | ||
| 4/3/2026 | Listing removed | $1,795$1/sqft |
Source: Zillow Rentals Report a problem | ||
| 2/23/2026 | Price change | $1,795-0.3%$1/sqft |
Source: Zillow Rentals Report a problem | ||
| 2/17/2026 | Listing removed | $270,000$185/sqft |
Source: My State MLS #11595105 Report a problem | ||
| 2/4/2026 | Listed for rent | $1,800$1/sqft |
Source: Stellar MLS #O6376421 Report a problem | ||
| 1/29/2026 | Listing removed | $1,800$1/sqft |
Source: My State MLS #11552160 Report a problem | ||
| 1/21/2026 | Listed for rent | $1,800$1/sqft |
Source: My State MLS #11552160 Report a problem | ||
| 1/21/2026 | Listing removed | $1,800$1/sqft |
Source: Stellar MLS #S5132392 Report a problem | ||
| 1/7/2026 | Price change | $1,800-7.7%$1/sqft |
Source: Stellar MLS #S5132392 Report a problem | ||
| 12/17/2025 | Listed for rent | $1,950$1/sqft |
Source: Stellar MLS #S5132392 Report a problem | ||
| 12/17/2025 | Listing removed | $1,950$1/sqft |
Source: My State MLS #11552160 Report a problem | ||
| 11/26/2025 | Listed for rent | $1,950$1/sqft |
Source: My State MLS #11552160 Report a problem | ||
| 11/26/2025 | Listing removed | $1,950$1/sqft |
Source: Stellar MLS #S5132392 Report a problem | ||
| 11/4/2025 | Price change | $1,950-11.4%$1/sqft |
Source: Stellar MLS #S5132392 Report a problem | ||
| 10/22/2025 | Listed for sale | $270,000-1.8%$185/sqft |
Source: Stellar MLS #S5137129 Report a problem | ||
| 8/8/2025 | Listed for rent | $2,200$2/sqft |
Source: Stellar MLS #S5132392 Report a problem | ||
| 5/28/2024 | Sold | $274,990-0.5%$188/sqft |
Source: Stellar MLS #O6189698 Report a problem | ||
| 4/5/2024 | Pending sale | $276,494$189/sqft |
Source: Stellar MLS #O6189698 Report a problem | ||
| 3/22/2024 | Listed for sale | $276,494$189/sqft |
Source: Stellar MLS #O6189698 Report a problem | ||
Public tax history
| Year | Property taxes | Tax assessment |
|---|---|---|
| 2025 | $4,423 +485.5% | $228,500 +485.9% |
| 2024 | $756 +853.1% | $39,000 +861.8% |
| 2023 | $79 | $4,055 |
Find assessor info on the county website
Monthly payment
Est. payment
Payment breakdown
Explore the cost of this home by adjusting the details. Changes won't be saved.Climate risks
Neighborhood: 33837
Nearby schools
GreatSchools rating
- 3/10DAVENPORT ELEMENTARY-0925Grades: PK-5Distance: 1.1 mi
- 3/10Shelley S. Boone Middle SchoolGrades: 6-8Distance: 4.7 mi
- 2/10Ridge Community High SchoolGrades: 9-12Distance: 2.9 mi
Schools provided by the listing agent
- Elementary: Davenport Elem
- Middle: Boone Middle
- High: Ridge Community Senior High
Source: Stellar MLS. This data may not be complete. We recommend contacting the local school district to confirm school assignments for this home.
- $272,9943 bd3 ba1.4k sqft2329 Penguin Blvd, Davenport, FL 33837Sold

- $266,9903 bd3 ba1.4k sqft2337 Penguin Blvd, Davenport, FL 33837Sold
- $269,9943 bd3 ba1.4k sqft2325 Penguin Blvd, Davenport, FL 33837Sold
- $269,9943 bd2 ba1.5k sqft2341 Penguin Blvd, Davenport, FL 33837Sold
- $276,9903 bd3 ba1.4k sqft2321 Penguin Blvd, Davenport, FL 33837Sold
- $272,9943 bd3 ba1.4k sqft2345 Penguin Blvd, Davenport, FL 33837Sold
- $269,9943 bd3 ba1.4k sqft2317 Penguin Blvd, Davenport, FL 33837Sold
- $1,9003 bd3 ba1.5k sqft2349 Penguin Blvd, Davenport, FL 33837For Rent
A local agent can set up tours, give advice and negotiate with sellers.
Similar homes
- $239,1503 bd3 ba1.4k sqft3164 GOOSE ROAD, DAVENPORT, FL 33837For Sale
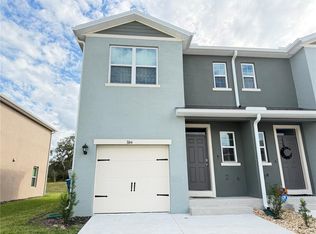
 MLS ID #O6353942, Laurence Samuels, EPOCH HOMES. Stellar MLS
 - $230,0003 bd3 ba1.3k sqft2561 PENGUIN BOULEVARD, DAVENPORT, FL 33837For Sale
 MLS ID #S5153070, Andrea Subero de Becerra, FLORIDA REALTY INVESTMENTS. Stellar MLS
 - $239,5003 bd3 ba1.4k sqft2991 CANARY AVENUE, DAVENPORT, FL 33837For Sale
 MLS ID #N6142314, Ron Gubiotti, Jr, EXIT KING REALTY. Stellar MLS
 - $300,0003 bd3 ba1.8k sqft3133 LAURENT LOOP, DAVENPORT, FL 33837For Sale
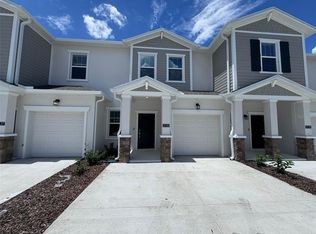 MLS ID #O6429499, Ashley Porto, GLASSTONE GROUP INC. Stellar MLS
 - $310,0003 bd2 ba1.6k sqft1396 BERRY LANE, DAVENPORT, FL 33837For SaleMLS ID #S5136280, Oscar Allende Melendez, MY REALTY GROUP, LLC.. Stellar MLS
- $297,5003 bd2 ba1.7k sqft148 LUDISIA LOOP, DAVENPORT, FL 33837For SaleMLS ID #B4902299, Craig Burke, CRAIG BURKE REAL ESTATE GROUP, LLC. Stellar MLS
- $309,9003 bd3 ba1.8k sqft3010 CHANTILLY DRIVE, DAVENPORT, FL 33837For SaleMLS ID #O6427297, LEYDER Salamanca, FLORIDA REALTY INVESTMENTS. Stellar MLS
- $250,0004 bd4 ba2k sqft474 ANNABELLE WAY, DAVENPORT, FL 33837For SaleMLS ID #S5122656, Maritza Nieves, SUNSTAR REALTY FL INC. Stellar MLS
- $291,9993 bd3 ba1.7k sqft1428 PLANK PLACE, DAVENPORT, FL 33837For SaleMLS ID #S5148071, Jacqueline Carrero, FLORIDA FIVE STAR REALTY LLC. Stellar MLS
- $308,0004 bd3 ba2k sqft(Undisclosed Address), DAVENPORT, FL 33837For SaleMLS ID #S5126229, Yris Ayala, AGENT TRUST REALTY CORPORATION. Stellar MLS
- $310,0003 bd2 ba1.7k sqft3166 LAURENT LOOP, DAVENPORT, FL 33837For SaleMLS ID #TB8500629, Audiber Suarez Torres, CONDE REALTY. Stellar MLS
- $299,0004 bd3 ba2k sqft1411 WOODLARK DRIVE, HAINES CITY, FL 33844For SaleMLS ID #O6428692, Elizabeth Brito, NORKIS & CO REALTY. Stellar MLS
- $331,9003 bd3 ba1.8k sqft1141 BLUE JAY DRIVE, DAVENPORT, FL 33837For SaleMLS ID #S5143972, Israel Torres, FLORIDA PROPERTY HOMES. Stellar MLS
- $278,7003 bd2 ba1.6k sqft1657 ROSYDALE CIRCLE, DAVENPORT, FL 33837For SaleMLS ID #S5118991, Alex Macherione, LA ROSA REALTY LLC. Stellar MLS
- $319,0003 bd2 ba1.6k sqft2184 DOE RUN DRIVE, DAVENPORT, FL 33837For SaleMLS ID #S5144997, Luz Garcia Marquez, FLORIDA REALTY INVESTMENTS. Stellar MLS
- $289,0003 bd2 ba1.5k sqft660 SWALLOWTAIL DRIVE, HAINES CITY, FL 33844For SaleMLS ID #O6388670, Joel Cenescar, AMERILEAD REALTY LLC. Stellar MLS
- $275,0002 bd3 ba1.1k sqft3335 COMPOSITION STREET, KISSIMMEE, FL 34758For SaleMLS ID #O6349080, Frederico Hexsel, KARDOSH REALTY. Stellar MLS
- $319,9003 bd3 ba1.7k sqft273 ARBOR LAKES DRIVE, DAVENPORT, FL 33896For SaleMLS ID #O6380594, Annette Rodriguez Torres, LA ROSA REALTY LLC. Stellar MLS
- $285,0003 bd3 ba1.7k sqft4850 CORAL CASTLE DRIVE, KISSIMMEE, FL 34746For SaleMLS ID #S5152027, Maria Torres Beltran, CENTURY 21 NEXT LEVEL REALTY. Stellar MLS
- $300,0003 bd3 ba1.3k sqft3589 ANIBAL STREET, KISSIMMEE, FL 34746New ConstructionMLS ID #S5145198, Alejandro Rodriguez, AROD PARTNERS REALTY. Stellar MLS
