**LIKE-NEW 2025 TOWNHOME | TURNKEY | PRIME DAVENPORT LOCATION | INVESTOR & OWNER-OCCUPANT OPPORTUNITY**Why wait to build when you can own better than new?** This **stunning 2025-built** townhome delivers modern luxury, premium upgrades, and an unbeatable location in one of Davenport's fastest-growing communities. Whether you're searching for your next primary residence, vacation home, or high-performing investment property, this home checks every box. From the moment you enter, you'll appreciate the bright, open layout featuring a versatile **flex space**—ideal as a home office, formal dining room, study, or playroom. The heart of the home is an impressive gourmet kitchen showcasing **quartz countertops, elegant white cabinetry, stainless steel appliances, a large center island, designer pendant lighting, and abundant storage**, all overlooking the spacious great room designed for effortless entertaining. The first floor features **upgraded brick-pattern ceramic tile throughout**, creating a sophisticated, low-maintenance living space. A convenient guest powder room completes the main level. Upstairs, the thoughtfully designed split-bedroom floor plan provides maximum privacy. The luxurious primary suite offers **tray ceilings, a spa-inspired ensuite bath with dual vanities and an oversized walk-in shower, a custom-designed walk-in closet system, and generous natural light**. Two spacious secondary bedrooms share a beautifully appointed full bathroom, while the upstairs laundry room includes the **washer and dryer**, making everyday living even more convenient. Step outside to your private patio featuring upgraded hardscape enhancements with **NO REAR NEIGHBORS** and peaceful views overlooking the community dog park. Even better, the home sits adjacent to additional guest parking and offers a **one-car garage plus an extended driveway that accommodates two additional vehicles**. Residents enjoy an exceptional resort-style lifestyle with access to: - Resort-style swimming pool - Playground - Pavilion and picnic areas - Dog park with covered seating - Beautiful green spaces - **LOW HOA** that includes exterior maintenance, grounds care, and **high-speed internet** **Location is everything.** Chateau at Astonia offers immediate access to **I-4, US-27, and Highway 17-92**, placing you just minutes from everything Central Florida has to offer. Enjoy shopping and dining at **Posner Park** only minutes away, nearby hospitals, top-rated schools, and be approximately **10 miles from Walt Disney World® Resort**, making this an outstanding opportunity for both homeowners and investors seeking strong rental demand. **Highlights Include:** - Built in **2025** - 3 Bedrooms | 2.5 Bathrooms - Quartz countertops - Stainless steel appliances - Designer accent wall - Upgraded lighting and ceiling fans - Custom walk-in closet system - Washer & dryer included - Brick-pattern ceramic tile throughout first floor - Private patio with no rear neighbors - One-car garage + oversized driveway - Resort-style amenities - Low HOA with high-speed internet included - Excellent investment potential - Move-in ready **Better than new. Better than waiting. Better than building.** This exceptional townhome offers luxury finishes, premium upgrades, and incredible value in one of Central Florida's most desirable and rapidly growing communities. Schedule your private showing today before this outstanding opportunity is gone.
For sale
Price cut: $100 (8/7)
$309,900
3010 CHANTILLY DRIVE, DAVENPORT, FL 33837
3beds
1,840sqft
:
Get pre-qualified$2,200/mo
Townhouse
Built in 2025
2,418 Square Feet Lot
$308,400 Zestimate®
$168/sqft
$170/mo HOA
What's special
- 22 days |
- 73 |
- 3 |
Likely to sell faster than
Zillow last checked:
Listing updated:
Listed by:
LEYDER Salamanca 407-921-7150,
FLORIDA REALTY INVESTMENTS 407-207-2220
Source: Stellar MLS,MLS#: O6427297 Originating MLS: Orlando Regional
Originating MLS: Orlando Regional
Facts & features
Interior
Bedrooms & bathrooms
- Bedrooms: 3
- Bathrooms: 3
- Full bathrooms: 2
- 1/2 bathrooms: 1
Primary bedroom
- Features: Dual Sinks, En Suite Bathroom, Exhaust Fan, Garden Bath, Granite Counters, Handicapped Accessible, Heated Floors, Jack & Jill Bathroom, Kitchen Island, Makeup/Vanity Space, Multiple Shower Heads, Other, Pantry, Rain Shower Head, Sauna, Shower No Tub, Walk-In Closet(s)
- Level: Second
- Area: 196.65 Square Feet
- Dimensions: 15x13.11
Bedroom 2
- Features: Built-in Closet
- Level: Second
- Area: 126.38 Square Feet
- Dimensions: 12.5x10.11
Bedroom 3
- Features: Built-in Closet
- Level: Second
- Area: 132.31 Square Feet
- Dimensions: 13.1x10.1
Den
- Level: First
- Area: 173.89 Square Feet
- Dimensions: 10.11x17.2
Great room
- Level: First
- Area: 340.26 Square Feet
- Dimensions: 21.4x15.9
Kitchen
- Level: First
- Area: 105.02 Square Feet
- Dimensions: 11.8x8.9
Heating
- Electric
Cooling
- Central Air
Appliances
- Included: Dishwasher, Disposal, Dryer, Microwave, Range, Refrigerator, Washer
- Laundry: Laundry Closet
Features
- High Ceilings, Kitchen/Family Room Combo, Smart Home, Stone Counters, Walk-In Closet(s)
- Flooring: Carpet, Ceramic Tile
- Doors: Sliding Doors
- Has fireplace: No
Interior area
- Total structure area: 2,110
- Total interior livable area: 1,840 sqft
Property
Parking
- Total spaces: 1
- Parking features: Garage - Attached
- Attached garage spaces: 1
- Details: Garage Dimensions: 19x11
Features
- Levels: Two
- Stories: 2
- Has view: Yes
- View description: Park/Greenbelt
Lot
- Size: 2,418 Square Feet
Details
- Parcel number: 272622706098000700
- Special conditions: None
Construction
Type & style
- Home type: Townhouse
- Property subtype: Townhouse
Materials
- Block, Stucco
- Foundation: Slab
- Roof: Shingle
Condition
- New construction: No
- Year built: 2025
Details
- Builder model: Minori
- Builder name: Lennar
Utilities & green energy
- Sewer: Public Sewer
- Water: None, Public
- Utilities for property: BB/HS Internet Available, Cable Connected, Electricity Connected
Community & HOA
Community
- Features: Community Mailbox, Playground, Pool
- Pet fee: $0 monthly
- Subdivision: CHATEAU/ASTONIA
HOA
- Has HOA: Yes
- Services included: Community Pool, Internet, Maintenance Structure, Maintenance Grounds, Pest Control, Pool Maintenance, Recreational Facilities
- HOA fee: $170 monthly
- HOA name: Highland Community Management - Denise Abercrombie
- HOA phone: 863-940-2863
Location
- Region: Davenport
Financial & listing details
- Price per square foot: $168/sqft
- Tax assessed value: $46,000
- Annual tax amount: $2,824
- Date on market: 7/22/2026
- Cumulative days on market: 19 days
- Listing terms: Cash,Conventional,FHA,VA Loan
- Ownership: Fee Simple
- Total actual rent: 9600
- Electric utility on property: Yes
- Road surface type: Paved
Estimated market value
$308,400
$293,000 - $324,000
$2,091/mo
Price history
| Date | Event | Price |
|---|---|---|
| 8/7/2026 | Price change | $309,9000%$168/sqft |
Source:  Stellar MLS #O6427297 Report a problem Stellar MLS #O6427297 Report a problem | ||
| 7/22/2026 | Listed for sale | $310,000+1.3%$168/sqft |
Source: Stellar MLS #O6427297 Report a problem | ||
| 2/21/2025 | Sold | $305,990$166/sqft |
Source: Stellar MLS #J986031 Report a problem | ||
Public tax history
| Year | Property taxes | Tax assessment |
|---|---|---|
| 2025 | $595 -0.1% | $46,000 |
| 2024 | $595 +964.3% | $46,000 +978.8% |
| 2023 | $56 | $4,264 |
Find assessor info on the county website
Monthly payment
Est. payment
Payment breakdown
Explore the cost of this home by adjusting the details. Changes won't be saved.Climate risks
Neighborhood: 33837
Nearby schools
GreatSchools rating
- 2/10Loughman Oaks Elementary SchoolGrades: PK-5Distance: 2.4 mi
- 3/10Shelley S. Boone Middle SchoolGrades: 6-8Distance: 7.3 mi
- 2/10Ridge Community High SchoolGrades: 9-12Distance: 4.1 mi
Schools provided by the listing agent
- Elementary: Loughman Oaks Elem
- Middle: Boone Middle
- High: Ridge Community Senior High
Source: Stellar MLS. This data may not be complete. We recommend contacting the local school district to confirm school assignments for this home.
- $290,3003 bd3 ba1.8k sqft3185 Laurent Loop, Davenport, FL 33837Sold
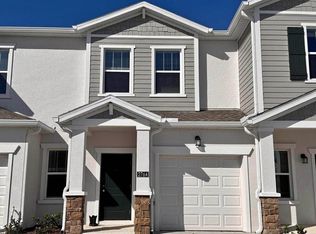
- $305,0003 bd3 ba2.1k sqft3193 Laurent Loop, Davenport, FL 33837Sold
- $290,4993 bd3 ba1.8k sqft3177 Laurent Loop, Davenport, FL 33837Sold

- $286,0003 bd2 ba1.7k sqft3173 Laurent Loop, Davenport, FL 33837Sold
- $290,3003 bd2 ba1.8k sqft3169 Laurent Loop, Davenport, FL 33837Sold
- $323,2003 bd2 ba1.8k sqft3165 Laurent Loop, Davenport, FL 33837Sold
- $296,0603 bd3 ba1.8k sqft3161 Laurent Loop, Davenport, FL 33837Sold
- $286,0003 bd2 ba1.7k sqft3182 Laurent Loop, Davenport, FL 33837Sold
A local agent can set up tours, give advice and negotiate with sellers.
Similar homes
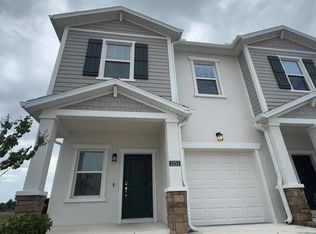
- $280,0003 bd3 ba1.8k sqft3255 LAURENT LOOP, DAVENPORT, FL 33837New Construction
 MLS ID #O6432445, Jessica Freitas, LOKATION. Stellar MLS
 - $310,0003 bd2 ba1.7k sqft3166 LAURENT LOOP, DAVENPORT, FL 33837For Sale
 MLS ID #TB8500629, Audiber Suarez Torres, CONDE REALTY. Stellar MLS
 - $331,9003 bd3 ba1.8k sqft1141 BLUE JAY DRIVE, DAVENPORT, FL 33837For Sale
 MLS ID #S5143972, Israel Torres, FLORIDA PROPERTY HOMES. Stellar MLS
 - $275,0003 bd3 ba1.5k sqft2994 CANARY AVENUE, DAVENPORT, FL 33837For Sale
 MLS ID #S5151311, Richard Valdez, LPT REALTY, LLC. Stellar MLS
 - $270,0003 bd3 ba1.4k sqft2333 PENGUIN BOULEVARD, DAVENPORT, FL 33837For SaleMLS ID #O6421625, Jeannette Lopez, ORLANDO REGIONAL PROPERTY MANAGEMENT. Stellar MLS
- $319,9003 bd3 ba1.7k sqft273 ARBOR LAKES DRIVE, DAVENPORT, FL 33896For SaleMLS ID #O6380594, Annette Rodriguez Torres, LA ROSA REALTY LLC. Stellar MLS
- $330,0003 bd2 ba1.7k sqft2015 CHICKASAW BOULEVARD, DAVENPORT, FL 33837For SaleMLS ID #S5138625, Jose Ernesto Rodriguez, LPT REALTY, LLC. Stellar MLS
- $319,0003 bd2 ba1.6k sqft2184 DOE RUN DRIVE, DAVENPORT, FL 33837For SaleMLS ID #S5144997, Luz Garcia Marquez, FLORIDA REALTY INVESTMENTS. Stellar MLS
- $220,0003 bd3 ba1.3k sqft2561 PENGUIN BOULEVARD, DAVENPORT, FL 33837For SaleMLS ID #S5153070, Andrea Subero de Becerra, LPT REALTY, LLC. Stellar MLS
- $340,0003 bd3 ba1.6k sqft2571 WINSOME WAY, DAVENPORT, FL 33896New ConstructionMLS ID #O6417768, Marcel Obrecht Junior, THE FLORIDA LOUNGE REALTY LLC. Stellar MLS
- $239,1503 bd3 ba1.4k sqft3164 GOOSE ROAD, DAVENPORT, FL 33837For SaleMLS ID #O6353942, Laurence Samuels, EPOCH HOMES. Stellar MLS
- $369,0003 bd2 ba2.1k sqft1731 SANIBEL DR, DAVENPORT, FL 33896For SaleMLS ID #O6420614, Ping Ma, CHARLES RUTENBERG REALTY ORLANDO. Stellar MLS
- $310,0003 bd3 ba1.5k sqft4553 TEOLI COURT, KISSIMMEE, FL 34746For SaleMLS ID #O6409362, Tony Bardy Assis, FLORIDA CONNEXION PROPERTIES. Stellar MLS
- $405,3005 bd3 ba2.7k sqft269 HAMLET LOOP, DAVENPORT, FL 33837For SaleMLS ID #O6430955, Kavita Uttamchandani, CENTURY 21 CARIOTI. Stellar MLS
- $295,0003 bd3 ba1.8k sqft390 BOGEY DRIVE, DAVENPORT, FL 33896For SaleMLS ID #S5141635, Kaio Carioca, JMC REALTY. Stellar MLS
- $357,0004 bd4 ba2k sqft8209 ROSEVILLE ROAD, DAVENPORT, FL 33896For SaleMLS ID #O6384527, Kenny Medina, LPT REALTY, LLC. Stellar MLS
- $239,5003 bd3 ba1.4k sqft2991 CANARY AVENUE, DAVENPORT, FL 33837For SaleMLS ID #N6142314, Ron Gubiotti, Jr, EXIT KING REALTY. Stellar MLS
- $307,9903 bd3 ba1.3k sqft3575 DAVENPORT CREEK COURT, KISSIMMEE, FL 34746For SaleMLS ID #S5149729, Jose Luis Rivera Vazquez, PROPERTY OUTLET INTERNATIONAL. Stellar MLS
- $260,0004 bd2 ba1.8k sqft2175 DOE RUN DRIVE, DAVENPORT, FL 33837For SaleMLS ID #O6412929, Daylet Macias LLC, THE AGENT, INC. Stellar MLS
- $310,0003 bd3 ba1.3k sqft3587 DAVENPORT CREEK COURT, KISSIMMEE, FL 34746New ConstructionMLS ID #S5136434, Juan Morillo, LA ROSA REALTY LLC. Stellar MLS
