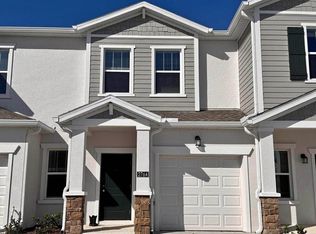
Like new! Ideal for investors or as a primary residence. As you walk into this spacious 3 bedroom, 2 1/2 bath townhome with upgraded brick-layed ceramic tile throughout the first floor, you enter into the useful separate flex/dining/study area, a wall separates the kitchen which features stainless steel appliances and quartz counter tops and overlooks the gathering / great room, with a half bath for guest, perfect for entertaining. Upstairs is a split floor plan, and a hallway separates the 2 large guest bedrooms and 2nd bathroom with a tub from the Primary bedroom, which features a spa inspired en-suite bathroom with dual vanities and shower, tray ceilings, ceiling fan, and a massive walk in closet! The laundry room is also conveniently located upstairs, washer and dryer are included! The patio faces the dog park area, NO REAR NEIGHBORS! and the townhome is adjacent to the extra guest parking lot. The community has access to a dog park with covered seating/picnic area, the Astonia community pool, playground, and the LOW HOA INCLUDES outside and grounds maintenance and HIGH SPEED INTERNET! Chateau at Astonia is conveniently located near I-4, Highways 27 and 17, providing easy access to all that Orlando and the surrounding areas have to offer. Great shopping and dining available just 7 mins away at Posner Park, hospitals and only 10 miles away from Walt Disney World Resort. Surrounded by A rated charter schools! Come take a look today!
For sale
$289,800
3185 Laurent Loop, Davenport, FL 33837
3beds
1,840sqft
Townhouse
Built in 2024
2,418 Square Feet Lot
$286,700 Zestimate®
$158/sqft
$170/mo HOA
What's special
- 122 days |
- 66 |
- 7 |
Zillow last checked:
Listing updated:
Listed by:
Sal Malagon Mancebo 407-346-5977,
LA ROSA REALTY KISSIMMEE 407-930-3530
Source: Stellar MLS,MLS#: S5145724
Originating MLS: Osceola

Loading...
Facts & features
Interior
Bedrooms & bathrooms
- Bedrooms: 3
- Bathrooms: 3
- Full bathrooms: 2
- 1/2 bathrooms: 1
Primary bedroom
- Features: Dual Sinks, En Suite Bathroom, Exhaust Fan, Garden Bath, Granite Counters, Handicapped Accessible, Heated Floors, Jack & Jill Bathroom, Kitchen Island, Makeup/Vanity Space, Multiple Shower Heads, Other, Pantry, Rain Shower Head, Sauna, Shower No Tub, Walk-In Closet(s)
- Level: Second
- Area: 196.65 Square Feet
- Dimensions: 15x13.11
Bedroom 2
- Features: Built-in Closet
- Level: Second
- Area: 126.38 Square Feet
- Dimensions: 12.5x10.11
Bedroom 3
- Features: Built-in Closet
- Level: Second
- Area: 132.31 Square Feet
- Dimensions: 13.1x10.1
Den
- Level: First
- Area: 173.89 Square Feet
- Dimensions: 10.11x17.2
Great room
- Level: First
- Area: 340.26 Square Feet
- Dimensions: 21.4x15.9
Kitchen
- Level: First
- Area: 105.02 Square Feet
- Dimensions: 11.8x8.9
Heating
- Electric
Cooling
- Central Air
Appliances
- Included: Dishwasher, Disposal, Dryer, Microwave, Range, Refrigerator, Washer
- Laundry: Laundry Closet
Features
- High Ceilings, Kitchen/Family Room Combo, Smart Home, Stone Counters, Walk-In Closet(s)
- Flooring: Carpet, Ceramic Tile
- Doors: Sliding Doors
- Has fireplace: No
Interior area
- Total structure area: 2,110
- Total interior livable area: 1,840 sqft
Video & virtual tour
Property
Parking
- Total spaces: 1
- Parking features: Garage - Attached
- Attached garage spaces: 1
- Details: Garage Dimensions: 19x11
Features
- Levels: Two
- Stories: 2
- Has view: Yes
- View description: Park/Greenbelt
Lot
- Size: 2,418 Square Feet
Details
- Parcel number: 272622706098001470
- Special conditions: None
Construction
Type & style
- Home type: Townhouse
- Property subtype: Townhouse
Materials
- Block, Stucco
- Foundation: Slab
- Roof: Shingle
Condition
- New construction: No
- Year built: 2024
Details
- Builder model: Minori
- Builder name: Lennar
Utilities & green energy
- Sewer: Public Sewer
- Water: None, Public
- Utilities for property: BB/HS Internet Available, Cable Connected, Electricity Connected
Community & HOA
Community
- Features: Community Mailbox, Playground, Pool
- Pet fee: $0 monthly
- Subdivision: CHATEAU/ASTONIA
HOA
- Has HOA: Yes
- Services included: Community Pool, Internet, Maintenance Structure, Maintenance Grounds, Pest Control, Pool Maintenance, Recreational Facilities
- HOA fee: $170 monthly
- HOA name: Highland Community Management - Denise Abercrombie
- HOA phone: 863-940-2863
Location
- Region: Davenport
Financial & listing details
- Price per square foot: $158/sqft
- Tax assessed value: $252,000
- Annual tax amount: $5,880
- Date on market: 3/12/2026
- Cumulative days on market: 119 days
- Listing terms: Cash,Conventional,FHA,VA Loan
- Ownership: Fee Simple
- Total actual rent: 9600
- Electric utility on property: Yes
- Road surface type: Paved
Estimated market value
Zestimate®
$286,700
Estimated sales range
$272,000 - $301,000
Rent Zestimate®
$2,119/mo
Price history
| Date | Event | Price |
|---|---|---|
| 3/20/2026 | Price change | $289,800-3.4%$158/sqft |
Source: | ||
| 3/12/2026 | Listed for sale | $300,000+3.3%$163/sqft |
Source: | ||
| 2/1/2026 | Listing removed | $1,975$1/sqft |
Source: Stellar MLS #S5136676 Report a problem | ||
| 1/4/2026 | Listed for rent | $1,975$1/sqft |
Source: Stellar MLS #S5136676 Report a problem | ||
| 1/4/2026 | Listing removed | $1,975$1/sqft |
Source: Zillow Rentals Report a problem | ||
| 11/20/2025 | Price change | $1,975-3.7%$1/sqft |
Source: Zillow Rentals Report a problem | ||
| 10/3/2025 | Price change | $2,050-2.4%$1/sqft |
Source: Zillow Rentals Report a problem | ||
| 8/27/2025 | Listed for rent | $2,100-6.7%$1/sqft |
Source: Zillow Rentals Report a problem | ||
| 8/14/2025 | Listing removed | $2,250$1/sqft |
Source: Zillow Rentals Report a problem | ||
| 7/3/2025 | Listed for rent | $2,250+7.1%$1/sqft |
Source: Zillow Rentals Report a problem | ||
| 10/10/2024 | Listing removed | $2,100$1/sqft |
Source: Zillow Rentals Report a problem | ||
| 10/6/2024 | Price change | $2,100-4.5%$1/sqft |
Source: Zillow Rentals Report a problem | ||
| 9/20/2024 | Listed for rent | $2,200$1/sqft |
Source: Zillow Rentals Report a problem | ||
| 9/13/2024 | Listing removed | $2,200$1/sqft |
Source: Zillow Rentals Report a problem | ||
| 8/21/2024 | Listed for rent | $2,200$1/sqft |
Source: Zillow Rentals Report a problem | ||
| 6/18/2024 | Sold | $290,300$158/sqft |
Source: Public Record Report a problem | ||
Public tax history
| Year | Property taxes | Tax assessment |
|---|---|---|
| 2025 | $3,258 +447.2% | $252,000 +447.8% |
| 2024 | $595 +964.3% | $46,000 +978.8% |
| 2023 | $56 | $4,264 |
Find assessor info on the county website
Monthly payment
Est. payment$--/mo
Payment breakdown
Explore the cost of this home by adjusting the details. Changes won't be saved.Principal & interest
$1,547Mortgage insurance
$0Property taxes
$170Home insurance
$105HOA fees
$0Utilities
Not includedAll calculations are estimates and provided by Zillow, Inc. for informational purposes only. Actual amounts may vary.
HOA fees may include property taxes on listings classified as Co-Ops. Contact the listing agent and/or owner for fee details.
Mortgage interest rates are dependent on a number of factors, including credit score, down payment, and repayment length. Interest rate data provided by Zillow Group Marketplace, Inc. as of 1/1/1970 from various mortgage lenders with which we have lead or other similar arrangements; the Estimated Payment is an average of those rates.
See how much you could borrow to make a competitive offer.
Climate risks
Neighborhood: 33837
Nearby schools
GreatSchools rating
- 2/10Loughman Oaks Elementary SchoolGrades: PK-5Distance: 2.4 mi
- 3/10Shelley S. Boone Middle SchoolGrades: 6-8Distance: 7.3 mi
- 2/10Ridge Community High SchoolGrades: 9-12Distance: 4.1 mi
Schools provided by the listing agent
- Elementary: Loughman Oaks Elem
- Middle: Boone Middle
- High: Ridge Community Senior High
Source: Stellar MLS. This data may not be complete. We recommend contacting the local school district to confirm school assignments for this home.
- $305,0003 bd3 ba2.1k sqft3193 Laurent Loop, Davenport, FL 33837Sold
Save 
- $290,4993 bd3 ba1.8k sqft3177 Laurent Loop, Davenport, FL 33837Sold
Save 
- $286,0003 bd2 ba1.7k sqft3173 Laurent Loop, Davenport, FL 33837Sold
Save - $290,3003 bd2 ba1.8k sqft3169 Laurent Loop, Davenport, FL 33837Sold
Save - $323,2003 bd2 ba1.8k sqft3165 Laurent Loop, Davenport, FL 33837Sold
Save - $310,0003 bd3 ba1.8k sqft3161 Laurent Loop, Davenport, FL 33837New Construction
Save - $286,0003 bd2 ba1.7k sqft3182 Laurent Loop, Davenport, FL 33837Sold
Save - $306,4603 bd3 ba1.6k sqft3157 Laurent Loop, Davenport, FL 33837Sold
Save
A local agent can set up tours, give advice and negotiate with sellers.
Similar homes
- $310,0003 bd3 ba1.8k sqft3161 Laurent Loop, Davenport, FL 33837New Construction
Save 
MLS ID #O6415355, Janay Thomas, EXP REALTY LLC. Stellar MLS - $295,0003 bd3 ba1.6k sqft1229 Yellow Finch Dr, Davenport, FL 33837For Sale
Save 
MLS ID #G5114317, Holly Hernandez, REAL BROKER, LLC. Stellar MLS - $287,5003 bd3 ba1.7k sqft148 Boydfield Ln, Davenport, FL 33837For Sale
Save 
MLS ID #G5113453, Matt Buttner, LIST NOW REALTY, LLC. Stellar MLS - $334,9993 bd2 ba1.2k sqft240 Sunrise Rd, Davenport, FL 33837For Sale
Save 
MLS ID #S5153103, Nikki Ansons, COLDWELL BANKER REALTY. Stellar MLS - $284,9003 bd2 ba1.5k sqft791 Chinoy Rd, Davenport, FL 33837For Sale
Save
MLS ID #O6264645, Michael Joynt, HOMESTEAD REALTY INC. Stellar MLS - $305,0003 bd2 ba1.5k sqft237 Taft Dr, Davenport, FL 33837For Sale
Save
MLS ID #O6403452, Meghan Benham, CHARLES RUTENBERG REALTY ORLANDO. Stellar MLS - $320,0003 bd3 ba1.6k sqft1542 Discovery St, Davenport, FL 33896For Sale
Save
MLS ID #O6397625, Guanhua Zhang, KN PREMIER REALTY, INC. Stellar MLS - $330,0003 bd2 ba1.5k sqft357 Nova Dr, Davenport, FL 33837For Sale
Save
MLS ID #C7526823, William Figueroa, SOVEREIGN REAL ESTATE GROUP. Stellar MLS - $300,0003 bd2 ba1.4k sqft2307 Burney Falls Ln, Davenport, FL 33837For Sale
Save
MLS ID #O6412703, Karen Albright, OPENDOOR BROKERAGE LLC. Stellar MLS - $289,9004 bd4 ba1.9k sqft2380 Bella Vista Dr, Davenport, FL 33897For Sale
Save
MLS ID #S5144491, Brian Smith, Jr., CENTRAL FLORIDA REAL ESTATE. Stellar MLS - $345,0003 bd3 ba1.6k sqft721 Benoi Dr, Davenport, FL 33896For Sale
Save
MLS ID #O6409446, Mariana Cisneros, PREMIUM PROPERTIES R.E SERVICE. Stellar MLS - $350,0005 bd3 ba2.2k sqft554 Jett Ln, Davenport, FL 33837For Sale
Save
MLS ID #O6399602, Erica Magtira, LPT REALTY, LLC. Stellar MLS - $279,9003 bd3 ba1.5k sqft17508 Blessing Dr, Clermont, FL 34714For Sale
Save
MLS ID #S5151973, Steven Silcock, RE/MAX HERITAGE. Stellar MLS - $281,9003 bd3 ba1.7k sqft571 Bay Leaf Dr, Poinciana, FL 34759New Construction
Save
Stellar MLS - $281,9003 bd3 ba1.7k sqft568 Bay Leaf Dr, Poinciana, FL 34759New Construction
Save
Stellar MLS - $425,0005 bd5 ba2k sqft4594 Terrasonesta Dr, Davenport, FL 33837For Sale
Save
MLS ID #O6386565, Alyssa Barker, THE JERRY BARKER GROUP LLC. Stellar MLS - $370,0004 bd3 ba1.8k sqft1042 John Jacob Rd, Davenport, FL 33837For Sale
Save
MLS ID #S5144008, Maria Godoy, THE AGENT, INC. Stellar MLS - $365,0004 bd2 ba1.8k sqft1539 Aspen Ave, Davenport, FL 33837For Sale
Save
MLS ID #O6416238, Steven Koleno, BEYCOME OF FLORIDA LLC. Stellar MLS - $384,9005 bd3 ba2.4k sqft526 Hatteras Rd, Davenport, FL 33837For Sale
Save
MLS ID #O6404122, Steven Koleno, BEYCOME OF FLORIDA LLC. Stellar MLS - $300,0003 bd2 ba1.5k sqft653 Persian Dr, Haines City, FL 33844For Sale
Save
MLS ID #O6250603, Gustavo Martinez, EXP REALTY LLC. Stellar MLS
- Request a tour
as early as tomorrow at 11:00 am
Contact agent
- Florida
- Polk County
- Davenport
- 33837
- 3185 Laurent Loop