Well-maintained property located in a desirable Davenport community. Features a functional layout with modern finishes and comfortable living spaces. Convenient access to major highways including I-4, providing easy connectivity to Orlando and surrounding areas. Located near shopping, dining, and entertainment options such as Posner Park, Champions Gate, and world-renowned attractions including Walt Disney World.
For sale
$310,000
3166 LAURENT LOOP, DAVENPORT, FL 33837
3beds
1,738sqft
Townhouse
Built in 2024
2,418 Square Feet Lot
$-- Zestimate®
$178/sqft
$175/mo HOA
What's special
Modern finishesFunctional layoutComfortable living spaces
- 165 days
- 23
- 0
Zillow last checked:
Listing updated:
Listed by:
Audiber Suarez Torres 954-225-6964,
CONDE REALTY 786-816-2431,
Ernesto Conde Perez 786-816-2431,
CONDE REALTY
Source: Stellar MLS,MLS#: TB8500629 Originating MLS: Suncoast Tampa
Originating MLS: Suncoast Tampa
Facts & features
Interior
Bedrooms & bathrooms
- Bedrooms: 3
- Bathrooms: 2
- Full bathrooms: 2
Primary bedroom
- Features: Shower No Tub, Walk-In Closet(s)
- Level: Second
Bathroom 2
- Features: Shower No Tub, Linen Closet
- Level: Second
Kitchen
- Features: Storage Closet
- Level: First
Living room
- Features: No Closet
- Level: First
Heating
- Other
Cooling
- Central Air, Other
Appliances
- Included: Dryer, Electric Water Heater, Microwave, Other, Refrigerator, Washer
- Laundry: Laundry Room
Features
- Open Floorplan, Other
- Flooring: Carpet, Ceramic Tile
- Has fireplace: No
Interior area
- Total structure area: 1,738
- Total interior livable area: 1,738 sqft
Video & virtual tour
Property
Parking
- Total spaces: 1
- Parking features: Garage - Attached
- Attached garage spaces: 1
Features
- Levels: Two
- Stories: 2
- Exterior features: Lighting, Other
Lot
- Size: 2,418 Square Feet
Details
- Parcel number: 272622706098001720
- Special conditions: None
Construction
Type & style
- Home type: Townhouse
- Property subtype: Townhouse
Materials
- Concrete, Other
- Foundation: Block, Other
- Roof: Other,Tile
Condition
- Completed
- New construction: No
- Year built: 2024
Utilities & green energy
- Sewer: Public Sewer
- Water: Public
- Utilities for property: Cable Available, Electricity Available, Other
Community & HOA
Community
- Features: Clubhouse, Playground, Pool
- Pet fee: $0 monthly
- Subdivision: CHATEAU/ASTONIA
HOA
- Has HOA: Yes
- Services included: Maintenance Structure, Other, Private Road
- HOA fee: $175 monthly
- HOA name: Astoria CDD
- HOA phone: 888-813-3435
Location
- Region: Davenport
Financial & listing details
- Price per square foot: $178/sqft
- Tax assessed value: $245,500
- Annual tax amount: $5,796
- Date on market: 4/28/2026
- Cumulative days on market: 165 days
- Listing terms: Cash,Conventional,FHA,VA Loan
- Ownership: Condominium
- Total actual rent: 0
- Electric utility on property: Yes
- Road surface type: Other
Estimated market value
Not available
Estimated sales range
Not available
Not available
Price history
| Date | Event | Price |
|---|---|---|
| 6/5/2026 | Price change | $310,000-6.1%$178/sqft |
Source:  Stellar MLS #TB8500629 Report a problem Stellar MLS #TB8500629 Report a problem | ||
| 4/28/2026 | Listed for sale | $330,000+14.3%$190/sqft |
Source: Stellar MLS #TB8500629 Report a problem | ||
| 7/31/2024 | Sold | $288,800-0.9%$166/sqft |
Source: Public Record Report a problem | ||
| 5/19/2024 | Price change | $291,499-1.4%$168/sqft |
Source:  Lennar Homes Report a problem Lennar Homes Report a problem | ||
| 5/18/2024 | Price change | $295,499+0.7%$170/sqft |
Source: Lennar Homes Report a problem | ||
| 5/14/2024 | Listed for sale | $293,499$169/sqft |
Source: Lennar Homes Report a problem | ||
Public tax history
| Year | Property taxes | Tax assessment |
|---|---|---|
| 2025 | $3,174 +433.1% | $245,500 +433.7% |
| 2024 | $595 +964.3% | $46,000 +978.8% |
| 2023 | $56 | $4,264 |
Find assessor info on the county website
Monthly payment
Est. payment
Payment breakdown
Explore the cost of this home by adjusting the details. Changes won't be saved.Climate risks
Neighborhood: 33837

Similar homes
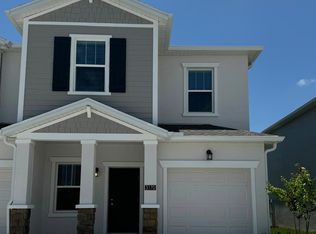
- $278,9103 bd3 ba1.8k sqft3010 CHANTILLY DRIVE, DAVENPORT, FL 33837For Sale

 MLS ID #O6427297, LEYDER Salamanca, FLORIDA REALTY INVESTMENTS. Stellar MLS
 - $307,9003 bd2 ba1.5k sqft320 LIBERTY BOULEVARD, DAVENPORT, FL 33837For Sale
 MLS ID #S5155418, Rafael Fernandez, AGENT TRUST REALTY CORPORATION. Stellar MLS
 - $310,0003 bd2 ba1.6k sqft1396 BERRY LANE, DAVENPORT, FL 33837For Sale
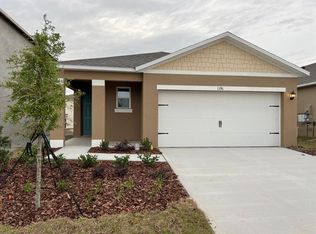 MLS ID #S5136280, Oscar Allende Melendez, MY REALTY GROUP, LLC.. Stellar MLS
 - $295,0003 bd2 ba1.6k sqft1657 ROSY DALE CIRCLE, DAVENPORT, FL 33837For Sale
 MLS ID #O6445316, Kavita Uttamchandani, CENTURY 21 CARIOTI. Stellar MLS
 - $339,9003 bd2 ba1.4k sqft845 BENJAMIN TRAIL, DAVENPORT, FL 33837For SaleMLS ID #S5157013, Nancy Rosa Cruz, TFP FLORIDA REALTY LLC. Stellar MLS
- $259,9003 bd3 ba1.6k sqft305 FELTRIM RESERVE BOULEVARD, DAVENPORT, FL 33837For SaleMLS ID #O6405882, Rob Blakely, CHARLES RUTENBERG REALTY ORLANDO. Stellar MLS
- $340,0004 bd2 ba1.8k sqft120 PANDA WAY, DAVENPORT, FL 33837For SaleMLS ID #S5156319, Jasmine Acevedo, LPT REALTY, LLC. Stellar MLS
- $330,0003 bd2 ba1.7k sqft2015 CHICKASAW BOULEVARD, DAVENPORT, FL 33837For SaleMLS ID #S5138625, Jose Ernesto Rodriguez, LPT REALTY, LLC. Stellar MLS
- $340,0003 bd3 ba1.6k sqft1457 DISCOVERY STREET, DAVENPORT, FL 33896For SaleMLS ID #S5152943, Lisbeth Hernandez Gil, AGENT TRUST REALTY CORPORATION. Stellar MLS
- $270,0003 bd3 ba1.4k sqft2333 PENGUIN BOULEVARD, DAVENPORT, FL 33837For SaleMLS ID #O6421625, Jeannette Lopez, ORLANDO REGIONAL PROPERTY MANAGEMENT. Stellar MLS
- $265,0003 bd3 ba1.5k sqft2994 CANARY AVENUE, DAVENPORT, FL 33837For SaleMLS ID #S5151311, Richard Valdez, LPT REALTY, LLC. Stellar MLS
- $369,0003 bd2 ba2.1k sqft1731 SANIBEL DR, DAVENPORT, FL 33896For SaleMLS ID #O6420614, Ping Ma, CHARLES RUTENBERG REALTY ORLANDO. Stellar MLS
- $348,0005 bd3 ba1.8k sqft1138 KNOLLWOOD DRIVE, DAVENPORT, FL 33837For SaleMLS ID #O6241286, Robert Santiago, UNITED REALTY GROUP INC. Stellar MLS
- $210,0003 bd3 ba1.3k sqft2561 PENGUIN BOULEVARD, DAVENPORT, FL 33837For SaleMLS ID #S5153070, Andrea Subero de Becerra, LPT REALTY, LLC. Stellar MLS
- $310,0003 bd3 ba1.5k sqft4553 TEOLI COURT, KISSIMMEE, FL 34746For SaleMLS ID #O6409362, Tony Bardy Assis, FLORIDA CONNEXION PROPERTIES. Stellar MLS
- $239,5003 bd3 ba1.4k sqft2991 CANARY AVENUE, DAVENPORT, FL 33837For SaleMLS ID #N6142314, Ron Gubiotti, Jr, EXIT KING REALTY. Stellar MLS
- $307,9903 bd3 ba1.3k sqft3575 DAVENPORT CREEK COURT, KISSIMMEE, FL 34746For SaleMLS ID #S5149729, Jose Luis Rivera Vazquez, PROPERTY OUTLET INTERNATIONAL. Stellar MLS
- $229,0003 bd3 ba1.4k sqft3164 GOOSE ROAD, DAVENPORT, FL 33837For SaleMLS ID #O6353942, Laurence Samuels, EPOCH HOMES. Stellar MLS
- $389,9005 bd3 ba1.8k sqft318 SIGMUND LOOP, DAVENPORT, FL 33837For SaleMLS ID #S5155527, Brian Vento, MY REALTY GROUP, LLC.. Stellar MLS
- $309,9003 bd2 ba1.3k sqft215 CHICAGO AVENUE W, HAINES CITY, FL 33844For SaleMLS ID #L4965113, Casandra Vann, KELLER WILLIAMS REALTY. Stellar MLS
