Short Sale. • BACK ON THE MARKET• Welcome to your dream home in the heart of Davenport, Florida. This like-new residence, built by the renowned D.R. Horton, offers an exceptional blend of location, comfort, and thoughtful design. Perfectly positioned near shopping plazas, medical offices, a hospital, pharmacies, dining, and movie theaters, everyday essentials are always within reach. With quick access to I-4, commuting becomes effortless. And being in Central Florida means you can unwind on the covered and screened lanai while enjoying breathtaking sunrises and sunsets—an everyday luxury. Inside, the home showcases a spacious open floor plan with a fully equipped kitchen featuring a microwave, range, refrigerator, dishwasher, solid wood cabinetry, a large island, and an extra-large walk-in pantry. The primary bedroom includes a generous walk-in closet and an en-suite bathroom with dual vanity sinks for added comfort. The split floor plan enhances privacy, and the second bedroom is beautifully highlighted with elegant double doors. Additional conveniences include a 2-car garage with door opener, durable block construction, and the peace of having no rear neighbors and no front neighbors—a rare and valuable feature. Outdoor enjoyment is just steps away with a community playground, pool, soccer field, walking trails, and more. This home offers the perfect balance of suburban tranquility and everyday convenience. Don’t miss this incredible opportunity in a prime location. Schedule your showing today!
For sale
$278,700
1657 ROSYDALE CIRCLE, DAVENPORT, FL 33837
3beds
1,625sqft
:
Get pre-qualified$1,838/mo
Single Family Residence
Built in 2023
6,935 Square Feet Lot
$-- Zestimate®
$172/sqft
$12/mo HOA
What's special
Large islandCovered and screened lanaiSpacious open floor planFully equipped kitchenExtra-large walk-in pantrySolid wood cabinetry
- 563 days |
- 507 |
- 45 |
Zillow last checked:
Listing updated:
Listed by:
Alex Macherione 407-592-2148,
LA ROSA REALTY LLC 321-939-3748
Source: Stellar MLS,MLS#: S5118991 Originating MLS: Osceola
Originating MLS: Osceola
Facts & features
Interior
Bedrooms & bathrooms
- Bedrooms: 3
- Bathrooms: 2
- Full bathrooms: 2
Rooms
- Room types: Attic, Utility Room
Primary bedroom
- Features: En Suite Bathroom, Walk-In Closet(s)
- Level: First
- Area: 170.63 Square Feet
- Dimensions: 15.1x11.3
Bedroom 2
- Features: Built-in Closet
- Level: First
- Area: 122.1 Square Feet
- Dimensions: 11x11.1
Bedroom 3
- Features: Built-in Closet
- Level: First
- Area: 111 Square Feet
- Dimensions: 11.1x10
Primary bathroom
- Features: Dual Sinks, Shower No Tub, Built-in Closet
- Level: First
Balcony porch lanai
- Level: First
- Area: 155.2 Square Feet
- Dimensions: 19.4x8
Dining room
- Level: First
- Area: 123.12 Square Feet
- Dimensions: 11.4x10.8
Great room
- Level: First
- Area: 218.95 Square Feet
- Dimensions: 15.1x14.5
Kitchen
- Features: Pantry
- Level: First
- Area: 98.09 Square Feet
- Dimensions: 8.1x12.11
Heating
- Central, Electric
Cooling
- Central Air
Appliances
- Included: Dishwasher, Disposal, Dryer, Electric Water Heater, Microwave, Range, Range Hood, Refrigerator, Washer
- Laundry: Laundry Room
Features
- Living Room/Dining Room Combo, Open Floorplan, Split Bedroom, Thermostat, Walk-In Closet(s)
- Flooring: Carpet, Ceramic Tile
- Doors: Sliding Doors
- Has fireplace: No
Interior area
- Total structure area: 1,673
- Total interior livable area: 1,625 sqft
Video & virtual tour
Property
Parking
- Total spaces: 2
- Parking features: Garage - Attached
- Attached garage spaces: 2
Features
- Levels: One
- Stories: 1
- Patio & porch: Covered, Enclosed, Front Porch, Rear Porch, Screened
- Exterior features: Irrigation System, Lighting, Sidewalk
- Has view: Yes
- View description: Trees/Woods
Lot
- Size: 6,935 Square Feet
- Dimensions: 120 x 42
- Features: In County, Landscaped, Sidewalk
- Residential vegetation: Trees/Landscaped
Details
- Parcel number: 272631709006005100
- Zoning: PUD
- Special conditions: Short Sale
Construction
Type & style
- Home type: SingleFamily
- Architectural style: Contemporary
- Property subtype: Single Family Residence
- Attached to another structure: Yes
Materials
- Block
- Foundation: Slab
- Roof: Shingle
Condition
- Completed
- New construction: No
- Year built: 2023
Details
- Builder model: Jemison
- Builder name: D.R. Horton
Utilities & green energy
- Sewer: Public Sewer
- Water: Public
- Utilities for property: BB/HS Internet Available, Cable Available, Electricity Connected, Phone Available, Sewer Connected, Street Lights, Underground Utilities, Water Connected
Green energy
- Water conservation: Fl. Friendly/Native Landscape
Community & HOA
Community
- Features: Community Mailbox, Deed Restrictions, Playground, Pool, Sidewalks
- Security: Smoke Detector(s)
- Pet fee: $0 monthly
- Subdivision: LAKE CHARLES RESIDENCE PH 2
HOA
- Has HOA: Yes
- Amenities included: Playground, Pool, Trail(s), Vehicle Restrictions
- Services included: Community Pool
- HOA fee: $12 monthly
- HOA name: Benjamin Quijano
- HOA phone: 407-705-2190
Location
- Region: Davenport
Financial & listing details
- Price per square foot: $172/sqft
- Tax assessed value: $260,983
- Annual tax amount: $7,949
- Date on market: 1/20/2025
- Cumulative days on market: 405 days
- Listing terms: Cash,Conventional,FHA,VA Loan
- Ownership: Fee Simple
- Total actual rent: 0
- Electric utility on property: Yes
- Road surface type: Paved
Foreclosure details
Estimated market value
Not available
Estimated sales range
Not available
$2,123/mo
Price history
| Date | Event | Price |
|---|---|---|
| 4/13/2026 | Listed for sale | $278,700$172/sqft |
Source:  Stellar MLS #S5118991 Report a problem Stellar MLS #S5118991 Report a problem | ||
| 1/31/2026 | Contingent | $278,700$172/sqft |
Source: My State MLS #11412500 Report a problem | ||
| 1/30/2026 | Pending sale | $278,700$172/sqft |
Source: Stellar MLS #S5118991 Report a problem | ||
| 1/19/2026 | Price change | $278,700-3.9%$172/sqft |
Source: Stellar MLS #S5118991 Report a problem | ||
| 7/10/2025 | Price change | $289,990-1.5%$178/sqft |
Source: Stellar MLS #S5118991 Report a problem | ||
| 4/11/2025 | Price change | $294,300-13.2%$181/sqft |
Source: Stellar MLS #S5118991 Report a problem | ||
| 1/21/2025 | Listed for sale | $339,100+2.3%$209/sqft |
Source: Stellar MLS #S5118991 Report a problem | ||
| 2/1/2024 | Sold | $331,494$204/sqft |
Source: Public Record Report a problem | ||
Public tax history
| Year | Property taxes | Tax assessment |
|---|---|---|
| 2025 | $4,225 -19.9% | $260,983 -2.5% |
| 2024 | $5,277 +318.9% | $267,703 +334.6% |
| 2023 | $1,260 +12.3% | $61,600 +10% |
| 2022 | $1,121 | $56,000 |
Find assessor info on the county website
Monthly payment
Est. payment
Payment breakdown
Explore the cost of this home by adjusting the details. Changes won't be saved.Climate risks
Neighborhood: 33837
Nearby schools
GreatSchools rating
- 2/10Horizons Elementary SchoolGrades: PK-5Distance: 1.7 mi
- 3/10Shelley S. Boone Middle SchoolGrades: 6-8Distance: 5.8 mi
- 2/10Ridge Community High SchoolGrades: 9-12Distance: 2.4 mi
Schools provided by the listing agent
- Elementary: Horizons Elementary
- Middle: Boone Middle
- High: Ridge Community Senior High
Source: Stellar MLS. This data may not be complete. We recommend contacting the local school district to confirm school assignments for this home.
- $328,200-- bd-- ba-- sqftCircle Dr, Davenport, FL 33897Off Market
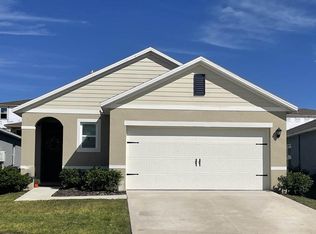
- $295,0003 bd2 ba1.6k sqft1663 Rosydale Cir, Davenport, FL 33837For Sale

- $343,4903 bd2 ba1.5k sqft1667 Rosydale Cir, Davenport, FL 33837Sold
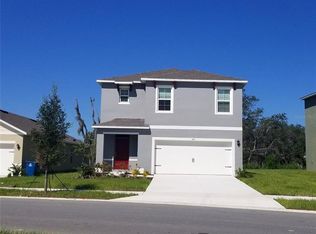
- $379,9005 bd3 ba2.7k sqft1671 Rosydale Cir, Davenport, FL 33837For Sale
- $380,4905 bd3 ba2.5k sqft1675 Rosydale Cir, Davenport, FL 33837Sold
- $337,8003 bd2 ba1.6k sqft1649 Rosydale Cir, Davenport, FL 33837Off Market
- $357,4903 bd2 ba1.7k sqft1112 Brooklet Dr, Davenport, FL 33837Sold
- $355,1004 bd2 ba1.8k sqft1103 Brooklet Dr, Davenport, FL 33837Off Market
A local agent can set up tours, give advice and negotiate with sellers.
Similar homes
- $297,5003 bd2 ba1.7k sqft148 LUDISIA LOOP, DAVENPORT, FL 33837For Sale
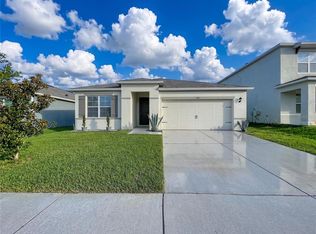
 MLS ID #B4902299, Craig Burke, CRAIG BURKE REAL ESTATE GROUP, LLC. Stellar MLS
 - $330,0004 bd2 ba1.7k sqft625 DISA DRIVE, DAVENPORT, FL 33837For Sale
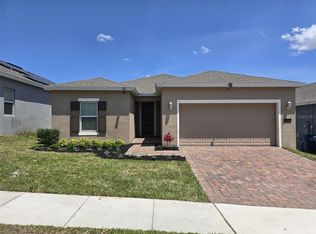 MLS ID #P4939376, Anthony Medina, KELLER WILLIAMS REALTY SMART 1. Stellar MLS
 - $336,9904 bd2 ba1.8k sqft2752 GENTLE RAIN DRIVE, DAVENPORT, FL 33837For Sale
 MLS ID #O6427436, Karina Turcios, LPT REALTY, LLC. Stellar MLS
 - $328,3003 bd2 ba1.7k sqft508 WILDCAT LANE, DAVENPORT, FL 33837For Sale
 MLS ID #TB8486140, Micci Kraus, LPT REALTY, LLC. Stellar MLS
 - $318,0004 bd2 ba1.8k sqft1292 SUGARWOOD STREET, DAVENPORT, FL 33837For SaleMLS ID #O6388679, Jin Yao, YORK MILLS REALTY LLC. Stellar MLS
- $310,0004 bd2 ba1.6k sqft4098 RUBY RUN, HAINES CITY, FL 33844For SaleMLS ID #S5142723, Gioconda Arevalo, LPT REALTY, LLC. Stellar MLS
- $270,0003 bd3 ba1.4k sqft2333 PENGUIN BOULEVARD, DAVENPORT, FL 33837For SaleMLS ID #O6421625, Jeannette Lopez, ORLANDO REGIONAL PROPERTY MANAGEMENT. Stellar MLS
- $279,9753 bd2 ba1.7k sqft257 MEADOWBROOK BOULEVARD, WINTER HAVEN, FL 33881For SaleMLS ID #P4937588, Katherine Montana - De Jesus, KELLER WILLIAMS REALTY SMART 1. Stellar MLS
- $331,9003 bd3 ba1.8k sqft1141 BLUE JAY DRIVE, DAVENPORT, FL 33837For SaleMLS ID #S5143972, Israel Torres, FLORIDA PROPERTY HOMES. Stellar MLS
- $299,0003 bd2 ba1.7k sqft4493 TURNBERRY LANE, LAKE WALES, FL 33859For SaleMLS ID #P4939425, Lori Raath, LAKE ASHTON REALTY INC.. Stellar MLS
- $325,0004 bd2 ba1.6k sqft3442 MONACO LN, DAVENPORT, FL 33897For SaleMLS ID #S5154287, Nikki Ansons, COLDWELL BANKER REALTY. Stellar MLS
- $287,9003 bd2 ba1.6k sqft360 BOARDWALK AVENUE, HAINES CITY, FL 33844For SaleMLS ID #TB8483429, Lydia Cajigas, LPT REALTY, LLC. Stellar MLS
- $279,9903 bd2 ba1.1k sqft248 CHICAGO AVENUE W, HAINES CITY, FL 33844For SaleMLS ID #O6381131, Marileen Nieves, LPT REALTY, LLC. Stellar MLS
- $310,0003 bd2 ba1.7k sqft3166 LAURENT LOOP, DAVENPORT, FL 33837For SaleMLS ID #TB8500629, Audiber Suarez Torres, CONDE REALTY. Stellar MLS
- $289,9903 bd2 ba1.4k sqft5599 MADDIE DRIVE, HAINES CITY, FL 33844New ConstructionStellar MLS
- $349,0003 bd2 ba1.5k sqft1528 EUCALYPTUS WAY, DAVENPORT, FL 33837For SaleMLS ID #S5154176, Maricelys Ruz, FN REALTY GROUP LLC. Stellar MLS
- $250,0004 bd4 ba2k sqft474 ANNABELLE WAY, DAVENPORT, FL 33837For SaleMLS ID #S5122656, Maritza Nieves, SUNSTAR REALTY FL INC. Stellar MLS
- $262,5002 bd2 ba1.5k sqft1068 QUAKER RIDGE LANE, DAVENPORT, FL 33896For SaleMLS ID #O6331701, Zhe Wang, SUNSTAR REALTY FL INC. Stellar MLS
- $350,0004 bd2 ba1.9k sqft4123 RUBY RUN, HAINES CITY, FL 33844For SaleMLS ID #O6419317, Susan Rinaldi, VIVA ORLANDO REALTY INC.. Stellar MLS
- $299,9003 bd2 ba1.6k sqft3300 LYNROCK AVENUE, DUNDEE, FL 33838For SaleMLS ID #P4938737, Lisette Butler, LA ROSA REALTY PRESTIGE. Stellar MLS
