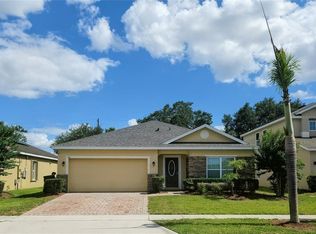
Virtually Staged. Welcome to Davenport Estates where comfort, style, and convenience come together behind the gates of one of the area’s most inviting communities. This beautifully maintained, one owner Berkshire floor plan, built in 2021, offers modern living with thoughtful design throughout. A bright, open foyer sets the tone the moment you step inside. Just off the entry is a versatile flex room currently used as a dining room, but easily suited for a home office, second living area, or whatever your lifestyle needs. The heart of the home opens into a spacious kitchen and living area designed for everyday living and effortless entertainment. The kitchen features solid surface countertops, an eat at bar, and a generous double door pantry, with plenty of space to add a breakfast table if desired. The living room flows seamlessly to the covered patio, creating an easy indoor outdoor connection. Outside, the fully fenced yard offers room to relax, play, or personalize to your liking. The privately tucked primary suite provides a peaceful retreat with a large walk in closet featuring an organizer system, a private water closet, double vanity, and a spacious shower with a rain head and LED temperature control for a spa like experience. Bedrooms two and three are generously sized with excellent closet space and share a bright, oversized bathroom with a double vanity and shower/tub combo. Additional highlights include an oversized indoor laundry room that connects directly to the two car garage and a whole house water softener for added comfort and efficiency. Davenport Estates offers community sidewalks, a park, picnic area, and playground, perfect for morning walks, weekend relaxation, or time with family and friends. Whether you’re seeking a full time residence or a part time Florida getaway, this location delivers. Disney is approximately 25 minutes away, west coast beaches are about an hour’s drive, and the airport is roughly 30 minutes from your door. The seller has been transferred and is ready to make a smooth move, an excellent opportunity for buyers looking for a well cared for home without the pressure of a fire sale. This home offers the lifestyle, location, and comfort you’ve been searching for. Don’t miss your chance, contact your Realtor today for a private showing.
For sale
Price cut: $4.4K (5/29)
$328,300
508 Wildcat Ln, Davenport, FL 33837
3beds
1,704sqft
:
Get pre-qualified$2,242/mo
Single Family Residence
Built in 2021
6,573 Square Feet Lot
$324,800 Zestimate®
$193/sqft
$71/mo HOA
What's special
Fully fenced yardGenerous double door pantrySolid surface countertopsEat at barVersatile flex roomWhole house water softenerBright open foyer
- 120 days |
- 83 |
- 4 |
Zillow last checked:
Listing updated:
Listed by:
Micci Kraus 417-499-5550,
LPT REALTY, LLC 877-366-2213
Source: Stellar MLS,MLS#: TB8486140 Originating MLS: Orlando Regional
Originating MLS: Orlando Regional
Facts & features
Interior
Bedrooms & bathrooms
- Bedrooms: 3
- Bathrooms: 2
- Full bathrooms: 2
Primary bedroom
- Features: En Suite Bathroom, Walk-In Closet(s)
- Level: First
- Area: 180 Square Feet
- Dimensions: 15x12
Bedroom 2
- Features: Built-in Closet
- Level: First
- Area: 110 Square Feet
- Dimensions: 10x11
Bedroom 3
- Features: Built-in Closet
- Level: First
- Area: 110 Square Feet
- Dimensions: 10x11
Balcony porch lanai
- Level: First
- Area: 143 Square Feet
- Dimensions: 13x11
Dining room
- Level: First
- Area: 120 Square Feet
- Dimensions: 12x10
Kitchen
- Features: Pantry
- Level: First
- Area: 154 Square Feet
- Dimensions: 11x14
Living room
- Features: Ceiling Fan(s)
- Level: First
- Area: 285 Square Feet
- Dimensions: 19x15
Heating
- Electric
Cooling
- Central Air
Appliances
- Included: Convection Oven, Dishwasher, Disposal, Electric Water Heater, Microwave
- Laundry: Inside, Laundry Room
Features
- Ceiling Fan(s), Crown Molding, High Ceilings, Kitchen/Family Room Combo, Open Floorplan, Primary Bedroom Main Floor, Solid Surface Counters, Thermostat, Walk-In Closet(s)
- Flooring: Carpet, Ceramic Tile
- Has fireplace: No
Interior area
- Total structure area: 2,291
- Total interior livable area: 1,704 sqft
Video & virtual tour
Property
Parking
- Total spaces: 2
- Parking features: Garage - Attached
- Attached garage spaces: 2
- Details: Garage Dimensions: 19x20
Features
- Levels: One
- Stories: 1
- Patio & porch: Patio
- Exterior features: Private Yard, Rain Barrel/Cistern(s), Sidewalk
- Fencing: Fenced
Lot
- Size: 6,573 Square Feet
- Features: Cleared, Landscaped, Level
Details
- Parcel number: 272703721522000860
- Special conditions: None
Construction
Type & style
- Home type: SingleFamily
- Property subtype: Single Family Residence
Materials
- Block, Stucco
- Foundation: Slab
- Roof: Shingle
Condition
- New construction: No
- Year built: 2021
Details
- Builder model: Berkshire
- Builder name: Hanover Family Builder
Utilities & green energy
- Sewer: Public Sewer
- Water: Public
- Utilities for property: Electricity Connected, Sewer Connected, Water Connected
Community & HOA
Community
- Pet fee: $0 monthly
- Subdivision: DAVENPORT ESTATES PHASE 2
HOA
- Has HOA: Yes
- HOA fee: $71 monthly
- HOA name: Filio Association Management
- HOA phone: 407-214-8806
- Second HOA name: Filio Assocation Management
Location
- Region: Davenport
Financial & listing details
- Price per square foot: $193/sqft
- Tax assessed value: $267,926
- Annual tax amount: $4,392
- Date on market: 3/27/2026
- Cumulative days on market: 121 days
- Listing terms: Cash,Conventional,FHA,VA Loan
- Ownership: Fee Simple
- Total actual rent: 0
- Electric utility on property: Yes
- Road surface type: Asphalt
Estimated market value
$324,800
$309,000 - $341,000
$2,079/mo
Price history
| Date | Event | Price |
|---|---|---|
| 5/29/2026 | Price change | $328,300-1.3%$193/sqft |
Source:  Stellar MLS #TB8486140 Report a problem Stellar MLS #TB8486140 Report a problem | ||
| 4/16/2026 | Price change | $332,700-1.5%$195/sqft |
Source: Stellar MLS #TB8486140 Report a problem | ||
| 3/27/2026 | Listed for sale | $337,900$198/sqft |
Source: Stellar MLS #TB8486140 Report a problem | ||
Public tax history
| Year | Property taxes | Tax assessment |
|---|---|---|
| 2025 | $4,333 +3.2% | $267,507 +2.9% |
| 2024 | $4,200 +2.6% | $259,968 +3% |
| 2023 | $4,092 +1.6% | $252,396 +3% |
| 2022 | $4,027 +368.1% | $245,045 +483.4% |
| 2021 | $860 +689.1% | $42,000 +693.7% |
| 2020 | $109 | $5,292 |
Find assessor info on the county website
Monthly payment
Est. payment
Payment breakdown
Explore the cost of this home by adjusting the details. Changes won't be saved.Climate risks
Neighborhood: 33837
Nearby schools
GreatSchools rating
- 3/10DAVENPORT ELEMENTARY-0925Grades: PK-5Distance: 0.9 mi
- 3/10Shelley S. Boone Middle SchoolGrades: 6-8Distance: 4.7 mi
- 2/10Ridge Community High SchoolGrades: 9-12Distance: 2 mi
Schools provided by the listing agent
- High: Ridge Community Senior High
Source: Stellar MLS. This data may not be complete. We recommend contacting the local school district to confirm school assignments for this home.
- $319,2004 bd2 ba1.7k sqft512 Wildcat Ln, Davenport, FL 33837Off Market
- $296,1003 bd2 ba1.5k sqft685 Fiddlesticks Dr, Davenport, FL 33837Off Market
- $351,6004 bd2 ba1.9k sqft516 Wildcat Ln, Davenport, FL 33837Off Market
- $334,9004 bd2 ba1.8k sqft681 Fiddlesticks Dr, Davenport, FL 33837Off Market
- $324,0004 bd2 ba1.8k sqft689 Fiddlesticks Dr, Davenport, FL 33837Off Market
- $319,3004 bd2 ba1.7k sqft509 Wildcat Ln, Davenport, FL 33837Off Market
- $322,5004 bd2 ba1.8k sqft693 Fiddlesticks Dr, Davenport, FL 33837Off Market
- $362,9004 bd3 ba2.1k sqft513 Wildcat Ln, Davenport, FL 33837Off Market
A local agent can set up tours, give advice and negotiate with sellers.
Similar homes
- $343,5004 bd2 ba1.9k sqft316 Andalusia Loop, Davenport, FL 33837For Sale
 MLS ID #P4938961, Sanda Andrews, GOOD COMPANY REALTY INC.. Stellar MLS
 - $310,0003 bd2 ba1.6k sqft1396 Berry Ln, Davenport, FL 33837For Sale
 MLS ID #S5136280, Oscar Allende Melendez, MY REALTY GROUP, LLC.. Stellar MLS
 - $330,0003 bd2 ba1.7k sqft2015 Chickasaw Blvd, Davenport, FL 33837For Sale
 MLS ID #S5138625, Jose Ernesto Rodriguez, LPT REALTY, LLC. Stellar MLS
 - $331,9003 bd3 ba1.8k sqft1141 Blue Jay Dr, Davenport, FL 33837For Sale
 MLS ID #S5143972, Israel Torres, FLORIDA PROPERTY HOMES. Stellar MLS
 - $391,0004 bd2 ba1.8k sqft1821 Noble Dr, Davenport, FL 33837For SaleMLS ID #S5153702, Alex Castellanos, REALTY HUB. Stellar MLS
- $359,9003 bd3 ba1.5k sqft121 Loma Bonita Dr, Davenport, FL 33837For SaleMLS ID #O6280847, Sherryl Pryer, FLORIDA REALTY MARKETPLACE. Stellar MLS
- $350,0004 bd2 ba1.9k sqft4123 Ruby Run, Haines City, FL 33844For SaleMLS ID #O6419317, Susan Rinaldi, VIVA ORLANDO REALTY INC.. Stellar MLS
- $278,7003 bd2 ba1.6k sqft1657 Rosydale Cir, Davenport, FL 33837For SaleMLS ID #S5118991, Alex Macherione, LA ROSA REALTY LLC. Stellar MLS
- $310,0003 bd2 ba1.7k sqft3166 Laurent Loop, Davenport, FL 33837For SaleMLS ID #TB8500629, Audiber Suarez Torres, CONDE REALTY. Stellar MLS
- $308,0004 bd3 ba2k sqft(Undisclosed Address), Davenport, FL 33837For SaleMLS ID #S5126229, Yris Ayala, AGENT TRUST REALTY CORPORATION. Stellar MLS
- $295,9993 bd3 ba1.7k sqft1428 Plank Pl, Davenport, FL 33837For SaleMLS ID #S5148071, Jacqueline Carrero, FLORIDA FIVE STAR REALTY LLC. Stellar MLS
- $270,0003 bd3 ba1.4k sqft2333 Penguin Blvd, Davenport, FL 33837For SaleMLS ID #O6421625, Jeannette Lopez, ORLANDO REGIONAL PROPERTY MANAGEMENT. Stellar MLS
- $309,0003 bd2 ba1.3k sqft215 Chicago Ave W, Haines City, FL 33844For SaleMLS ID #R4911320, Shelli Hirtner, PREMIER NEIGHBORHOOD REALTY. Stellar MLS
- $319,0003 bd2 ba1.6k sqft3300 Lynrock Ave, Dundee, FL 33838For SaleMLS ID #P4938737, Lisette Butler, LA ROSA REALTY PRESTIGE. Stellar MLS
- $329,5002 bd2 ba1.5k sqft377 Vestrella Dr, Poinciana, FL 34759For SaleMLS ID #S5147380, Phyllis Haigler, RIGHT TRACK REALTY. Stellar MLS
- $324,0003 bd2 ba1.5k sqft165 Citrine Loop, Kissimmee, FL 34758For SaleMLS ID #S5126819, Maria Baez, EMPIRE NETWORK REALTY. Stellar MLS
- $319,9003 bd3 ba1.7k sqft273 Arbor Lakes Dr, Davenport, FL 33896For SaleMLS ID #O6380594, Annette Rodriguez Torres, LA ROSA REALTY LLC. Stellar MLS
- $324,0004 bd2 ba1.8k sqft784 Silver Palm Dr, Haines City, FL 33844For SaleMLS ID #S5143656, Edward Tejada, R&J REALTY AND PROPERTY MANAGEMENT LLC. Stellar MLS
- $315,0003 bd2 ba1.4k sqft613 Bayport Dr, Kissimmee, FL 34758For SaleMLS ID #W7880082, Carlos Gonzalez, NEXTHOME CABANAS REALTY. Stellar MLS
- $320,0003 bd2 ba1.5k sqft3100 Rocky River Rd, Kissimmee, FL 34746For SaleMLS ID #S5146492, Edanny Nava Colina, ROMAN'S PRO REALTY LLC. Stellar MLS
