Short Sale. Discover comfort, style, and convenience in this beautifully designed townhome located in the sought-after Brentwood Community in Davenport. This modern residence features a spacious open-concept layout, a well-equipped kitchen perfect for everyday living and entertaining, and generously sized bedrooms that provide both comfort and privacy. Ideally situated near major highways, shopping, dining, and Central Florida's world-renowned attractions, this property offers the perfect balance of tranquility and accessibility. Whether you're looking for a primary residence, vacation home, or investment opportunity, this home delivers exceptional value in one of Polk County's fastest-growing areas. Don't miss the opportunity to make this property yours!
For sale
Price cut: $2K (8/4)
$291,999
1428 PLANK PLACE, DAVENPORT, FL 33837
3beds
1,758sqft
:
Get pre-qualified$2,162/mo
Townhouse
Built in 2023
3,049 Square Feet Lot
$291,100 Zestimate®
$166/sqft
$231/mo HOA
What's special
Generously sized bedroomsComfort and privacyBeautifully designed townhomeSpacious open-concept layoutWell-equipped kitchen
- 112 days |
- 58 |
- 3 |
Zillow last checked:
Listing updated:
Listed by:
Jacqueline Carrero 407-821-7688,
FLORIDA FIVE STAR REALTY LLC 407-821-7688
Source: Stellar MLS,MLS#: S5148071 Originating MLS: Osceola
Originating MLS: Osceola
Facts & features
Interior
Bedrooms & bathrooms
- Bedrooms: 3
- Bathrooms: 3
- Full bathrooms: 2
- 1/2 bathrooms: 1
Primary bedroom
- Features: Walk-In Closet(s)
- Level: Second
Bedroom 2
- Features: Built-in Closet
- Level: Second
Bedroom 3
- Features: Built-in Closet
- Level: Second
Balcony porch lanai
- Level: First
Dining room
- Level: First
Great room
- Level: First
Kitchen
- Level: First
Loft
- Level: Second
Heating
- Electric
Cooling
- Central Air
Appliances
- Included: Dishwasher, Disposal, Microwave, Range
- Laundry: Laundry Room
Features
- Open Floorplan, PrimaryBedroom Upstairs, Solid Surface Counters, Solid Wood Cabinets, Thermostat, Walk-In Closet(s)
- Flooring: Carpet, Tile, Hardwood
- Doors: Sliding Doors
- Has fireplace: No
Interior area
- Total structure area: 1,758
- Total interior livable area: 1,758 sqft
Video & virtual tour
Property
Parking
- Total spaces: 1
- Parking features: Garage - Attached
- Attached garage spaces: 1
Features
- Levels: Two
- Stories: 2
- Exterior features: Irrigation System, Sidewalk
Lot
- Size: 3,049 Square Feet
Details
- Parcel number: 272619705015004070
- Special conditions: Short Sale
Construction
Type & style
- Home type: Townhouse
- Property subtype: Townhouse
Materials
- Stucco
- Foundation: Block
- Roof: Shingle
Condition
- New construction: No
- Year built: 2023
Utilities & green energy
- Sewer: Public Sewer
- Water: Public
- Utilities for property: Cable Available, Electricity Connected, Sewer Connected
Community & HOA
Community
- Features: Clubhouse, Fitness Center, Playground, Pool
- Pet fee: $0 monthly
- Subdivision: BRENTWOOD COMMUNITY
HOA
- Has HOA: Yes
- Amenities included: Clubhouse, Fitness Center, Playground, Pool
- Services included: Community Pool, Internet
- HOA fee: $231 monthly
- HOA name: Prime Community Management/Sharon Gastelbondo
Location
- Region: Davenport
Financial & listing details
- Price per square foot: $166/sqft
- Annual tax amount: $3,531
- Date on market: 4/17/2026
- Cumulative days on market: 113 days
- Ownership: Condominium
- Total actual rent: 0
- Electric utility on property: Yes
- Road surface type: Paved
Estimated market value
$291,100
$277,000 - $306,000
$2,022/mo
Price history
| Date | Event | Price |
|---|---|---|
| 8/4/2026 | Price change | $291,999-0.7%$166/sqft |
Source:  Stellar MLS #S5148071 Report a problem Stellar MLS #S5148071 Report a problem | ||
| 7/27/2026 | Price change | $293,999-0.7%$167/sqft |
Source: Stellar MLS #S5148071 Report a problem | ||
| 6/30/2026 | Price change | $295,999-1.3%$168/sqft |
Source: Stellar MLS #S5148071 Report a problem | ||
| 5/31/2026 | Price change | $299,999-3.2%$171/sqft |
Source: Stellar MLS #S5148071 Report a problem | ||
| 5/11/2026 | Price change | $309,999-3.1%$176/sqft |
Source: Stellar MLS #S5148071 Report a problem | ||
| 4/17/2026 | Listed for sale | $319,999-5%$182/sqft |
Source: Stellar MLS #S5148071 Report a problem | ||
| 11/22/2023 | Sold | $336,990-1.5%$192/sqft |
Source: Stellar MLS #O6129970 Report a problem | ||
| 8/7/2023 | Pending sale | $341,990$195/sqft |
Source: Stellar MLS #O6129970 Report a problem | ||
| 8/2/2023 | Price change | $341,990+1.5%$195/sqft |
Source: Stellar MLS #O6129970 Report a problem | ||
| 7/11/2023 | Listed for sale | $336,990$192/sqft |
Source:  DR Horton Report a problem DR Horton Report a problem | ||
Public tax history
Tax history is unavailable.
Monthly payment
Est. payment
Payment breakdown
Explore the cost of this home by adjusting the details. Changes won't be saved.Climate risks
Neighborhood: 33837
Nearby schools
GreatSchools rating
- 3/10Bella CittaGrades: K-7Distance: 25.9 mi
- 2/10Ridge Community High SchoolGrades: 9-12Distance: 4 mi
Schools provided by the listing agent
- Elementary: Loughman Oaks Elem
- Middle: Davenport School of the Arts
- High: Davenport High School
Source: Stellar MLS. This data may not be complete. We recommend contacting the local school district to confirm school assignments for this home.
- $336,9903 bd3 ba1.4k sqft1440 Plank Pl, Haines City, FL 33844Sold

- $305,9963 bd3 ba1.4k sqft1427 Plank Pl, Davenport, FL 33837Sold

- $328,9903 bd2 ba1.7k sqft1527 Lumber Ave, Davenport, FL 33837Sold
- $328,9903 bd3 ba1.6k sqft1420 Plank Pl, Davenport, FL 33837Sold
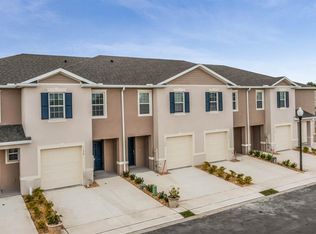
- $382,9905 bd3 ba2.4k sqft2468 Ribbon Fall Ave, Davenport, FL 33837Sold
- $313,9903 bd2 ba1.6k sqft1515 Lumber Ave, Davenport, FL 33837Sold
- $328,0653 bd3 ba1.7k sqft1523 Lumber Ave, Davenport, FL 33837Sold
- $322,9903 bd3 ba1.6k sqft1272 Draintree St, Davenport, FL 33837Sold
A local agent can set up tours, give advice and negotiate with sellers.
Similar homes
- $308,0004 bd3 ba2k sqft(Undisclosed Address), DAVENPORT, FL 33837For Sale

 MLS ID #S5126229, Yris Ayala, AGENT TRUST REALTY CORPORATION. Stellar MLS
 - $331,9003 bd3 ba1.8k sqft1141 BLUE JAY DRIVE, DAVENPORT, FL 33837For Sale
 MLS ID #S5143972, Israel Torres, FLORIDA PROPERTY HOMES. Stellar MLS
 - $310,0003 bd2 ba1.7k sqft3166 LAURENT LOOP, DAVENPORT, FL 33837For Sale
 MLS ID #TB8500629, Audiber Suarez Torres, CONDE REALTY. Stellar MLS
 - $303,5002 bd2 ba1.3k sqft436 PONTEVEDRA ROAD, DAVENPORT, FL 33837For Sale
 MLS ID #OM723730, Gloria Ampuero, AMPUERO REALTY CORP.. Stellar MLS
 - $270,0003 bd3 ba1.4k sqft2333 PENGUIN BOULEVARD, DAVENPORT, FL 33837For SaleMLS ID #O6421625, Jeannette Lopez, ORLANDO REGIONAL PROPERTY MANAGEMENT. Stellar MLS
- $265,0003 bd2 ba1.4k sqft805 ORCHID GROVE BOULEVARD, DAVENPORT, FL 33837For SaleMLS ID #L4957510, Kenise Estime, CHARLES RUTENBERG REALTY FTL. Stellar MLS
- $330,0003 bd2 ba1.7k sqft2015 CHICKASAW BOULEVARD, DAVENPORT, FL 33837For SaleMLS ID #S5138625, Jose Ernesto Rodriguez, LPT REALTY, LLC. Stellar MLS
- $328,3003 bd2 ba1.7k sqft508 WILDCAT LANE, DAVENPORT, FL 33837For SaleMLS ID #TB8486140, Micci Kraus, LPT REALTY, LLC. Stellar MLS
- $299,0004 bd3 ba2k sqft1411 WOODLARK DRIVE, HAINES CITY, FL 33844For SaleMLS ID #O6428692, Elizabeth Brito, NORKIS & CO REALTY. Stellar MLS
- $348,0005 bd3 ba1.8k sqft1138 KNOLLWOOD DRIVE, DAVENPORT, FL 33837For SaleMLS ID #O6241286, Robert Santiago, UNITED REALTY GROUP INC. Stellar MLS
- $289,0003 bd2 ba1.5k sqft660 SWALLOWTAIL DRIVE, HAINES CITY, FL 33844For SaleMLS ID #O6388670, Joel Cenescar, AMERILEAD REALTY LLC. Stellar MLS
- $272,5003 bd3 ba1.6k sqft8135 ROSEVILLE BOULEVARD, DAVENPORT, FL 33896For SaleMLS ID #S5135579, Cassie Sassano, WEICHERT REALTORS HALLMARK PRO. Stellar MLS
- $319,9003 bd3 ba1.7k sqft273 ARBOR LAKES DRIVE, DAVENPORT, FL 33896For SaleMLS ID #O6380594, Annette Rodriguez Torres, LA ROSA REALTY LLC. Stellar MLS
- $339,0004 bd3 ba1.9k sqft9079 DOGLEG DRIVE, DAVENPORT, FL 33896For SaleMLS ID #S5126086, Paola Cardenas, LPT REALTY, LLC. Stellar MLS
- $289,9004 bd4 ba1.8k sqft(Undisclosed Address), DAVENPORT, FL 33897For SaleMLS ID #S5141043, Sonia Diaz Roman, LPT REALTY, LLC. Stellar MLS
- $430,0005 bd3 ba1.8k sqft310 SUNSET VIEW DRIVE, DAVENPORT, FL 33837For SaleMLS ID #O6406207, Karine Grizza Estivalet, WRA BUSINESS & REAL ESTATE. Stellar MLS
- $230,0003 bd3 ba1.3k sqft2561 PENGUIN BOULEVARD, DAVENPORT, FL 33837For SaleMLS ID #S5153070, Andrea Subero de Becerra, FLORIDA REALTY INVESTMENTS. Stellar MLS
- $350,0003 bd3 ba1.5k sqft801 BENOI DRIVE, DAVENPORT, FL 33896For SaleMLS ID #S5132564, Rickler Lopez, MY REALTY GROUP, LLC.. Stellar MLS
- $290,0003 bd3 ba1.5k sqft2682 MAYAGUANA STREET, KISSIMMEE, FL 34747For SaleMLS ID #O6383878, jimmy Elkhatib, FLORIDA HOMES REALTY & MORTGAGE. Stellar MLS
- $319,9903 bd3 ba2k sqft3363 BELLEZZA COURT, KISSIMMEE, FL 34746For SaleMLS ID #O6429510, Manny Acosta, EMPIRE NETWORK REALTY. Stellar MLS
